Welcome to this beautifully maintained home in the highly sought-after Legends Golf & Country Club, a guard-gated community offering resort-style amenities and an exceptional lifestyle. This spacious home features an open-concept floor plan with 3 bedrooms, a loft, and two versatile flex rooms that can be used as home offices, guest bedrooms, playrooms, hobby spaces, or tailored to fit your lifestyle. Soaring ceilings and abundant natural light create a bright, open, and inviting atmosphere throughout the home. The spacious first-floor primary suite offers a peaceful retreat with beautiful views overlooking the 7th green of the Legends golf course, creating the perfect setting to start and end your day. The kitchen is equipped with stainless steel appliances and overlooks the living and dining areas, making it ideal for both everyday living and entertaining. Step outside to the covered, screened-in patio, where you can enjoy peaceful golf course views year-round. The backyard overlooks the 7th green, offering a picturesque setting for relaxing with your morning coffee, unwinding in the evening, or entertaining family and friends. Residents enjoy access to outstanding community amenities, including a clubhouse, community pool, fitness center, tennis courts, playground, golf course, and more. Conveniently located near shopping, dining, schools, and major roadways, this home offers the perfect blend of comfort, flexibility, and community living.
For sale
$475,000
3910 LIBERTY HILL DRIVE, CLERMONT, FL 34711
3beds
2,175sqft
Single Family Residence
Built in 2002
7,475 Square Feet Lot
$-- Zestimate®
$218/sqft
$341/mo HOA
What's special
Abundant natural lightOpen-concept floor planSpacious first-floor primary suiteSoaring ceilingsCovered screened-in patioTwo versatile flex rooms
- 39 days |
- 463 |
- 10 |
Likely to sell faster than
Zillow last checked:
Listing updated:
Listed by:
Caroline Vansevenant 407-946-5675,
EXP REALTY LLC 888-883-8509
Source: Stellar MLS,MLS#: O6425373 Originating MLS: Orlando Regional
Originating MLS: Orlando Regional
Facts & features
Interior
Bedrooms & bathrooms
- Bedrooms: 3
- Bathrooms: 3
- Full bathrooms: 2
- 1/2 bathrooms: 1
Rooms
- Room types: Bonus Room, Den/Library/Office
Primary bedroom
- Features: Ceiling Fan(s), No Closet
- Level: First
- Area: 207.08 Square Feet
- Dimensions: 12.4x16.7
Bedroom 1
- Features: Ceiling Fan(s), Built-in Closet
- Level: Second
- Area: 126.1 Square Feet
- Dimensions: 9.7x13
Bedroom 2
- Features: Ceiling Fan(s), No Closet
- Level: Second
- Area: 109.08 Square Feet
- Dimensions: 10.1x10.8
Bedroom 3
- Features: Ceiling Fan(s), Built-in Closet
- Level: Second
- Area: 115.43 Square Feet
- Dimensions: 9.7x11.9
Primary bathroom
- Features: Bath w Spa/Hydro Massage Tub, Walk-In Closet(s)
- Level: First
- Area: 155.61 Square Feet
- Dimensions: 9.1x17.1
Bathroom 1
- Level: First
- Area: 20.5 Square Feet
- Dimensions: 5x4.1
Bathroom 2
- Level: Second
- Area: 45.62 Square Feet
- Dimensions: 11.1x4.11
Balcony porch lanai
- Features: Ceiling Fan(s)
- Level: First
- Area: 184.23 Square Feet
- Dimensions: 20.7x8.9
Balcony porch lanai
- Level: First
- Area: 161.07 Square Feet
- Dimensions: 17.7x9.1
Dining room
- Level: First
- Area: 117 Square Feet
- Dimensions: 10x11.7
Kitchen
- Features: Pantry, No Closet
- Level: First
- Area: 145.41 Square Feet
- Dimensions: 11.1x13.1
Laundry
- Level: First
- Area: 73.87 Square Feet
- Dimensions: 12.11x6.1
Living room
- Features: Ceiling Fan(s)
- Level: First
- Area: 351.78 Square Feet
- Dimensions: 14.3x24.6
Loft
- Features: Ceiling Fan(s)
- Level: Second
- Area: 178.2 Square Feet
- Dimensions: 13.2x13.5
Office
- Level: First
- Area: 152.76 Square Feet
- Dimensions: 11.4x13.4
Heating
- Central
Cooling
- Central Air
Appliances
- Included: Dishwasher, Dryer, Microwave, Range, Refrigerator, Washer
- Laundry: Laundry Room
Features
- Ceiling Fan(s), Eating Space In Kitchen, High Ceilings
- Flooring: Carpet, Luxury Vinyl, Tile
- Doors: Sliding Doors
- Has fireplace: No
Interior area
- Total structure area: 2,935
- Total interior livable area: 2,175 sqft
Video & virtual tour
Property
Parking
- Total spaces: 2
- Parking features: Driveway, Garage Door Opener
- Attached garage spaces: 2
- Has uncovered spaces: Yes
- Details: Garage Dimensions: 20X22
Features
- Levels: Two
- Stories: 2
- Patio & porch: Covered, Front Porch, Patio, Screened
- Exterior features: Irrigation System, Private Mailbox, Rain Gutters, Sidewalk
- Has view: Yes
- View description: Golf Course, Water
- Water view: Water
Lot
- Size: 7,475 Square Feet
Details
- Parcel number: 082326050100004700
- Special conditions: None
Construction
Type & style
- Home type: SingleFamily
- Property subtype: Single Family Residence
Materials
- Block, Stucco, Wood Frame
- Foundation: Slab
- Roof: Shingle
Condition
- New construction: No
- Year built: 2002
Utilities & green energy
- Sewer: Public Sewer
- Water: Public
- Utilities for property: Public
Community & HOA
Community
- Features: Clubhouse, Fitness Center, Gated Community - Guard, Golf Carts OK, Golf, Park, Playground, Pool, Sidewalks, Tennis Court(s)
- Pet fee: $0 monthly
- Subdivision: CLERMONT BEACON RIDGE AT LEGENDS PH 02 L
HOA
- Has HOA: Yes
- Amenities included: Basketball Court, Clubhouse, Fitness Center, Gated, Golf Course, Pickleball Court(s), Playground, Pool, Spa/Hot Tub, Tennis Court(s)
- HOA fee: $341 monthly
- HOA name: Legends Country Club
- HOA phone: 352-243-6320
Location
- Region: Clermont
Financial & listing details
- Price per square foot: $218/sqft
- Tax assessed value: $371,186
- Annual tax amount: $2,567
- Date on market: 7/15/2026
- Cumulative days on market: 30 days
- Ownership: Fee Simple
- Total actual rent: 0
- Road surface type: Asphalt, Concrete
Estimated market value
Not available
Estimated sales range
Not available
Not available
Price history
| Date | Event | Price |
|---|---|---|
| 7/15/2026 | Listed for sale | $475,000+80.7%$218/sqft |
Source: eXp Realty #O6425373 Report a problem | ||
| 8/15/2018 | Listing removed | $262,900$121/sqft |
Source: GRAYBILL REALTY AND ASSOCIATES LLC #O5566598 Report a problem | ||
| 3/5/2018 | Listed for sale | $262,900-3.7%$121/sqft |
Source: GRAYBILL REALTY AND ASSOCIATES LLC #O5566598 Report a problem | ||
| 2/1/2017 | Listing removed | $273,000$126/sqft |
Source: Coldwell Banker Residential Real Estate - Orlando North/Heathrow #O5440191 Report a problem | ||
| 10/17/2016 | Price change | $273,000-2.2%$126/sqft |
Source: Coldwell Banker Residential Real Estate - Orlando North/Heathrow #O5440191 Report a problem | ||
| 9/9/2016 | Price change | $279,000-1.2%$128/sqft |
Source: Coldwell Banker Residential Real Estate - Orlando North/Heathrow #O5440191 Report a problem | ||
| 7/21/2016 | Price change | $282,500-0.9%$130/sqft |
Source: Coldwell Banker Residential Real Estate - Orlando North/Heathrow #O5440191 Report a problem | ||
| 5/13/2016 | Listed for sale | $285,000+2.6%$131/sqft |
Source: COLDWELL BANKER RESIDENTIAL RE #O5440191 Report a problem | ||
| 10/2/2013 | Listing removed | $277,700$128/sqft |
Source: WATSON REALTY CORP #G4693259 Report a problem | ||
| 6/19/2013 | Listed for sale | $277,700-3.9%$128/sqft |
Source: Watson Realty Corp #G4693259 Report a problem | ||
| 1/12/2013 | Listing removed | $289,000$133/sqft |
Source: Watson Realty Corp #G4671579 Report a problem | ||
| 12/30/2012 | Listed for sale | $289,000$133/sqft |
Source: Watson Realty Corp #G4671579 Report a problem | ||
| 1/2/2012 | Listing removed | $289,000$133/sqft |
Source: Watson Realty Corp #MG4671579 Report a problem | ||
| 4/8/2011 | Listed for sale | $289,000+30.8%$133/sqft |
Source: Watson Realty Corp #MG4671579 Report a problem | ||
| 3/26/2004 | Sold | $221,000+1.1%$102/sqft |
Source: Public Record Report a problem | ||
| 12/13/2002 | Sold | $218,500$100/sqft |
Source: Public Record Report a problem | ||
Public tax history
| Year | Property taxes | Tax assessment |
|---|---|---|
| 2025 | $2,568 +1.2% | $200,300 +2.9% |
| 2024 | $2,537 -1.1% | $194,660 +3% |
| 2023 | $2,564 +3.4% | $188,990 +3% |
| 2022 | $2,480 +6.1% | $183,490 +3% |
| 2021 | $2,337 +1% | $178,152 +1.4% |
| 2020 | $2,314 -1.7% | $175,693 +2.3% |
| 2019 | $2,354 +4.5% | $171,743 +1.9% |
| 2018 | $2,253 | $168,541 +2.1% |
| 2017 | $2,253 +2% | $165,075 +2.1% |
| 2016 | $2,209 +0.8% | $161,680 +0.7% |
| 2015 | $2,192 +0.4% | $160,557 +0.8% |
| 2014 | $2,183 +6% | $159,283 +1.5% |
| 2013 | $2,059 +2.1% | $156,930 |
| 2012 | $2,017 -9.3% | $156,930 -7.2% |
| 2011 | $2,225 -5.8% | $169,040 -3.3% |
| 2010 | $2,363 -22.7% | $174,872 -18.7% |
| 2009 | $3,058 -7.3% | $214,970 -6.1% |
| 2008 | $3,298 -5.8% | $228,914 +3% |
| 2007 | $3,499 -6.8% | $222,247 +2.5% |
| 2006 | $3,754 +2% | $216,827 +3% |
| 2005 | $3,680 -6.6% | $210,512 |
| 2004 | $3,940 +12.4% | -- |
| 2003 | $3,505 | $196,112 |
Find assessor info on the county website
Monthly payment
Est. payment
Payment breakdown
Explore the cost of this home by adjusting the details. Changes won't be saved.Climate risks
Neighborhood: 34711
Nearby schools
GreatSchools rating
- 7/10Lost Lake Elementary SchoolGrades: PK-5Distance: 1.2 mi
- 8/10East Ridge Middle SchoolGrades: 6-8Distance: 2.2 mi
- 5/10East Ridge High SchoolGrades: 9-12Distance: 2.3 mi
Schools provided by the listing agent
- Elementary: Lost Lake Elem
- Middle: Windy Hill Middle
- High: East Ridge High
Source: Stellar MLS. This data may not be complete. We recommend contacting the local school district to confirm school assignments for this home.
- $396,8002 bd2 ba1.8k sqft3920 Liberty Hill Dr, Clermont, FL 34711Off Market
- $465,0003 bd3 ba2.2k sqft3900 Liberty Hill Dr, Clermont, FL 34711For Sale

- $458,3003 bd2 ba2.2k sqft3930 Liberty Hill Dr, Clermont, FL 34711Off Market
- $420,9003 bd2 ba1.9k sqft3890 Liberty Hill Dr, Clermont, FL 34711Off Market
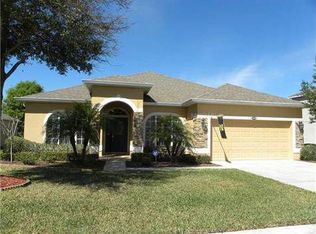
- $512,7004 bd3 ba2.7k sqft3771 Beacon Ridge Way, Clermont, FL 34711Off Market
- $500,0003 bd3 ba2.2k sqft3940 Liberty Hill Dr, Clermont, FL 34711Off Market
- $575,1005 bd4 ba3.3k sqft3880 Liberty Hill Dr, Clermont, FL 34711Off Market
- $465,6003 bd3 ba2.6k sqft3775 Beacon Ridge Way, Clermont, FL 34711Off Market
A local agent can set up tours, give advice and negotiate with sellers.
Similar homes
- $485,0004 bd3 ba2.3k sqft13529 VIA ROMA CIRCLE, CLERMONT, FL 34711For Sale
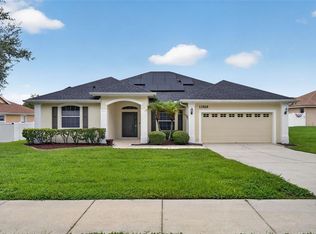
 MLS ID #G5116132, Matt Yoder, KELLER WILLIAMS ELITE PARTNERS III REALTY. Stellar MLS
 - $439,9994 bd3 ba2.2k sqft3807 BEACON RIDGE WAY, CLERMONT, FL 34711For Sale
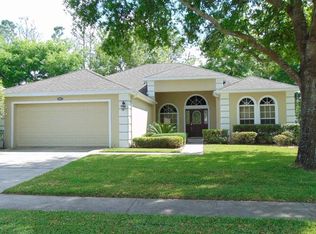 MLS ID #S5148095, Geoffrey Owen, GO FLORIDA REALTY, INC.. Stellar MLS
 - $505,0004 bd3 ba2.4k sqft13518 PALO COURT, CLERMONT, FL 34711For Sale
 MLS ID #O6423420, Carol Gil Solorzano, IRM INVEST., REAL EST.& MGMT.. Stellar MLS
 - $459,9993 bd2 ba2.1k sqft10308 CALLE DE FLORES DRIVE, CLERMONT, FL 34711For Sale
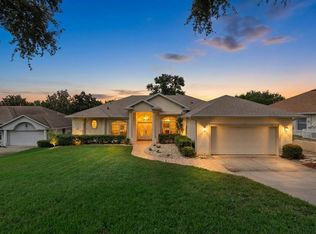 MLS ID #G5116222, Chase Checho, CHASE AARON REAL ESTATE LLC. Stellar MLS
 - $499,8994 bd3 ba2.6k sqft1271 LATTIMORE DRIVE, CLERMONT, FL 34711For SaleMLS ID #OM727910, Nathaniel Suleiman, CENTRAL CITY REALTY. Stellar MLS
- $469,9004 bd3 ba2.4k sqft2660 LEDGEMONT COURT, CLERMONT, FL 34711For SaleMLS ID #OM729897, Sarah Lieto, FLORIDA'S CHOICE REALTY. Stellar MLS
- $459,0004 bd3 ba2.3k sqft1283 LEGENDARY BOULEVARD, CLERMONT, FL 34711For SaleMLS ID #G5113778, Rick Ojeda, CHARLES RUTENBERG REALTY ORLANDO. Stellar MLS
- $450,0004 bd3 ba2.2k sqft1287 LEGENDARY BLVD, CLERMONT, FL 34711For SaleMLS ID #O6417927, Michelle Fiorino-Ragni, SUNSHINE LIFE REALTY LLC. Stellar MLS
- $514,9003 bd2 ba2.3k sqft4048 GREYSTONE DRIVE, CLERMONT, FL 34711For SaleMLS ID #G5115513, Rick Ojeda, CHARLES RUTENBERG REALTY ORLANDO. Stellar MLS
- $--2 bd3 ba1.7k sqft2059 Dobson St, Clermont, FL 34711AuctionXome
- $500,0004 bd3 ba2.2k sqft3823 BEACON RIDGE WAY, CLERMONT, FL 34711For SaleMLS ID #O6363540, Nelson Cruz PA, REAL BROKER, LLC. Stellar MLS
- $479,8994 bd3 ba2.2k sqft3831 SANIBEL STREET, CLERMONT, FL 34711For SaleMLS ID #G5116036, Cheryl Glover, KELLER WILLIAMS ELITE PARTNERS III REALTY. Stellar MLS
- $469,0003 bd2 ba2.1k sqft3916 SCARBOROUGH COURT, CLERMONT, FL 34711For SaleMLS ID #G5113844, Diane Rogers, REAL BROKER, LLC. Stellar MLS
- $524,9003 bd2 ba2.1k sqft12734 COLONNADE CIRCLE, CLERMONT, FL 34711For SaleMLS ID #G5115725, William Comer, FLORIDA LIFESTYLE REALTY GROUP. Stellar MLS
- $534,0005 bd4 ba2.7k sqft1112 GLENRAVEN LANE, CLERMONT, FL 34711For SaleMLS ID #G5116458, Rick Ojeda, CHARLES RUTENBERG REALTY ORLANDO. Stellar MLS
- $526,4003 bd2 ba1.9k sqft10512 VIA MILANO COURT, CLERMONT, FL 34711For SaleMLS ID #G5114683, Kris Persaud, WATSON REALTY CORP., REALTORS. Stellar MLS
- $425,0004 bd2 ba2.1k sqft13042 SUNWOOD COURT, CLERMONT, FL 34711For SaleMLS ID #G5114758, Janel Green, OPTIMA ONE REALTY, INC.. Stellar MLS
- $456,0003 bd3 ba1.9k sqft12608 LAKE RIDGE CIRCLE, CLERMONT, FL 34711For SaleMLS ID #G5114212, Rhonda Moretti, WATSON REALTY CORP., REALTORS. Stellar MLS
- $480,0004 bd3 ba2.6k sqft2915 SOUTHERN PINES LOOP, CLERMONT, FL 34711For SaleMLS ID #S5151021, Helen Moreno Porras, LPT REALTY, LLC. Stellar MLS
- $489,9004 bd3 ba2.5k sqft12552 HAMMOCK POINTE CIRCLE, CLERMONT, FL 34711For SaleMLS ID #TB8531946, Joshua Nogowski, TAH FLORIDA LLC. Stellar MLS
