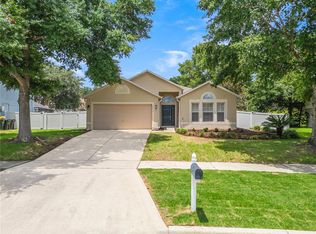
Welcome home to this stunning custom-built estate home, perfectly situated on one of the neighborhood’s largest acre lots. From the moment you pull up the side-entry garage and take in the mature landscaping, you'll know this one is special. Built in 2000, this versatile 3-bedroom, 2-bathroom floor plan features a dedicated den (easily an optional 4th bedroom or Office a spacious 12x11 front bonus room). The open-concept interior is loaded with premium upgrades, including laminate hardwood flooring, custom paint, elegant tilework, high-speed cable, and built-in surround sound wiring in both the den and family room. At the heart of the home is a gourmet eat-in kitchen alongside a separate formal dining room. The master suite serves as a private retreat, complete with his-and-hers closets, a garden soaking tub, and a separate shower. Step outside into your private backyard oasis, featuring a pool with a cascading waterfall. Best of all, you're located on a quiet cul-de-sac with community playground access and a deeded dock on a premier ski lake. All kitchen appliances and 2" blinds and the whole House water filtration system are included!
For sale
Price cut: $12.6K (7/31)
$526,400
10512 VIA MILANO COURT, CLERMONT, FL 34711
3beds
1,955sqft
:
Get pre-qualified$3,542/mo
Single Family Residence
Built in 2000
0.28 Acres Lot
$514,300 Zestimate®
$269/sqft
$86/mo HOA
What's special
Dedicated denPrivate backyard oasisSide-entry garageHigh-speed cableCustom paintElegant tileworkOpen-concept interior
- 24 days |
- 912 |
- 72 |
Likely to sell faster than
Zillow last checked:
Listing updated:
Listed by:
Kris Persaud 407-341-9813,
WATSON REALTY CORP., REALTORS 352-243-7374
Source: Stellar MLS,MLS#: G5114683 Originating MLS: Lake and Sumter
Originating MLS: Lake and Sumter
Facts & features
Interior
Bedrooms & bathrooms
- Bedrooms: 3
- Bathrooms: 2
- Full bathrooms: 2
Rooms
- Room types: Den/Library/Office, Utility Room
Primary bedroom
- Features: Walk-In Closet(s)
- Level: First
- Area: 176 Square Feet
- Dimensions: 16x11
Bedroom 2
- Features: Built-in Closet
- Level: First
- Area: 143 Square Feet
- Dimensions: 13x11
Bedroom 3
- Features: Built-in Closet
- Level: First
- Area: 143 Square Feet
- Dimensions: 13x11
Primary bathroom
- Features: Tub with Separate Shower Stall
- Level: First
Dinette
- Level: First
- Area: 132 Square Feet
- Dimensions: 12x11
Dining room
- Level: First
- Area: 121 Square Feet
- Dimensions: 11x11
Kitchen
- Level: First
- Area: 182 Square Feet
- Dimensions: 14x13
Living room
- Level: First
- Area: 342 Square Feet
- Dimensions: 19x18
Office
- Level: First
- Area: 132 Square Feet
- Dimensions: 12x11
Heating
- Central
Cooling
- Central Air
Appliances
- Included: Dishwasher, Disposal, Dryer, Electric Water Heater, Microwave, Range, Refrigerator, Washer
- Laundry: Inside
Features
- Ceiling Fan(s), Kitchen/Family Room Combo, Walk-In Closet(s)
- Flooring: Carpet, Ceramic Tile
- Has fireplace: No
Interior area
- Total structure area: 2,701
- Total interior livable area: 1,955 sqft
Video & virtual tour
Property
Parking
- Total spaces: 2
- Parking features: Garage Door Opener
- Attached garage spaces: 2
Features
- Levels: One
- Stories: 1
- Patio & porch: Patio, Screened
- Exterior features: Irrigation System, Sidewalk
- Has private pool: Yes
- Pool features: Gunite, In Ground
Lot
- Size: 0.28 Acres
Details
- Parcel number: 082326120000003800
- Zoning: R-6
- Special conditions: None
Construction
Type & style
- Home type: SingleFamily
- Property subtype: Single Family Residence
Materials
- Block, Stucco
- Foundation: Slab
- Roof: Shingle
Condition
- New construction: No
- Year built: 2000
Utilities & green energy
- Sewer: Septic Tank
- Water: Public
- Utilities for property: Cable Available, Electricity Available, Public, Underground Utilities
Community & HOA
Community
- Security: Smoke Detector(s)
- Pet fee: $0 monthly
- Subdivision: LAKE LOUISA HIGHLANDS PH 01
HOA
- Has HOA: Yes
- HOA fee: $86 monthly
- HOA name: Vesta Property Services / Alaina
- HOA phone: 407-872-7608
Location
- Region: Clermont
Financial & listing details
- Price per square foot: $269/sqft
- Tax assessed value: $402,551
- Annual tax amount: $5,955
- Date on market: 7/7/2026
- Cumulative days on market: 24 days
- Listing terms: Cash,Conventional,FHA,USDA Loan,VA Loan
- Ownership: Fee Simple
- Total actual rent: 0
- Electric utility on property: Yes
- Road surface type: Asphalt
Estimated market value
$514,300
$489,000 - $540,000
$2,851/mo
Price history
| Date | Event | Price |
|---|---|---|
| 7/31/2026 | Price change | $526,400-2.3%$269/sqft |
Source:  Stellar MLS #G5114683 Report a problem Stellar MLS #G5114683 Report a problem | ||
| 7/8/2026 | Listed for sale | $539,000+35953.5%$276/sqft |
Source: Stellar MLS #G5114683 Report a problem | ||
| 4/24/2012 | Listing removed | $1,495$1/sqft |
Source: Watson Realty Corp #G000000 Report a problem | ||
| 6/28/2011 | Listed for rent | $1,495$1/sqft |
Source: Watson Realty Corp #G000000 Report a problem | ||
| 6/28/2011 | Listing removed | $1,495$1/sqft |
Source: Watson Realty Corp #G000000 Report a problem | ||
| 8/27/2010 | Listed for sale | $1,495-99.5%$1/sqft |
Source: Watson Realty Corp #G000000 Report a problem | ||
| 4/20/2005 | Sold | $290,000+1015.4%$148/sqft |
Source: Public Record Report a problem | ||
| 9/9/1999 | Sold | $26,000$13/sqft |
Source: Public Record Report a problem | ||
Public tax history
| Year | Property taxes | Tax assessment |
|---|---|---|
| 2025 | $5,956 +4.1% | $390,310 +10% |
| 2024 | $5,723 +16.9% | $354,830 +10% |
| 2023 | $4,895 +8.9% | $322,580 +10% |
| 2022 | $4,493 +10.2% | $293,260 +10% |
| 2021 | $4,076 +1.2% | $266,601 +2.3% |
| 2020 | $4,028 +2.7% | $260,644 +9.3% |
| 2019 | $3,924 +11.2% | $238,475 +10% |
| 2018 | $3,529 | $216,795 +7.9% |
| 2017 | $3,529 +7.6% | $200,987 0% |
| 2016 | $3,280 -0.4% | $201,052 +14% |
| 2015 | $3,294 +6.2% | $176,416 +0.5% |
| 2014 | $3,101 +26.7% | $175,539 +5.2% |
| 2013 | $2,448 +5.3% | $166,835 +6.5% |
| 2012 | $2,325 -2.9% | $156,714 -3% |
| 2011 | $2,394 -5% | $161,594 -3.2% |
| 2010 | $2,519 -12.1% | $166,895 -12.2% |
| 2009 | $2,865 -25.3% | $190,036 -25.4% |
| 2008 | $3,837 -2.6% | $254,767 -2.4% |
| 2007 | $3,939 -4.6% | $260,916 +3.8% |
| 2006 | $4,130 +75.6% | $251,247 +50.7% |
| 2005 | $2,353 +3.1% | $166,679 |
| 2004 | $2,282 +20.4% | -- |
| 2003 | $1,896 +8.7% | $134,871 |
| 2002 | $1,744 | $134,871 +1.2% |
| 2001 | $1,744 +387.5% | $133,236 +498.1% |
| 2000 | $358 | $22,275 |
Find assessor info on the county website
Monthly payment
Est. payment
Payment breakdown
Explore the cost of this home by adjusting the details. Changes won't be saved.Climate risks
Neighborhood: 34711
Nearby schools
GreatSchools rating
- 7/10Pine Ridge Elementary SchoolGrades: PK-5Distance: 3.2 mi
- 6/10Windy Hill Middle SchoolGrades: 6-8Distance: 2 mi
- 5/10East Ridge High SchoolGrades: 9-12Distance: 2.9 mi
- $246,8663 bd2 ba2k sqft10518 Via Milano Ct, Clermont, FL 34711Off Market

- $558,0003 bd2 ba2.8k sqft10506 Via Milano Ct, Clermont, FL 34711Off Market
- $501,2003 bd2 ba2k sqft10500 Via Milano Ct, Clermont, FL 34711Off Market
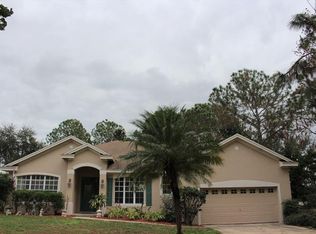
- $473,0003 bd2 ba1.8k sqft10524 Via Milano Ct, Clermont, FL 34711Off Market
- $419,5003 bd2 ba2k sqft10513 Via Milano Ct, Clermont, FL 34711Off Market
- $441,8003 bd2 ba2k sqft10519 Via Milano Ct, Clermont, FL 34711Off Market
- $528,1004 bd3 ba2.9k sqft13615 Via Roma Cir, Clermont, FL 34711Off Market
- $476,7003 bd2 ba2.7k sqft10505 Via Milano Ct, Clermont, FL 34711Off Market
A local agent can set up tours, give advice and negotiate with sellers.
Similar homes
- $379,0002 bd2 ba1.9k sqft4334 HAMMERSMITH DRIVE, CLERMONT, FL 34711For Sale
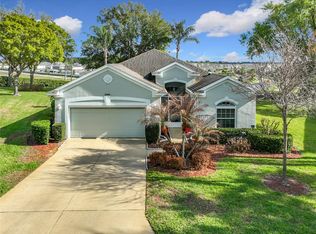
 MLS ID #O6428270, Natalie Rosario, FATHOM REALTY FL LLC. Stellar MLS
 - $528,0004 bd3 ba2.4k sqft2854 HIGH POINTE STREET, CLERMONT, FL 34711For Sale
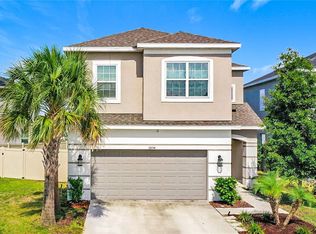 MLS ID #S5152607, Jodenny Ogando, REAL BROKER, LLC. Stellar MLS
 - $486,9004 bd3 ba2.3k sqft14531 WISHING WIND WAY, CLERMONT, FL 34711For Sale
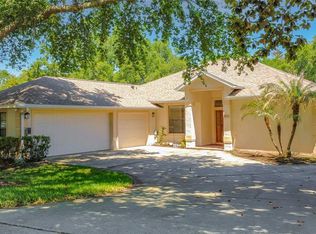 MLS ID #G5112022, Nancy McCloskey, WATSON REALTY CORP. Stellar MLS
 - $395,0003 bd2 ba1.8k sqft3216 PARK BRANCH AVENUE, CLERMONT, FL 34711For Sale
 MLS ID #S5151821, Naf Zaman, THE FIRM RE. Stellar MLS
 - $410,0004 bd3 ba2.6k sqft1602 PRESIDIO DRIVE, CLERMONT, FL 34711For SaleMLS ID #TB8529631, Gary Ganzie, GRF REALTY. Stellar MLS
- $539,9003 bd2 ba2k sqft259 BLUE CYPRESS DRIVE, GROVELAND, FL 34736For SaleMLS ID #O6424292, Mike Long, COLDWELL BANKER REALTY. Stellar MLS
- $390,0003 bd2 ba1.6k sqft4052 SERENA LANE, CLERMONT, FL 34711For SaleMLS ID #O6392318, Elizabeth Murdock, GLOBAL REALTY INTERNATIONAL. Stellar MLS
- $525,0003 bd2 ba2.1k sqft1343 CASTLEPORT ROAD, WINTER GARDEN, FL 34787For SaleMLS ID #O6414756, Kristi Matthew, CENTURY 21 CARIOTI. Stellar MLS
- $359,0004 bd2 ba1.4k sqft15405 MARGAUX DRIVE, CLERMONT, FL 34714For SaleMLS ID #G5115575, Yanett Saborido, LA ROSA REALTY LLC. Stellar MLS
- $318,5002 bd2 ba1.6k sqft3811 WESTERHAM DRIVE, CLERMONT, FL 34711For SaleMLS ID #S5149915, Tammy Moore, CHAMPION HOMES. Stellar MLS
- $550,0004 bd3 ba2k sqft16130 WIND VIEW LANE, WINTER GARDEN, FL 34787For SaleMLS ID #O6412051, Erica Jefferson, COLDWELL BANKER REALTY. Stellar MLS
- $590,0005 bd4 ba2.7k sqft431 BALBOA BOULEVARD, CLERMONT, FL 34715For SaleMLS ID #G5112153, Katherine Figueroa Santiago, WATSON REALTY CORP., REALTORS. Stellar MLS
- $575,0003 bd2 ba2.5k sqft1801 BURDOCK DRIVE, WINTER GARDEN, FL 34787For SaleMLS ID #O6419427, Tracy Hampstead, PREFERRED REAL ESTATE BROKERS. Stellar MLS
- $499,0004 bd3 ba2.1k sqft5754 SURPRISE LILY DRIVE, WINTER GARDEN, FL 34787For SaleMLS ID #S5151845, Eric Jia, NUMBER 1 BROKER, LLC. Stellar MLS
- $525,0003 bd2 ba1.8k sqft5915 BUFORD STREET, ORLANDO, FL 32835For SaleMLS ID #O6420691, Ferris Kassar, PREFERRED REAL ESTATE BROKERS. Stellar MLS
- $497,5003 bd2 ba2.1k sqft300 E GENEVA STREET, OCOEE, FL 34761For SaleMLS ID #O6412443, David Plasencia, LLC, COLDWELL BANKER REALTY. Stellar MLS
- $560,0003 bd2 ba1.9k sqft13137 PENSHURST LANE, WINDERMERE, FL 34786For SaleMLS ID #O6421270, Jauquese Knowles, MORRIS WILLIAMS REALTY. Stellar MLS
- $499,9003 bd2 ba1.8k sqft1643 SHONNORA DRIVE, GOTHA, FL 34734For SaleMLS ID #O6415138, Abdul Aitboukil, SOUTHERN PRESTIGE REALTY INC. Stellar MLS
- $550,0004 bd2 ba1.9k sqft8654 ALEGRE CIRCLE, ORLANDO, FL 32836For SaleMLS ID #O6423602, Ron Howell, II, EXP REALTY LLC. Stellar MLS
- $534,0003 bd3 ba2.1k sqft15813 SWEET LEMON WAY, WINTER GARDEN, FL 34787For SaleMLS ID #O6418559, Steven Koleno, BEYCOME OF FLORIDA LLC. Stellar MLS
