NEW LOWER PRICE!! Welcome to this beautifully Oxford model in Kings Ridge! Whether you're planning to upgrade/downsize, relocate to Florida, buy a vacation home, - this home fits every need! This spacious home is filled with lots of natural light and vaulted ceilings throughout, making it feel really grand. There are 2 bedrooms PLUS a den/office/study (or potential 3rd bedroom!) and 2 full bathrooms. Plenty of great storage space! This home features Ceramic tile floors throughout except Primary Bathroom has Luxury Vinyl Planks. In this large open concept floorplan, the kitchen has beautiful granite counters, deep stainless steel sink, stunning tile backsplash, and light color appliances along with light color cabinets .Roof replaced in November 2014, Complete with an enclosed Florida room with surround windows with Custom Blinds, it's perfect for morning coffee or tea or reading in the quiet evenings. Oversized garage 19x26 (so bring your golf cart!). You'll really want to see this one! Call today for your private viewing!
For sale
Price cut: $8K (8/20)
$310,500
3811 WESTERHAM DRIVE, CLERMONT, FL 34711
2beds
1,679sqft
Single Family Residence
Built in 1998
5,804 Square Feet Lot
$308,400 Zestimate®
$185/sqft
$486/mo HOA
What's special
Custom blindsVaulted ceilings throughoutLarge open concept floorplanCeramic tile floors throughoutLight color cabinetsLight color appliancesDeep stainless steel sink
- 157 days
- 300
- 7
Zillow last checked:
Listing updated:
Listed by:
Tammy Moore 352-636-2684,
CHAMPION HOMES 863-420-0007
Source: Stellar MLS,MLS#: S5149915 Originating MLS: Osceola
Originating MLS: Osceola
Facts & features
Interior
Bedrooms & bathrooms
- Bedrooms: 2
- Bathrooms: 2
- Full bathrooms: 2
Rooms
- Room types: Bonus Room
Primary bedroom
- Features: Built-In Shower Bench, Ceiling Fan(s), En Suite Bathroom, Shower No Tub, Walk-In Closet(s)
- Level: First
- Area: 208 Square Feet
- Dimensions: 13x16
Bedroom 2
- Features: Ceiling Fan(s), Built-in Closet
- Level: First
- Area: 120 Square Feet
- Dimensions: 10x12
Bonus room
- Features: Ceiling Fan(s), No Closet
- Level: First
- Area: 120 Square Feet
- Dimensions: 10x12
Dining room
- Level: First
- Area: 168 Square Feet
- Dimensions: 14x12
Family room
- Features: Ceiling Fan(s)
- Level: First
- Area: 240 Square Feet
- Dimensions: 15x16
Kitchen
- Features: Breakfast Bar, Pantry, Granite Counters
- Level: First
- Area: 168 Square Feet
- Dimensions: 12x14
Living room
- Level: First
- Area: 208 Square Feet
- Dimensions: 16x13
Heating
- Central, Electric, Heat Pump
Cooling
- Central Air
Appliances
- Included: Dishwasher, Disposal, Electric Water Heater, Ice Maker, Microwave, Range, Refrigerator
- Laundry: Electric Dryer Hookup, Inside, Laundry Room, Washer Hookup
Features
- Ceiling Fan(s), Eating Space In Kitchen, High Ceilings, Solid Wood Cabinets, Thermostat, Vaulted Ceiling(s), Walk-In Closet(s)
- Flooring: Ceramic Tile
- Doors: Sliding Doors
- Windows: Window Treatments
- Has fireplace: No
Interior area
- Total structure area: 2,206
- Total interior livable area: 1,679 sqft
Video & virtual tour
Property
Parking
- Total spaces: 2
- Parking features: Garage - Attached
- Attached garage spaces: 2
- Details: Garage Dimensions: 19x26
Features
- Levels: One
- Stories: 1
- Exterior features: Irrigation System, Rain Gutters
Lot
- Size: 5,804 Square Feet
Details
- Parcel number: 042326021000050900
- Zoning: PUD
- Special conditions: None
Construction
Type & style
- Home type: SingleFamily
- Property subtype: Single Family Residence
Materials
- Block, Stucco
- Foundation: Slab
- Roof: Shingle
Condition
- New construction: No
- Year built: 1998
Utilities & green energy
- Sewer: Public Sewer
- Water: Public
- Utilities for property: BB/HS Internet Available, Cable Available, Electricity Connected, Fiber Optics, Public, Sewer Connected, Underground Utilities, Water Connected
Community & HOA
Community
- Features: Buyer Approval Required, Clubhouse, Deed Restrictions, Fitness Center, Gated Community - Guard, Golf Carts OK, Golf, Irrigation-Reclaimed Water, Pool, Sidewalks, Tennis Court(s)
- Pet fee: $0 monthly
- Senior community: Yes
- Subdivision: BRIGHTON AT KINGS RIDGE PH 03
HOA
- Has HOA: Yes
- Amenities included: Cable TV, Fitness Center, Gated, Golf Course, Recreation Facilities, Security, Tennis Court(s)
- Services included: 24-Hour Guard, Community Pool, Internet, Maintenance Grounds, Pool Maintenance, Recreational Facilities, Security
- HOA fee: $486 monthly
- HOA name: Morgan Skarbalak
- HOA phone: 407-374-2322
- Second HOA name: Leland Management
Location
- Region: Clermont
Financial & listing details
- Price per square foot: $185/sqft
- Tax assessed value: $281,364
- Annual tax amount: $4,692
- Date on market: 5/19/2026
- Cumulative days on market: 156 days
- Listing terms: Cash,Conventional,FHA,VA Loan
- Ownership: Fee Simple
- Total actual rent: 0
- Electric utility on property: Yes
- Road surface type: Asphalt
Estimated market value
$308,400
$293,000 - $324,000
$2,703/mo
Price history
| Date | Event | Price |
|---|---|---|
| 8/20/2026 | Price change | $310,500-2.5%$185/sqft |
Source:  Stellar MLS #S5149915 Report a problem Stellar MLS #S5149915 Report a problem | ||
| 6/26/2026 | Listed for sale | $318,500$190/sqft |
Source: Stellar MLS #S5149915 Report a problem | ||
| 6/25/2026 | Pending sale | $318,500$190/sqft |
Source: Stellar MLS #S5149915 Report a problem | ||
| 6/4/2026 | Price change | $318,500-4.9%$190/sqft |
Source: Stellar MLS #S5149915 Report a problem | ||
| 5/19/2026 | Listed for sale | $335,000+13.6%$200/sqft |
Source: Stellar MLS #S5149915 Report a problem | ||
| 7/12/2024 | Listing removed | $295,000$176/sqft |
Source: Stellar MLS #O5947171 Report a problem | ||
| 6/28/2021 | Sold | $295,000$176/sqft |
Source: Stellar MLS #O5947171 Report a problem | ||
| 6/12/2021 | Pending sale | $295,000$176/sqft |
Source: Stellar MLS #O5947171 Report a problem | ||
| 6/9/2021 | Listed for sale | $295,000$176/sqft |
Source: Stellar MLS #O5947171 Report a problem | ||
| 5/31/2021 | Pending sale | $295,000$176/sqft |
Source: Stellar MLS #O5947171 Report a problem | ||
| 5/27/2021 | Listed for sale | $295,000+34.1%$176/sqft |
Source: Stellar MLS #O5947171 Report a problem | ||
| 3/26/2021 | Sold | $220,000+12.8%$131/sqft |
Source: Public Record Report a problem | ||
| 11/27/2018 | Sold | $195,000-4.9%$116/sqft |
Source: Agent Provided Report a problem | ||
| 10/5/2018 | Listed for sale | $205,000+2.5%$122/sqft |
Source: FLORIDA PLUS REALTY, LLC #G5003285 Report a problem | ||
| 7/13/2018 | Listing removed | $200,000$119/sqft |
Source: FLORIDA PLUS REALTY, LLC #G5003285 Report a problem | ||
| 7/2/2018 | Listed for sale | $200,000$119/sqft |
Source: FLORIDA PLUS REALTY, LLC #G5003285 Report a problem | ||
Public tax history
| Year | Property taxes | Tax assessment |
|---|---|---|
| 2025 | $4,692 -8.1% | $281,364 -6% |
| 2024 | $5,108 +1.4% | $299,281 +3.4% |
| 2023 | $5,037 +10% | $289,350 +10% |
| 2022 | $4,578 +114.8% | $263,046 +58.4% |
| 2021 | $2,131 +1% | $166,037 +1.4% |
| 2020 | $2,110 -1.6% | $163,745 +2.3% |
| 2019 | $2,145 +51.6% | $160,064 +32.2% |
| 2018 | $1,415 | $121,086 +2.1% |
| 2017 | $1,415 +2.3% | $118,596 +2.1% |
| 2016 | $1,383 +1.1% | $116,157 +0.7% |
| 2015 | $1,369 +0.5% | $115,350 +0.8% |
| 2014 | $1,362 +6.2% | $114,435 +1.5% |
| 2013 | $1,282 +4.5% | $112,744 +1.7% |
| 2012 | $1,227 -3.4% | $110,860 -2.2% |
| 2011 | $1,270 -9.8% | $113,353 -5.6% |
| 2010 | $1,408 +4.1% | $120,074 +2.7% |
| 2009 | $1,352 +0.3% | $116,918 +0.1% |
| 2008 | $1,349 -14% | $116,802 +3% |
| 2007 | $1,568 -6.4% | $113,400 +2.5% |
| 2006 | $1,676 +2.5% | $110,635 +3% |
| 2005 | $1,635 +3.6% | $107,413 |
| 2004 | $1,579 -0.4% | -- |
| 2003 | $1,584 +3.1% | $103,683 +3.7% |
| 2002 | $1,537 +5.1% | $99,943 +0.1% |
| 2001 | $1,463 +4.6% | $99,851 +3% |
| 2000 | $1,398 | $96,943 |
Find assessor info on the county website
Monthly payment
Est. payment
Payment breakdown
Explore the cost of this home by adjusting the details. Changes won't be saved.Climate risks
Neighborhood: 34711
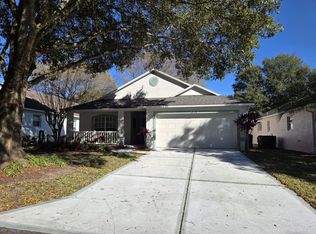
Similar homes
- $319,0003 bd2 ba1.4k sqft3622 WESTERHAM DRIVE, CLERMONT, FL 34711For Sale

 MLS ID #G5115707, Marsha Burton-Gordon, OLYMPUS EXECUTIVE REALTY INC. Stellar MLS
 - $340,0002 bd2 ba1.7k sqft2113 STONEBRIDGE WAY, CLERMONT, FL 34711For Sale
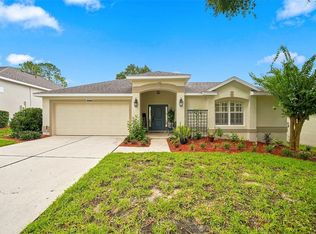 MLS ID #O6438622, Jessica Stone, CENTURY 21 CARIOTI. Stellar MLS
 - $310,0003 bd2 ba1.1k sqft13319 CASPIAN LANE, CLERMONT, FL 34711For Sale
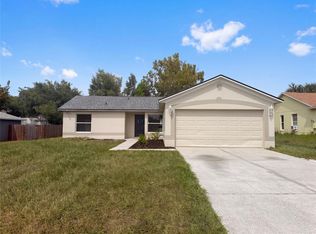 MLS ID #O6446890, Karen Albright, OPENDOOR BROKERAGE LLC. Stellar MLS
 - $374,9002 bd2 ba1.9k sqft4334 HAMMERSMITH DRIVE, CLERMONT, FL 34711For Sale
 MLS ID #O6428270, Natalie Rosario, FATHOM REALTY FL LLC. Stellar MLS
 - $332,5003 bd2 ba1.7k sqft2197 CALEDONIAN STREET, CLERMONT, FL 34711For SaleMLS ID #O6395250, Brian Cirillo, BALDWIN PARK REALTY LLC. Stellar MLS
- $350,0003 bd2 ba1.8k sqft10029 WEATHERS LOOP, CLERMONT, FL 34711For SaleMLS ID #O6418584, Karen Albright, OPENDOOR BROKERAGE LLC. Stellar MLS
- $334,5004 bd2 ba1.4k sqft15405 MARGAUX DRIVE, CLERMONT, FL 34714For SaleMLS ID #G5115575, Yanett Saborido, LA ROSA REALTY LLC. Stellar MLS
- $415,0004 bd3 ba2k sqft14706 PEPPERMILL TRAIL, CLERMONT, FL 34711For SaleMLS ID #O6440916, Lauren Larson, SUNCASTLES R.E. OF FL., INC.. Stellar MLS
- $445,0003 bd3 ba2.3k sqft852 N JACKS LAKE ROAD, CLERMONT, FL 34711For SaleMLS ID #G5117648, Mitchell Stiefel, CENTURY 21 HANCOCK. Stellar MLS
- $334,9003 bd2 ba1.7k sqft15854 BAY VISTA DRIVE, CLERMONT, FL 34714For SaleMLS ID #O6418992, Robert Salmons, ENTERA REALTY LLC. Stellar MLS
- $315,0003 bd2 ba1.4k sqft251 KENSINGTON DRIVE, DAVENPORT, FL 33897For SaleMLS ID #O6447777, Jeff Jones, MARK SPAIN REAL ESTATE. Stellar MLS
- $300,0003 bd2 ba1.7k sqft122 FLAME VINE WAY, GROVELAND, FL 34736For SaleMLS ID #G5115751, Nancy Aitken, COMMUNITY ELITE REALTY. Stellar MLS
- $329,0002 bd3 ba2.1k sqft2852 CAPE HORN COURT, TAVARES, FL 32778For SaleMLS ID #G5119041, Amanda Harrison, HARRISON REAL PROPERTY GROUP. Stellar MLS
- $345,0003 bd3 ba1.6k sqft1005 WINDING WATER WAY, CLERMONT, FL 34714For SaleMLS ID #C7529062, Raul Pino, SOVEREIGN REAL ESTATE GROUP. Stellar MLS
- $360,0003 bd2 ba1.8k sqft4501 BEAGLE STREET, ORLANDO, FL 32818For SaleMLS ID #O6450711, Phat Nguyen, LPT REALTY, LLC. Stellar MLS
- $288,0003 bd2 ba1.2k sqft100 HALSTEAD DR, DAVENPORT, FL 33897For SaleMLS ID #S5159413, Nikki Ansons, COLDWELL BANKER REALTY. Stellar MLS
- $314,9993 bd2 ba1.3k sqft1118 LITTLE SPRING HILL DRIVE, OCOEE, FL 34761For SaleMLS ID #O6436675, Sohan Singh, KNS REALTY INC. Stellar MLS
- $369,9004 bd2 ba1.5k sqft16833 GLENBROOK BOULEVARD, CLERMONT, FL 34714For SaleMLS ID #O6447977, Sandy Giff, GIFF GROUP SELLS HOMES. Stellar MLS
- $345,0003 bd2 ba1.6k sqft1281 WATER WILLOW DRIVE, GROVELAND, FL 34736For SaleMLS ID #O6430729, Michelle Forbes, MARK SPAIN REAL ESTATE. Stellar MLS
- $330,0003 bd2 ba1.4k sqft3271 ROBINSON STREET, ZELLWOOD, FL 32798For SaleMLS ID #O6437249, Denny Shiver, DENNY SHIVER REALTY LLC. Stellar MLS
