As September ushers in a new season, it's the perfect time to start a new chapter in Kings Ridge. This beautifully maintained St. Regis model sits on a quarter-acre lot and offers 1,989 square feet of living space with 2 bedrooms, 2 bathrooms, and a versatile den with French doors — ideal for a home office, hobby room, or guest accommodations. The updated kitchen features quartz countertops, wood cabinetry, a new sink, updated fixtures, and newer appliances. Solar tubes bring natural light into the great room and second bedroom. The primary suite includes a walk-in closet, walk-in shower, soaking tub, and sliding glass doors to the screened lanai — a great spot to enjoy cooler fall evenings. Step outside to the oversized screened enclosure and expansive backyard, offering plenty of room for entertaining, gardening, or unwinding as the season turns. A transferable home warranty is included, and furnishings are negotiable. Kings Ridge is a 55+ community offering three community pools, a clubhouse, tennis and pickleball courts, golf courses, a fitness center, and a full calendar of clubs and events — the perfect backdrop for a season of new beginnings. Golf cart access to nearby shopping and dining adds everyday convenience. Monthly HOA fees include lawn care, irrigation, cable, internet, and exterior painting. Welcome home to Kings Ridge, where comfort, convenience, and an active Florida lifestyle come together this fall.
For sale
$379,000
4334 HAMMERSMITH DRIVE, CLERMONT, FL 34711
2beds
1,989sqft
Single Family Residence
Built in 1999
0.29 Acres Lot
$367,300 Zestimate®
$191/sqft
$500/mo HOA
What's special
Quarter-acre lotUpdated fixturesNewer appliancesQuartz countertopsExpansive backyardSoaking tubOversized screened enclosure
- 40 days
- 227
- 6
Likely to sell faster than
Zillow last checked:
Listing updated:
Listed by:
Natalie Rosario 407-468-7465,
FATHOM REALTY FL LLC 888-455-6040
Source: Stellar MLS,MLS#: O6428270 Originating MLS: Orlando Regional
Originating MLS: Orlando Regional
Facts & features
Interior
Bedrooms & bathrooms
- Bedrooms: 2
- Bathrooms: 2
- Full bathrooms: 2
Rooms
- Room types: Attic, Den/Library/Office, Family Room, Utility Room
Primary bedroom
- Features: Ceiling Fan(s), En Suite Bathroom, Walk-In Closet(s)
- Level: First
- Area: 240 Square Feet
- Dimensions: 16x15
Bedroom 2
- Features: Ceiling Fan(s), Window/Skylight in Bath, Built-in Closet
- Level: First
- Area: 154 Square Feet
- Dimensions: 11x14
Primary bathroom
- Level: First
Den
- Features: Ceiling Fan(s)
- Level: First
- Area: 120 Square Feet
- Dimensions: 10x12
Dining room
- Level: First
- Area: 100 Square Feet
- Dimensions: 10x10
Family room
- Features: Ceiling Fan(s)
- Level: First
- Area: 255 Square Feet
- Dimensions: 17x15
Florida room
- Features: Ceiling Fan(s)
- Level: First
- Area: 119 Square Feet
- Dimensions: 17x7
Great room
- Features: Ceiling Fan(s), Window/Skylight in Bath
- Level: First
- Area: 256 Square Feet
- Dimensions: 16x16
Kitchen
- Features: Pantry, Stone Counters
- Level: First
- Area: 195 Square Feet
- Dimensions: 13x15
Heating
- Central, Electric, Heat Pump
Cooling
- Central Air
Appliances
- Included: Dishwasher, Disposal, Dryer, Electric Water Heater, Microwave, Range, Refrigerator, Washer
- Laundry: Inside, Laundry Room
Features
- Ceiling Fan(s), Eating Space In Kitchen, High Ceilings, Kitchen/Family Room Combo, L Dining, Living Room/Dining Room Combo, Open Floorplan, Primary Bedroom Main Floor, Solid Surface Counters, Thermostat, Walk-In Closet(s)
- Flooring: Carpet, Tile
- Doors: Sliding Doors
- Windows: Skylight(s), Window Treatments
- Has fireplace: No
Interior area
- Total structure area: 2,899
- Total interior livable area: 1,989 sqft
Property
Parking
- Total spaces: 2
- Parking features: Driveway, Garage Door Opener
- Attached garage spaces: 2
- Has uncovered spaces: Yes
- Details: Garage Dimensions: 20x20
Features
- Levels: One
- Stories: 1
- Patio & porch: Covered, Patio, Rear Porch
- Exterior features: Irrigation System, Lighting, Private Mailbox, Sprinkler Metered
Lot
- Size: 0.29 Acres
- Features: City Lot, Near Golf Course, Sloped
- Residential vegetation: Fruit Trees, Oak Trees, Trees/Landscaped
Details
- Parcel number: 042326231000077600
- Zoning: PUD
- Special conditions: None
Construction
Type & style
- Home type: SingleFamily
- Architectural style: Florida
- Property subtype: Single Family Residence
Materials
- Block, Stucco
- Foundation: Slab
- Roof: Shingle
Condition
- Completed
- New construction: No
- Year built: 1999
Details
- Builder model: ST REGIS
- Builder name: LENNAR
Utilities & green energy
- Sewer: Public Sewer
- Water: Public
- Utilities for property: BB/HS Internet Available, Cable Connected, Electricity Connected, Fiber Optics, Fire Hydrant, Phone Available, Public, Sewer Connected, Sprinkler Recycled, Street Lights, Underground Utilities, Water Connected
Green energy
- Water conservation: Irrigation-Reclaimed Water
Community & HOA
Community
- Features: Association Recreation - Owned, Buyer Approval Required, Clubhouse, Deed Restrictions, Fitness Center, Golf Carts OK, Golf, Irrigation-Reclaimed Water, Pool, Sidewalks, Special Community Restrictions, Tennis Court(s), Wheelchair Access
- Security: Gated Community, Smoke Detector(s)
- Pet fee: $0 monthly
- Senior community: Yes
- Subdivision: KINGS RIDGE
HOA
- Has HOA: Yes
- Amenities included: Basketball Court, Cable TV, Clubhouse, Fence Restrictions, Fitness Center, Gated, Golf Course, Pickleball Court(s), Pool, Recreation Facilities, Sauna, Security, Shuffleboard Court, Spa/Hot Tub, Tennis Court(s), Vehicle Restrictions, Wheelchair Access
- Services included: 24-Hour Guard, Cable TV, Common Area Taxes, Community Pool, Internet, Maintenance Structure, Maintenance Grounds, Manager, Private Road, Recreational Facilities
- HOA fee: $500 monthly
- HOA name: Tasha Torres
- HOA phone: 407-682-3443
- Second HOA name: LELAND MANAGEMENT
- Second HOA phone: 407-781-1188
Location
- Region: Clermont
Financial & listing details
- Price per square foot: $191/sqft
- Tax assessed value: $311,832
- Annual tax amount: $2,030
- Date on market: 7/27/2026
- Cumulative days on market: 140 days
- Listing terms: Cash,Conventional,FHA,VA Loan
- Ownership: Fee Simple
- Total actual rent: 0
- Electric utility on property: Yes
- Road surface type: Paved
Estimated market value
$367,300
$349,000 - $386,000
$2,546/mo
Price history
| Date | Event | Price |
|---|---|---|
| 7/27/2026 | Listed for sale | $379,000-1.6%$191/sqft |
Source:  Stellar MLS #O6428270 Report a problem Stellar MLS #O6428270 Report a problem | ||
| 6/16/2026 | Listing removed | $385,000$194/sqft |
Source: Stellar MLS #O6388862 Report a problem | ||
| 5/9/2026 | Price change | $385,000-2.5%$194/sqft |
Source: Stellar MLS #O6388862 Report a problem | ||
| 3/9/2026 | Listed for sale | $395,000+12.9%$199/sqft |
Source: Stellar MLS #O6388862 Report a problem | ||
| 10/27/2023 | Sold | $350,000$176/sqft |
Source: Stellar MLS #O6108091 Report a problem | ||
| 9/8/2023 | Pending sale | $350,000$176/sqft |
Source: Stellar MLS #O6108091 Report a problem | ||
| 7/11/2023 | Price change | $350,000-6.7%$176/sqft |
Source: Stellar MLS #O6108091 Report a problem | ||
| 5/29/2023 | Listed for sale | $375,000+156.5%$189/sqft |
Source: Stellar MLS #O6108091 Report a problem | ||
| 3/29/1999 | Sold | $146,200$74/sqft |
Source: Public Record Report a problem | ||
Public tax history
| Year | Property taxes | Tax assessment |
|---|---|---|
| 2025 | $3,147 +1% | $230,070 +2.9% |
| 2024 | $3,116 +48.2% | $223,594 +37.7% |
| 2023 | $2,103 +3.6% | $162,390 +3% |
| 2022 | $2,030 +6.2% | $157,660 +3% |
| 2021 | $1,912 +1.1% | $153,068 +1.4% |
| 2020 | $1,891 -1.5% | $150,955 +2.3% |
| 2019 | $1,920 +4.7% | $147,562 +1.9% |
| 2018 | $1,834 | $144,811 +2.1% |
| 2017 | $1,834 +2.1% | $141,833 +2.1% |
| 2016 | $1,796 +0.9% | $138,916 +0.7% |
| 2015 | $1,780 +0.5% | $137,951 +0.8% |
| 2014 | $1,772 +4.7% | $136,857 +0.5% |
| 2013 | $1,694 +2% | $136,140 |
| 2012 | $1,661 -8.1% | $136,140 -5.9% |
| 2011 | $1,808 -3.8% | $144,713 -1.6% |
| 2010 | $1,878 -5.3% | $147,054 -4% |
| 2009 | $1,983 +0.2% | $153,160 +0.1% |
| 2008 | $1,978 -9.7% | $153,007 +3% |
| 2007 | $2,192 -6.6% | $148,551 +2.5% |
| 2006 | $2,347 +2.3% | $144,928 +3% |
| 2005 | $2,295 +3.3% | $140,707 |
| 2004 | $2,222 -0.5% | -- |
| 2003 | $2,234 +1.9% | $134,062 +1.6% |
| 2002 | $2,193 +7.1% | $131,914 +1.6% |
| 2001 | $2,048 +3.5% | $129,837 +2.4% |
| 2000 | $1,979 | $126,837 |
Find assessor info on the county website
Monthly payment
Est. payment
Payment breakdown
Explore the cost of this home by adjusting the details. Changes won't be saved.Climate risks
Neighborhood: 34711


Similar homes
- $350,0002 bd2 ba2k sqft4122 KINGSLEY STREET, CLERMONT, FL 34711For Sale

 MLS ID #O6434430, Stacey Vazquez, KELLER WILLIAMS REALTY AT THE LAKES. Stellar MLS
 - $399,0003 bd2 ba2k sqft2112 SAINT IVES COURT, CLERMONT, FL 34711For Sale
 MLS ID #G5114395, Diane Rogers, REAL BROKER, LLC. Stellar MLS
 - $397,0002 bd3 ba1.7k sqft1940 FARMINGTON COURT, CLERMONT, FL 34711For Sale
 MLS ID #OM729232, Danielle Smith, ASHLEY YATES REALTY. Stellar MLS
 - $389,0003 bd2 ba1.8k sqft3445 CAPLAND AVENUE, CLERMONT, FL 34711For Sale
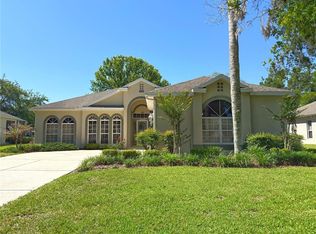 MLS ID #G5112125, Kimberly Jones-Wilde, RE/MAX TITANIUM GROUP. Stellar MLS
 - $395,0003 bd2 ba2k sqft3828 AVON COURT, CLERMONT, FL 34711For SaleMLS ID #G5109955, Diane Rogers, REAL BROKER, LLC. Stellar MLS
- $385,0003 bd2 ba1.6k sqft4052 SERENA LANE, CLERMONT, FL 34711For SaleMLS ID #O6392318, Elizabeth Murdock, GLOBAL REALTY INTERNATIONAL. Stellar MLS
- $329,0003 bd2 ba1.4k sqft3622 WESTERHAM DRIVE, CLERMONT, FL 34711For SaleMLS ID #G5115707, Marsha Burton-Gordon, OLYMPUS EXECUTIVE REALTY INC. Stellar MLS
- $429,9003 bd2 ba2k sqft2265 CALVERT COURT, CLERMONT, FL 34711For SaleMLS ID #G5113837, Diane Rogers, REAL BROKER, LLC. Stellar MLS
- $469,0003 bd2 ba2.1k sqft3916 SCARBOROUGH COURT, CLERMONT, FL 34711For SaleMLS ID #G5113844, Diane Rogers, REAL BROKER, LLC. Stellar MLS
- $310,5002 bd2 ba1.6k sqft3811 WESTERHAM DRIVE, CLERMONT, FL 34711For SaleMLS ID #S5149915, Tammy Moore, CHAMPION HOMES. Stellar MLS
- $344,0002 bd2 ba1.5k sqft2361 PRAIRIE DUNES, CLERMONT, FL 34711For SaleMLS ID #O6422679, Vanessa Paul, MARK SPAIN REAL ESTATE. Stellar MLS
- $399,9004 bd3 ba2.6k sqft1602 PRESIDIO DRIVE, CLERMONT, FL 34711For SaleMLS ID #TB8529631, Gary Ganzie, GRF REALTY. Stellar MLS
- $375,0003 bd3 ba1.7k sqft17457 CHATEAU PINE WAY, CLERMONT, FL 34711For SaleMLS ID #O6432416, Charles Marchese, EASY STREET REALTY FLORIDA,INC. Stellar MLS
- $365,0003 bd3 ba1.6k sqft1005 WINDING WATER WAY, CLERMONT, FL 34714For SaleMLS ID #C7529062, Raul Pino, SOVEREIGN REAL ESTATE GROUP. Stellar MLS
- $385,0004 bd3 ba1.6k sqft102 SANDY POINT WAY, CLERMONT, FL 34714For SaleMLS ID #S5133544, Gabriel Silva Andrada, FLORIDA SPIRIT HOMES. Stellar MLS
- $384,9002 bd3 ba2.2k sqft4817 SABLE RIDGE COURT, LEESBURG, FL 34748For SaleMLS ID #G5116943, Mary Jane Grimes, CENTURY 21 MYERS ROSE REALTY. Stellar MLS
- $385,0003 bd2 ba1.8k sqft28800 TAMMI DRIVE, TAVARES, FL 32778For SaleMLS ID #R4911815, David Osborn, MORRIS EDWARD OSBORN. Stellar MLS
- $264,0002 bd2 ba1.2k sqft17308 PROMENADE DRIVE, CLERMONT, FL 34711For SaleMLS ID #O6430670, Derek Herr, KELLER WILLIAMS ADVANTAGE III. Stellar MLS
- $369,0002 bd2 ba2.3k sqft4810 SABLE RIDGE COURT, LEESBURG, FL 34748For SaleMLS ID #G5111802, Adriana Skoloda, RE/MAX PREMIER REALTY. Stellar MLS
- $364,9004 bd2 ba1.9k sqft1269 WATER WILLOW DRIVE, GROVELAND, FL 34736For SaleMLS ID #O6407215, Gilbert Rivera, GR REALTY EXPERTS. Stellar MLS
