Step into a life of sun-drenched tranquility in the coveted, gates-secured Summit Greens golf course community. Designed for effortless flow and elegant comfort, this residence welcomes you with soaring vaulted ceilings that amplify the natural light dancing across the open floor plan. Custom-treated windows frame peaceful views of your serene surroundings, leading your eyes toward a bright, inviting kitchen where a cozy breakfast nook offers the perfect spot to enjoy your morning coffee. Your personal sanctuary awaits in the spacious owner's suite, a private retreat complete with dual walk-in closets and a spa-like bathroom featuring dual sinks and an isolated soaking tub and shower . A versatile flex room stands ready to transform into your private home office, creative hobby space, or quiet library. Step through the sliding doors onto the expansive screened lanai, an idyllic outdoor living area tailored for cool evening breezes, quiet reading, or hosting memorable gatherings in a peaceful setting tucked away near a quiet, no-through-traffic cul-de-sac. Beyond your front door lies a vibrant Florida lifestyle centered around a grand 28,000-square-foot clubhouse, indoor and outdoor pools, tennis, pickleball, and shuffleboard courts. With lawn maintenance, high-speed internet, and cable fully covered by the HOA, your days are completely freed up to enjoy the nearby Clermont National Golf Course or explore the premier shopping, dining, and entertainment options located just minutes away via the Turnpike.
For sale
Price cut: $5K (8/19)
$344,000
2361 PRAIRIE DUNES, CLERMONT, FL 34711
2beds
1,565sqft
Single Family Residence
Built in 2004
6,133 Square Feet Lot
$-- Zestimate®
$220/sqft
$421/mo HOA
What's special
Expansive screened lanaiCustom-treated windowsCozy breakfast nookSpa-like bathroomVersatile flex roomBright inviting kitchenSoaring vaulted ceilings
- 59 days
- 278
- 5
Zillow last checked:
Listing updated:
Listed by:
Vanessa Paul 352-872-2607,
MARK SPAIN REAL ESTATE 855-299-7653
Source: Stellar MLS,MLS#: O6422679 Originating MLS: Orlando Regional
Originating MLS: Orlando Regional
Facts & features
Interior
Bedrooms & bathrooms
- Bedrooms: 2
- Bathrooms: 2
- Full bathrooms: 2
Rooms
- Room types: Den/Library/Office
Primary bedroom
- Features: Ceiling Fan(s), En Suite Bathroom, Walk-In Closet(s)
- Level: First
- Area: 182.24 Square Feet
- Dimensions: 13.4x13.6
Bedroom 2
- Features: Ceiling Fan(s), No Closet
- Level: First
- Area: 121 Square Feet
- Dimensions: 11x11
Primary bathroom
- Features: Dual Sinks, Tub with Separate Shower Stall
- Level: First
- Area: 66 Square Feet
- Dimensions: 6x11
Balcony porch lanai
- Level: First
- Area: 254 Square Feet
- Dimensions: 25.4x10
Den
- Features: Ceiling Fan(s)
- Level: First
- Area: 134 Square Feet
- Dimensions: 13.4x10
Dinette
- Level: First
- Area: 66.88 Square Feet
- Dimensions: 8.8x7.6
Dining room
- Level: First
- Area: 118 Square Feet
- Dimensions: 10x11.8
Kitchen
- Features: Breakfast Bar, Ceiling Fan(s)
- Level: First
- Area: 100.1 Square Feet
- Dimensions: 11x9.1
Living room
- Features: Ceiling Fan(s)
- Level: First
- Area: 228 Square Feet
- Dimensions: 15x15.2
Heating
- Central, Electric
Cooling
- Central Air
Appliances
- Included: Oven, Cooktop, Dishwasher, Disposal, Dryer, Electric Water Heater, Microwave, Range Hood, Refrigerator, Washer
- Laundry: Laundry Room
Features
- Ceiling Fan(s), Living Room/Dining Room Combo, Open Floorplan, Primary Bedroom Main Floor, Thermostat, Vaulted Ceiling(s)
- Flooring: Carpet, Epoxy, Tile, Vinyl
- Doors: Sliding Doors
- Has fireplace: No
Interior area
- Total structure area: 2,197
- Total interior livable area: 1,565 sqft
Property
Parking
- Total spaces: 1
- Parking features: Garage - Attached
- Attached garage spaces: 1
Features
- Levels: One
- Stories: 1
- Patio & porch: Screened
Lot
- Size: 6,133 Square Feet
- Features: Near Golf Course
- Residential vegetation: Trees/Landscaped
Details
- Parcel number: 162226191800011200
- Zoning: PUD
- Special conditions: None
Construction
Type & style
- Home type: SingleFamily
- Architectural style: Patio
- Property subtype: Single Family Residence
Materials
- Wood Frame
- Foundation: Slab
- Roof: Shingle
Condition
- New construction: No
- Year built: 2004
Utilities & green energy
- Sewer: Public Sewer
- Water: Public
- Utilities for property: Electricity Connected, Public, Sewer Connected, Water Connected
Community & HOA
Community
- Features: Association Recreation - Owned, Buyer Approval Required, Fitness Center, Gated Community - Guard, Golf Carts OK, Golf, Irrigation-Reclaimed Water, Pool, Sidewalks, Special Community Restrictions, Tennis Court(s)
- Pet fee: $0 monthly
- Senior community: Yes
- Subdivision: CLERMONT SUMMIT GREENS PH 02D LT 01 BEING
HOA
- Has HOA: Yes
- Services included: 24-Hour Guard, Cable TV, Community Pool, Reserve Fund, Internet, Maintenance Structure, Maintenance Grounds, Manager, Pest Control, Pool Maintenance, Private Road, Recreational Facilities, Security
- HOA fee: $421 monthly
- HOA name: Leland Management
Location
- Region: Clermont
Financial & listing details
- Price per square foot: $220/sqft
- Tax assessed value: $302,472
- Annual tax amount: $4,148
- Date on market: 7/8/2026
- Cumulative days on market: 60 days
- Listing terms: Cash,Conventional,FHA,VA Loan
- Ownership: Fee Simple
- Total actual rent: 0
- Electric utility on property: Yes
- Road surface type: Asphalt
Estimated market value
Not available
Estimated sales range
Not available
Not available
Price history
| Date | Event | Price |
|---|---|---|
| 8/19/2026 | Price change | $344,000-1.4%$220/sqft |
Source:  Stellar MLS #O6422679 Report a problem Stellar MLS #O6422679 Report a problem | ||
| 7/9/2026 | Listed for sale | $349,000+4.2%$223/sqft |
Source: Stellar MLS #O6422679 Report a problem | ||
| 1/5/2023 | Sold | $335,000-1.4%$214/sqft |
Source: Public Record Report a problem | ||
| 11/24/2022 | Pending sale | $339,900$217/sqft |
Source: Stellar MLS #G5062676 Report a problem | ||
| 11/18/2022 | Listed for sale | $339,900+99.9%$217/sqft |
Source: Stellar MLS #G5062676 Report a problem | ||
| 10/21/2015 | Sold | $170,000-2.9%$109/sqft |
Source: Public Record Report a problem | ||
| 7/17/2015 | Listing removed | $175,000$112/sqft |
Source: Cam Realty and Property Management #G4813005 Report a problem | ||
| 5/29/2015 | Price change | $175,000-0.8%$112/sqft |
Source: Cam Realty and Property Management #G4813005 Report a problem | ||
| 1/25/2015 | Price change | $176,500-0.7%$113/sqft |
Source: Charles Rutenberg Realty Orlando, LLC. #O5342840 Report a problem | ||
| 11/6/2014 | Price change | $177,777-0.6%$114/sqft |
Source: Coldwell Banker Tony Hubbard Realty #G4805434 Report a problem | ||
| 8/25/2014 | Price change | $178,8000%$114/sqft |
Source: Keller Williams Classic III Realty #G4802713 Report a problem | ||
| 7/17/2014 | Price change | $178,888-5.3%$114/sqft |
Source: NorthStar Realty Services #G4800467 Report a problem | ||
| 7/8/2014 | Price change | $188,800-10.1%$121/sqft |
Source: NorthStar Realty Services #G4800467 Report a problem | ||
| 6/24/2014 | Listed for sale | $209,900+33.1%$134/sqft |
Source: NorthStar Realty Services #G4800467 Report a problem | ||
| 8/20/2004 | Sold | $157,700$101/sqft |
Source: Public Record Report a problem | ||
Public tax history
| Year | Property taxes | Tax assessment |
|---|---|---|
| 2025 | $4,148 +3.3% | $290,046 +5% |
| 2024 | $4,015 +4.9% | $276,271 +5.5% |
| 2023 | $3,828 +89.8% | $261,958 +45.3% |
| 2022 | $2,017 +6.3% | $180,250 +3% |
| 2021 | $1,898 +1.2% | $175,001 +1.4% |
| 2020 | $1,875 -1.9% | $172,585 +2.3% |
| 2019 | $1,912 +5.7% | $168,705 +1.9% |
| 2018 | $1,809 | $165,560 +5.2% |
| 2017 | $1,809 -35.3% | $157,403 +9.6% |
| 2016 | $2,795 +7.5% | $143,677 +24.6% |
| 2015 | $2,599 +171.2% | $115,337 +0.8% |
| 2014 | $958 +4.8% | $114,422 +1.5% |
| 2013 | $915 +4.6% | $112,732 +1.7% |
| 2012 | $874 +2.8% | $110,848 +1.5% |
| 2011 | $850 -19.5% | $109,177 -8.9% |
| 2010 | $1,057 -37.2% | $119,885 -23.1% |
| 2009 | $1,683 +0.3% | $155,944 +0.1% |
| 2008 | $1,678 -25.1% | $155,789 +3% |
| 2007 | $2,240 -6.6% | $151,252 +2.5% |
| 2006 | $2,398 +2.2% | $147,563 +3% |
| 2005 | $2,346 +438.6% | $143,266 |
| 2004 | $436 | -- |
Find assessor info on the county website
Monthly payment
Est. payment
Payment breakdown
Explore the cost of this home by adjusting the details. Changes won't be saved.Climate risks
Neighborhood: 34711
Nearby schools
Schools provided by the listing agent
- Elementary: Grassy Lake Elementary
- Middle: East Ridge Middle
- High: Lake Minneola High
Source: Stellar MLS. This data may not be complete. We recommend contacting the local school district to confirm school assignments for this home.
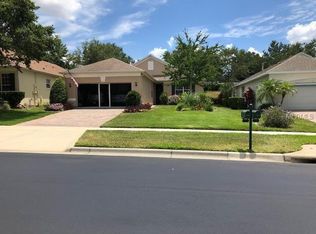

Similar homes
- $349,0002 bd2 ba1.7k sqft3003 PINNACLE COURT, CLERMONT, FL 34711For Sale
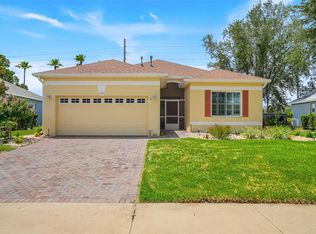
 MLS ID #G5113939, Margaret Harrington, WEICHERT REALTORS-HALLMARK PR. Stellar MLS
 - $349,0003 bd2 ba1.5k sqft15901 SAUSALITO CIR, CLERMONT, FL 34711For Sale
 MLS ID #G5114080, Sabine Bayona PA, LA ROSA REALTY HORIZONS LLC. Stellar MLS
 - $440,0003 bd2 ba1.9k sqft2390 CALEDONIAN STREET, CLERMONT, FL 34711For Sale
 MLS ID #O6438366, Yuliya Mariani, MARIANI REALTY GROUP. Stellar MLS
 - $339,5003 bd2 ba1.7k sqft4075 KINGSLEY STREET, CLERMONT, FL 34711For Sale
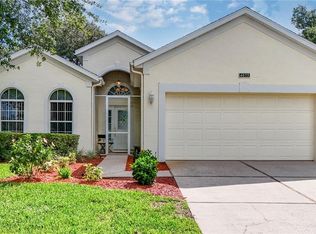 MLS ID #G5115993, Christy Lupien, WATSON REALTY CORP., REALTORS. Stellar MLS
 - $397,0002 bd3 ba1.7k sqft1940 FARMINGTON COURT, CLERMONT, FL 34711For SaleMLS ID #OM729232, Danielle Smith, ASHLEY YATES REALTY. Stellar MLS
- $435,0003 bd2 ba1.8k sqft14715 GREATER PINES BOULEVARD, CLERMONT, FL 34711For SaleMLS ID #G5110167, Heather Walker, OPTIMA ONE REALTY, INC.. Stellar MLS
- $290,0002 bd2 ba1.3k sqft3569 BELLAND CIRCLE #C, CLERMONT, FL 34711For SaleMLS ID #O6405316, Chris Sartwell, CENTURY 21 CARIOTI. Stellar MLS
- $414,0003 bd2 ba1.6k sqft9700 SARAGOSSA STREET, CLERMONT, FL 34711For SaleMLS ID #G5113602, Rachel Rivera, RE/MAX PREMIER REALTY. Stellar MLS
- $425,0004 bd2 ba2.1k sqft13042 SUNWOOD COURT, CLERMONT, FL 34711For SaleMLS ID #G5114758, Janel Green, OPTIMA ONE REALTY, INC.. Stellar MLS
- $439,0003 bd2 ba2.2k sqft3551 CHESSINGTON STREET, CLERMONT, FL 34711For SaleMLS ID #G5116230, Andrea Summers, COLDWELL BANKER HUBBARD HANSEN. Stellar MLS
- $459,9993 bd2 ba2.1k sqft10308 CALLE DE FLORES DRIVE, CLERMONT, FL 34711For SaleMLS ID #G5116222, Chase Checho, CHASE AARON REAL ESTATE LLC. Stellar MLS
- $355,0004 bd3 ba1.9k sqft159 COMPASS ROSE DRIVE, GROVELAND, FL 34736For SaleMLS ID #O6413572, Sherrika Robinson, CITARELLI REALTY GROUP LLC. Stellar MLS
- $499,9003 bd2 ba2.1k sqft2876 SANDY CAY STREET, CLERMONT, FL 34711For SaleMLS ID #O6386650, Patti Kincaid, BHHS FLORIDA REALTY. Stellar MLS
- $459,0003 bd2 ba1.6k sqft11710 GRAND BAY BLVD, CLERMONT, FL 34711For SaleMLS ID #G5113185, Katie Dodd, ARELLANO REALTY & INVESTMENTS. Stellar MLS
- $338,0003 bd2 ba1.8k sqft111 FLAME VINE WAY, GROVELAND, FL 34736For SaleMLS ID #A4692131, Miranda Oswald, KELLER WILLIAMS ON THE WATER. Stellar MLS
- $345,0003 bd2 ba2k sqft20512 QUEEN ALEXANDRA DRIVE, LEESBURG, FL 34748For SaleMLS ID #G5116320, Angela Phillips, VANGIE BERRY SIGNATURE REALTY. Stellar MLS
- $350,0003 bd2 ba1.5k sqft319 STERLING LAKE DRIVE, OCOEE, FL 34761For SaleMLS ID #O6414408, Jessica Stone, CENTURY 21 CARIOTI. Stellar MLS
- $338,0002 bd2 ba1.6k sqft3465 MEADOW BEAUTY WAY, CLERMONT, FL 34714For SaleMLS ID #O6383495, Phil Mariani, EXP REALTY LLC. Stellar MLS
- $347,0003 bd2 ba1.5k sqft6170 SAILBOAT AVENUE, TAVARES, FL 32778For SaleMLS ID #O6421156, Logan Coon, KELLER WILLIAMS WINTER PARK. Stellar MLS
- $439,0003 bd2 ba1.7k sqft11648 GRAND BAY BOULEVARD, CLERMONT, FL 34711For SaleMLS ID #O6428557, Jessica Brown, MARK SPAIN REAL ESTATE. Stellar MLS
