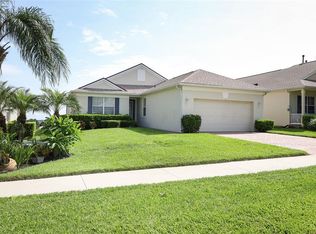
***RARE FIND IN CLERMONT***HIGHEST POINT IN SUMMIT GREENS***ACTIVE ADULT COMMUNITY***This 3 bedroom/2 bathroom home sits at the highest point of Summit Greens with unobstructed picturesque views that go on for miles and miles. It is also on the 17th fairway of the Clermont National golf course. ROOF replaced 2023, AC 2022 w/GAS FURNACE, NEW Dishwasher 2022, NEW Microwave 2024, NEW Refrigerator 2024 & comfort height toilets in both bathrooms. The glass enclosed lanai with dual-paned windows, literally has a bird's eye view, with a panoramic view of the most unbelievable sunrises. Another wonderful feature of the home is it located towards the end of a culdesac street, so no drive through traffic. HOA includes fast internet with spectrum, lawn cutting/fertilization/turf pesticide application, shrub trimming, maintenance of sprinkler system. Outstanding clubhouse and amenities, including brand new pickle ball courts, very active tennis group playing on Har Tru tennis courts, indoor and outdoor swimming pools, saunas, well equipped fitness room, tons of clubs and scheduled events/activities with an onsite activities director! The Clermont area is highly sought after due to it's rolling hills and it's close proximity to the turnpike, airport, beaches, all the theme parks, the beautiful lakes and the S. Lake trail for all the cyclists, runners and walkers to enjoy; Clermont is nicknamed "Choice of Champions" for a reason!!
Sold for $355,000
$355,000
2366 Prairie Dunes, Clermont, FL 34711
3beds
1,725sqft
Single Family Residence
Built in 2004
6,136 Square Feet Lot
$355,100 Zestimate®
$206/sqft
$2,226 Estimated rent
Home value
$355,100
$330,000 - $380,000
$2,226/mo
Zestimate® history
Owner options
List your home for rent
$2,226/mo
Rent Zestimate®
Find your next renter with Zillow Rental Manager. Plus, with online applications, you can quickly screen prospective tenants – for free.
$2,226/mo
Rent Zestimate®
Refinance and save
$2,830/mo
Est. payment
Refinancing to a lower rate could help reduce your monthly payments and save thousands over the life of the loan.
$2,830/mo
Est. payment
Explore your selling options
Work with a Zillow partner agent
Leverage their expertise and Zillow's premium Showcase listings to get your home seen by more buyers.
Get startedList with your own agent
Get your home in front of millions of buyers by listing it on Zillow.
Learn how to do itSell it yourself
Take full control of how buyers see your home on Zillow by listing For Sale by Owner (FSBO).
List your homeWhat's special
Glass enclosed lanaiUnobstructed picturesque views
Zillow last checked:
Listing updated:
Listed by:
Mary Mateo 407-489-1841,
FLORIDA PLUS REALTY, LLC 352-901-9100
Bought with:
Mike Mondello, 3242684
RE/MAX SELECT GROUP
Source: Stellar MLS,MLS#: G5103325 Originating MLS: Lake and Sumter
Originating MLS: Lake and Sumter
Facts & features
Interior
Bedrooms & bathrooms
- Bedrooms: 3
- Bathrooms: 2
- Full bathrooms: 2
Rooms
- Room types: Attic, Den/Library/Office, Florida Room
Primary bedroom
- Features: Walk-In Closet(s)
- Level: First
- Area: 256 Square Feet
- Dimensions: 16x16
Bathroom 2
- Level: First
- Area: 170.5 Square Feet
- Dimensions: 15.5x11
Bathroom 3
- Level: First
- Area: 143 Square Feet
- Dimensions: 13x11
Balcony porch lanai
- Level: First
- Area: 299 Square Feet
- Dimensions: 23x13
Dining room
- Level: First
- Area: 156 Square Feet
- Dimensions: 12x13
Kitchen
- Level: First
- Area: 210 Square Feet
- Dimensions: 10x21
Laundry
- Level: First
- Area: 30 Square Feet
- Dimensions: 6x5
Living room
- Level: First
- Area: 273 Square Feet
- Dimensions: 13x21
Heating
- Natural Gas
Cooling
- Central Air
Appliances
- Included: Dishwasher, Dryer, Gas Water Heater, Microwave, Range, Refrigerator, Washer
- Laundry: Inside, Laundry Room
Features
- Ceiling Fan(s), Eating Space In Kitchen, High Ceilings, Primary Bedroom Main Floor, Solid Surface Counters, Solid Wood Cabinets, Split Bedroom, Stone Counters, Thermostat, Vaulted Ceiling(s)
- Flooring: Ceramic Tile, Engineered Hardwood
- Windows: Rods, Window Treatments
- Has fireplace: No
Interior area
- Total structure area: 2,578
- Total interior livable area: 1,725 sqft
Property
Parking
- Total spaces: 2
- Parking features: Garage - Attached
- Attached garage spaces: 2
- Details: Garage Dimensions: 21x25
Accessibility
- Accessibility features: Accessible Approach with Ramp, Accessible Bedroom, Accessible Entrance, Visitor Bathroom, Accessible Kitchen
Features
- Levels: One
- Stories: 1
- Patio & porch: Enclosed, Front Porch, Patio, Rear Porch
- Exterior features: Irrigation System
- Has view: Yes
- View description: Golf Course
Lot
- Size: 6,136 Square Feet
- Features: Landscaped, Near Golf Course, On Golf Course, Street Dead-End
- Residential vegetation: Mature Landscaping
Details
- Parcel number: 162226191800011900
- Zoning: PUD
- Special conditions: None
Construction
Type & style
- Home type: SingleFamily
- Property subtype: Single Family Residence
Materials
- Block, Stucco
- Foundation: Slab
- Roof: Shingle
Condition
- New construction: No
- Year built: 2004
Utilities & green energy
- Sewer: Public Sewer
- Water: Public
- Utilities for property: BB/HS Internet Available, Cable Connected, Electricity Connected, Natural Gas Connected, Phone Available, Public, Sewer Connected, Water Connected
Community & HOA
Community
- Features: Association Recreation - Owned, Buyer Approval Required, Clubhouse, Deed Restrictions, Fitness Center, Gated Community - Guard, Golf Carts OK, Golf, Pool, Sidewalks, Tennis Court(s)
- Pet fee: $0 monthly
- Senior community: Yes
- Subdivision: SUMMIT GREENS PH 2D
HOA
- Has HOA: Yes
- Amenities included: Clubhouse, Fitness Center, Gated, Golf Course, Maintenance, Pickleball Court(s), Pool, Recreation Facilities, Sauna, Shuffleboard Court, Spa/Hot Tub, Tennis Court(s)
- Services included: Cable TV, Community Pool, Reserve Fund, Internet, Maintenance Grounds, Manager, Private Road, Recreational Facilities
- HOA fee: $424 monthly
- HOA name: Leland Management/Marie Taylor
- HOA phone: 352-242-0672
Location
- Region: Clermont
Financial & listing details
- Price per square foot: $206/sqft
- Tax assessed value: $333,315
- Annual tax amount: $2,435
- Date on market: 10/15/2025
- Cumulative days on market: 440 days
- Listing terms: Cash,Conventional,FHA,VA Loan
- Ownership: Fee Simple
- Total actual rent: 0
- Electric utility on property: Yes
- Road surface type: Paved
Price history
| Date | Event | Price |
|---|---|---|
| 2/20/2026 | Sold | $355,000-3.5%$206/sqft |
Source:  Stellar MLS #G5103325 Report a problem Stellar MLS #G5103325 Report a problem | ||
| 1/11/2026 | Pending sale | $368,000$213/sqft |
Source: Stellar MLS #G5103325 Report a problem | ||
| 12/8/2025 | Price change | $368,000-6.4%$213/sqft |
Source: Stellar MLS #G5103325 Report a problem | ||
| 10/15/2025 | Listed for sale | $393,000-3.4%$228/sqft |
Source: Stellar MLS #G5103325 Report a problem | ||
| 9/19/2025 | Listing removed | $407,000$236/sqft |
Source: Stellar MLS #O6244293 Report a problem | ||
| 2/18/2025 | Price change | $407,000-2.4%$236/sqft |
Source: Stellar MLS #O6244293 Report a problem | ||
| 10/31/2024 | Price change | $417,000-2.3%$242/sqft |
Source: Stellar MLS #O6244293 Report a problem | ||
| 9/27/2024 | Listed for sale | $427,000+134%$248/sqft |
Source: Stellar MLS #O6244293 Report a problem | ||
| 2/6/2013 | Sold | $182,500-8.7%$106/sqft |
Source: Public Record Report a problem | ||
| 11/13/2012 | Listed for sale | $199,900-0.1%$116/sqft |
Source: Coldwell Banker Tony Hubbard Realty #G4689008 Report a problem | ||
| 11/29/2004 | Sold | $200,000$116/sqft |
Source: Public Record Report a problem | ||
Public tax history
| Year | Property taxes | Tax assessment |
|---|---|---|
| 2025 | $2,463 +1.2% | $189,030 +2.9% |
| 2024 | $2,435 +2.3% | $183,710 +3% |
| 2023 | $2,380 +3.5% | $178,360 +3% |
| 2022 | $2,300 +6.1% | $173,170 +3% |
| 2021 | $2,167 +1% | $168,127 +1.4% |
| 2020 | $2,145 -1.6% | $165,806 +2.3% |
| 2019 | $2,181 +4.6% | $162,079 +1.9% |
| 2018 | $2,085 | $159,057 +2.1% |
| 2017 | $2,085 +2% | $155,786 +2.1% |
| 2016 | $2,044 +0.8% | $152,582 +0.7% |
| 2015 | $2,028 +0.4% | $151,522 +0.8% |
| 2014 | $2,019 -22% | $150,320 +2.1% |
| 2013 | $2,587 +43.9% | $147,173 +2.1% |
| 2012 | $1,798 +4.2% | $144,117 +3% |
| 2011 | $1,726 +0.4% | $139,920 +1.5% |
| 2010 | $1,718 -26.5% | $137,853 -20.6% |
| 2009 | $2,338 -14.8% | $173,604 -12% |
| 2008 | $2,746 -7% | $197,186 +3% |
| 2007 | $2,953 -6.7% | $191,443 +2.5% |
| 2006 | $3,166 +2.1% | $186,774 +3% |
| 2005 | $3,101 | $181,334 |
Find assessor info on the county website
Neighborhood: 34711
Nearby homes
- $344,3003 bd2 ba1.5k sqft2370 Prairie Dunes, Clermont, FL 34711Off Market
- $339,9002 bd2 ba1.5k sqft2362 Prairie Dunes, Clermont, FL 34711Sold
- $386,2003 bd3 ba1.8k sqft2374 Prairie Dunes, Clermont, FL 34711Off Market
- $367,9003 bd2 ba1.7k sqft2358 Prairie Dunes, Clermont, FL 34711Off Market
- $449,9002 bd2 ba1.8k sqft2378 Prairie Dunes, Clermont, FL 34711Sold
- $334,4002 bd2 ba1.4k sqft2354 Prairie Dunes, Clermont, FL 34711Off Market
- $324,3002 bd2 ba1.5k sqft2365 Prairie Dunes, Clermont, FL 34711Off Market
- $376,0003 bd2 ba1.8k sqft2369 Prairie Dunes, Clermont, FL 34711Off Market
Nearby schools
GreatSchools rating
- 6/10Grassy Lake Elementary SchoolGrades: PK-5Distance: 2 mi
- 8/10East Ridge Middle SchoolGrades: 6-8Distance: 1.5 mi
- 5/10Lake Minneola High SchoolGrades: 9-12Distance: 1.6 mi
Get a cash offer in 3 minutes
Find out how much your home could sell for in as little as 3 minutes with a no-obligation cash offer.
Estimated market value
$355,100
Get a cash offer in 3 minutes
Find out how much your home could sell for in as little as 3 minutes with a no-obligation cash offer.
Estimated market value
$355,100
- Florida
- Lake County
- Clermont
- 34711
- 2366 Prairie Dunes
Nearby cities
Nearby zip codes
Other Clermont Topics
