Skip main navigation
Sold for $339,900
  • $339,900

    2362 Prairie Dunes, Clermont, FL 34711

    2beds
    1,544sqft
    Single Family Residence
    Built in 2004
    6,136 Square Feet Lot
    $339,400 Zestimate®
    $220/sqft
    $2,035 Estimated rent

    Home value

    $339,400

    $312,000 - $367,000

    $2,035/mo

    Zestimate® history
    Loading
    Loading...

    Owner options

    List your home for rent

    $2,035/mo

    Rent Zestimate®

    Find your next renter with Zillow Rental Manager. Plus, with online applications, you can quickly screen prospective tenants – for free.

    Learn more

    $2,035/mo

    Rent Zestimate®

    Refinance and save

    $2,692/mo

    Est. payment

    Refinancing to a lower rate could help reduce your monthly payments and save thousands over the life of the loan.

    See today's rates

    $2,692/mo

    Est. payment

    Explore your selling options

    Work with a Zillow partner agent

    Leverage their expertise and Zillow's premium Showcase listings to get your home seen by more buyers.

    Get started

    List with your own agent

    Get your home in front of millions of buyers by listing it on Zillow.

    Learn how to do it

    Sell it yourself

    Take full control of how buyers see your home on Zillow by listing For Sale by Owner (FSBO).

    List your home

    What's special

    Rear lanaiBreakfast barSmart split planUpgraded kitchenStainless appliancesIndoor-outdoor living
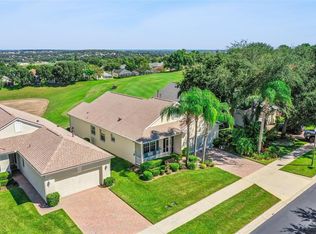
    Charming single story on coveted Prairie Dunes! Elevated above the 17th fairway, this light-filled home delivers sweeping golf-course and sunset vistas the moment you walk in. A smart split plan offers two bedrooms plus a double-door flex room—ideal office, hobby studio or easy third bedroom. Entertain in the open great-room/dining area that flows to an upgraded kitchen with stainless appliances, breakfast bar and pantry. The rear lanai has been fully enclosed with vinyl EZ-breeze windows, creating year-round indoor-outdoor living for morning coffee or sunset cocktails. Beyond your door, Summit Greens pampers residents with a staffed 24-hour gate and a 28,000-sq-ft clubhouse featuring indoor/outdoor heated pools, modern fitness center, eight Har-Tru tennis courts, pickleball, billiards, ballroom and a jam-packed club calendar—yard care and cable included. Nestled in Clermont’s rolling hills, you’re minutes to Waterfront Park on the Chain of Lakes, scenic bike trails, wineries, shopping and historic downtown eateries. Florida’s Turnpike, Hwy-50 and SR-27 place Downtown Orlando, world-class theme parks and Orlando International Airport about 30–45 minutes away—ideal for quick commutes, day trips and visiting guests. Move-in ready, postcard views and the vibrant 55+ lifestyle you’ve been waiting for—welcome home!

    Zillow last checked:

    Listing updated:

    Listed by:

    Stacie Brown Kelly 407-221-4954,

    KELLER WILLIAMS ADVANTAGE REALTY 407-977-7600

    Bought with:

    Jessica Stone, 3265502

    CENTURY 21 CARIOTI

    Source: Stellar MLS,MLS#: O6320204MLS LogoOriginating MLS: Orlando Regional

    Facts & features

    Interior

    Bedrooms & bathrooms
    • Bedrooms: 2
    • Bathrooms: 2
    • Full bathrooms: 2
    Rooms
    • Room types: Bonus Room
    Primary bedroom
    • Features: Ceiling Fan(s), Dual Closets
    • Level: First
    • Area: 182 Square Feet
    • Dimensions: 13x14
    Bedroom 1
    • Features: Ceiling Fan(s), Storage Closet
    • Level: First
    • Area: 121 Square Feet
    • Dimensions: 11x11
    Primary bathroom
    • Features: Dual Sinks, Garden Bath, Linen Closet
    • Level: First
    • Area: 99 Square Feet
    • Dimensions: 11x9
    Bathroom 1
    • Features: Exhaust Fan, Linen Closet
    • Level: First
    • Area: 35 Square Feet
    • Dimensions: 5x7
    Balcony porch lanai
    • Level: First
    • Area: 168 Square Feet
    • Dimensions: 24x7
    Bonus room
    • Features: No Closet
    • Level: First
    • Area: 143 Square Feet
    • Dimensions: 13x11
    Dinette
    • Level: First
    • Area: 40 Square Feet
    • Dimensions: 8x5
    Dining room
    • Level: First
    • Area: 120 Square Feet
    • Dimensions: 10x12
    Kitchen
    • Features: Breakfast Bar
    • Level: First
    • Area: 90 Square Feet
    • Dimensions: 10x9
    Laundry
    • Level: First
    • Area: 40 Square Feet
    • Dimensions: 8x5
    Living room
    • Level: First
    • Area: 182 Square Feet
    • Dimensions: 13x14
    Heating
    • Central
    Cooling
    • Central Air
    Appliances
    • Included: Dishwasher, Disposal, Dryer, Microwave, Range, Refrigerator, Washer
    • Laundry: Inside, Laundry Room
    Features
    • Ceiling Fan(s)
    • Flooring: Carpet, Ceramic Tile, Luxury Vinyl
    • Has fireplace: No
    Interior area
    • Total structure area: 2,205
    • Total interior livable area: 1,544 sqft

    Property

    Parking
    • Total spaces: 2
    • Parking features: Garage
    • Garage spaces: 2
    • Details: Garage Dimensions: 20x23
    Features
    • Levels: One
    • Stories: 1
    • Patio & porch: Covered, Enclosed, Rear Porch
    • Exterior features: Irrigation System, Lighting, Private Mailbox, Rain Gutters, Sidewalk, Sprinkler Metered
    • Has view: Yes
    • View description: Golf Course, Trees/Woods
    Lot
    • Size: 6,136 Square Feet
    • Features: Landscaped, On Golf Course, Rolling Slope, Sidewalk, Street One Way
    • Residential vegetation: Trees/Landscaped
    Details
    • Parcel number: 162226191800011800
    • Zoning: PUD
    • Special conditions: None

    Construction

    Type & style
    • Home type: SingleFamily
    • Property subtype: Single Family Residence
    Materials
    • Block, Stucco
    • Foundation: Slab
    • Roof: Shingle
    Condition
    • New construction: No
    • Year built: 2004

    Utilities & green energy

    • Sewer: Public Sewer
    • Water: Public
    • Utilities for property: Cable Available, Natural Gas Available

    Community & HOA

    Community
    • Features: Clubhouse, Fitness Center, Gated Community - Guard, Golf Carts OK, Golf, Pool, Special Community Restrictions, Tennis Court(s)
    • Security: Gated Community, Security Gate
    • Pet fee: $0 monthly
    • Senior community: Yes
    • Subdivision: CLERMONT SUMMIT GREENS PH 02D LT 01 BEING
    HOA
    • Has HOA: Yes
    • Amenities included: Clubhouse, Fitness Center, Gated, Golf Course, Maintenance, Pool, Recreation Facilities, Spa/Hot Tub, Tennis Court(s)
    • HOA fee: $413 monthly
    • HOA name: Victoria Berrios | Summit Greens Residents Assn
    • HOA phone: 352-242-0672
    Location
    • Region: Clermont

    Financial & listing details

    • Price per square foot: $220/sqft
    • Tax assessed value: $312,373
    • Annual tax amount: $2,172
    • Date on market: 6/20/2025
    • Cumulative days on market: 133 days
    • Ownership: Fee Simple
    • Total actual rent: 0
    • Road surface type: Paved

    Price history

    DateEventPrice
    12/4/2025Sold$339,900$220/sqft
    Source: Stellar MLS #O6320204 Report a problem
    10/31/2025Pending sale$339,900$220/sqft
    Source: Stellar MLS #O6320204 Report a problem
    10/28/2025Price change$339,900-2.9%$220/sqft
    Source: Stellar MLS #O6320204 Report a problem
    7/31/2025Price change$350,000-2.5%$227/sqft
    Source: Stellar MLS #O6320204 Report a problem
    6/20/2025Listed for sale$359,000-0.3%$233/sqft
    Source: Stellar MLS #O6320204 Report a problem
    4/10/2024Sold$360,000-1.4%$233/sqft
    Source: Stellar MLS #O6181161 Report a problem
    3/18/2024Pending sale$365,000$236/sqft
    Source: Stellar MLS #O6181161 Report a problem
    3/12/2024Listed for sale$365,000$236/sqft
    Source: Stellar MLS #O6181161 Report a problem
    3/2/2024Listing removed--
    Source: Stellar MLS #O6181161 Report a problem
    2/26/2024Listed for sale$365,000+114.7%$236/sqft
    Source: Stellar MLS #O6181161 Report a problem
    5/1/2015Sold$170,000-4.5%$110/sqft
    Source: Stellar MLS #O5312533 Report a problem
    4/21/2015Pending sale$178,000$115/sqft
    Source: KELLER WILLIAMS CLASSIC III RE #O5312533 Report a problem
    4/18/2015Price change$178,000-3.8%$115/sqft
    Source: Keller Williams - Clermont #O5312533 Report a problem
    3/28/2015Price change$185,000-1.5%$120/sqft
    Source: Keller Williams Classic III Realty #O5312533 Report a problem
    2/26/2015Price change$187,900-1.1%$122/sqft
    Source: Keller Williams Classic III Realty #O5312533 Report a problem
    12/25/2014Listed for sale$189,900$123/sqft
    Source: Keller Williams Classic III - FL #O5312533 Report a problem
    9/23/2014Listing removed$189,900$123/sqft
    Source: Keller Williams Classic III Realty #O5312533 Report a problem
    8/11/2014Listed for sale$189,900+5.2%$123/sqft
    Source: Keller Williams Classic III Realty #O5312533 Report a problem
    12/10/2004Sold$180,500$117/sqft
    Source: Public Record Report a problem

    Public tax history

    YearProperty taxesTax assessment
    2025$2,126 -56.6%$168,793 -39.8%
    2024$4,894 +5.4%$280,180 +10%
    2023$4,644 +11.2%$254,710 +10%
    2022$4,175 +17%$231,560 +10%
    2021$3,568 +2.3%$210,514 +3.4%
    2020$3,489 +5.2%$203,570 +10%
    2019$3,317 +4.3%$185,064 +2.8%
    2018$3,179 $179,974 +4.6%
    2017$3,179 +4%$172,046 +8.8%
    2016$3,056 +6.8%$158,146 +3.3%
    2015$2,861 +12.6%$153,060 +10.4%
    2014$2,541 +6.4%$138,693 +2.1%
    2013$2,388 +4.1%$135,862 +1.6%
    2012$2,294 -1.9%$133,703 -2%
    2011$2,338 +5.7%$136,473 +7.5%
    2010$2,212 -20.5%$127,007 -20.6%
    2009$2,782 -14.9%$159,917 -15%
    2008$3,270 -20.5%$188,139 -18.8%
    2007$4,113 +2.7%$231,813 -0.6%
    2006$4,003 +21.8%$233,115 +40.7%
    2005$3,286 $165,687
    Find assessor info on the county website

    Neighborhood: 34711

    Nearby schools

    GreatSchools rating
    Get a cash offer in 3 minutes
    Find out how much your home could sell for in as little as 3 minutes with a no-obligation cash offer.
    Estimated market value
    $339,400
    Get a cash offer in 3 minutes
    Find out how much your home could sell for in as little as 3 minutes with a no-obligation cash offer.
    Estimated market value
    $339,400