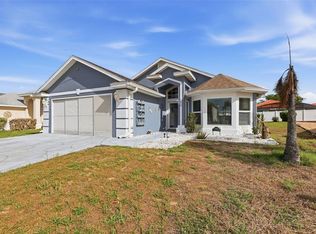
Welcome to Your Central Florida Retreat! Discover Florida living at its finest in this beautifully maintained, TURNKEY, fully and tastefully furnished Estate home located in the desirable Polo Park 55+ golf community! From the moment you arrive, you'll appreciate the charming entrance foyer. The spacious two-car garage features convenient pull-down attic stairs for additional storage, Step inside to discover a bright, open-concept living and dining area, perfect for both relaxing and entertaining. Sliding glass doors lead to a spacious screen room, extending your living space and providing the perfect setting to enjoy Central Florida's beautiful weather. Just outside, a patio area offers additional space for grilling, relaxing, or simply enjoying the outdoors. The well-appointed kitchen features upgraded countertops, a cozy breakfast nook, and a convenient breakfast bar—ideal for casual dining or enjoying your morning coffee. A pantry provides exceptional storage space. Across the foyer, the laundry room also serves as a practical mudroom with direct garage access and additional storage cabinets. The generously sized, fully furnished primary suite comfortably accommodates a king-size bed and offers both a walk-in closet and a second closet with shelving. The private en-suite bathroom features a convenient step-in shower. The spacious guest bedroom is also beautifully furnished, with a second full bathroom featuring a tub/shower combination and nearby linen closet. Polo Park is one of Central Florida's hidden gems! This active 55+ community offers LOW HOA fees, NO LOT RENT, and an impressive selection of amenities, including two swimming pools, clubhouses, fitness center, library, tennis, pickleball, shuffleboard, and more! Golf enthusiasts will appreciate the community's nine-hole executive golf course, which is open to the public. Golf carts are welcome throughout the community. Conveniently located just minutes from Disney attractions, shopping, restaurants, and entertainment, with easy access to Highways 27 and 192, you'll enjoy everything Central Florida has to offer. Move right in, unpack your suitcase, and start enjoying the Florida lifestyle you've been dreaming of! Welcome home!
For sale
$319,900
DAVENPORT, FL 33897
2beds
1,372sqft
Single Family Residence
Built in 1999
5,249 Square Feet Lot
$309,800 Zestimate®
$233/sqft
$70/mo HOA
What's special
Spacious two-car garageCozy breakfast nookCharming entrance foyerConvenient breakfast bar
- 8 days
- 152
- 19
Likely to sell faster than
Zillow last checked:
Listing updated:
Listed by:
Dotti Santomarco 508-641-1493,
EPIQUE REALTY INC. 888-893-3537
Source: Stellar MLS,MLS#: O6441333 Originating MLS: Suncoast Tampa
Facts & features
Interior
Bedrooms & bathrooms
- Bedrooms: 2
- Bathrooms: 2
- Full bathrooms: 2
Primary bedroom
- Features: Walk-In Closet(s)
- Level: First
- Area: 168 Square Feet
- Dimensions: 14x12
Bedroom 2
- Features: Built-in Closet
- Level: First
- Area: 132 Square Feet
- Dimensions: 12x11
Dining room
- Level: First
- Area: 110 Square Feet
- Dimensions: 11x10
Kitchen
- Level: First
- Area: 192 Square Feet
- Dimensions: 16x12
Living room
- Level: First
- Area: 238 Square Feet
- Dimensions: 17x14
Heating
- Central
Cooling
- Central Air
Appliances
- Included: Dishwasher, Disposal, Dryer, Electric Water Heater, Range, Refrigerator, Washer
- Laundry: Laundry Room
Features
- Built-in Features, Cathedral Ceiling(s), Ceiling Fan(s), Eating Space In Kitchen, High Ceilings, Living Room/Dining Room Combo, Open Floorplan, Split Bedroom, Vaulted Ceiling(s), Walk-In Closet(s)
- Flooring: Laminate
- Doors: Sliding Doors
- Has fireplace: No
Interior area
- Total structure area: 1,905
- Total interior livable area: 1,372 sqft
Video & virtual tour
Property
Parking
- Total spaces: 2
- Parking features: Driveway, Garage Door Opener
- Attached garage spaces: 2
- Has uncovered spaces: Yes
Features
- Levels: One
- Stories: 1
- Patio & porch: Patio, Porch
- Exterior features: Private Entrance
Lot
- Size: 5,249 Square Feet
- Dimensions: 52 x 100
- Features: Cleared
Details
- Parcel number: 262502488051000520
- Special conditions: None
Construction
Type & style
- Home type: SingleFamily
- Property subtype: Single Family Residence
- Attached to another structure: Yes
Materials
- Block, Stucco
- Foundation: Slab
- Roof: Shingle
Condition
- Completed
- New construction: No
- Year built: 1999
Utilities & green energy
- Sewer: Public Sewer
- Water: Public
- Utilities for property: Cable Available
Community & HOA
Community
- Features: Clubhouse, Deed Restrictions, Fitness Center, Golf Carts OK, Pool
- Pet fee: $0 monthly
- Senior community: Yes
- Subdivision: POLO PARK ESTATES
HOA
- Has HOA: Yes
- Services included: Community Pool, Reserve Fund, Maintenance Grounds, Pool Maintenance
- HOA fee: $70 monthly
- HOA name: Kathy Andrews
- HOA phone: 863-420-1591
Location
- Region: Davenport
Financial & listing details
- Price per square foot: $233/sqft
- Annual tax amount: $3,437
- Date on market: 10/30/2026
- Cumulative days on market: 9 days
- Listing terms: Cash,Conventional,FHA,VA Loan
- Ownership: Fee Simple
- Total actual rent: 0
- Road surface type: Paved
Estimated market value
$309,800
$294,000 - $325,000
$1,871/mo
Price history
| Date | Event | Price |
|---|---|---|
| 10/30/2026 | Listed for sale | $319,900+88.2%$233/sqft |
Source:  Stellar MLS #O6441333 Report a problem | ||
| 6/8/2016 | Sold | $170,000-9.3%$124/sqft |
Source: Stellar MLS #G4819679 Report a problem | ||
| 5/16/2016 | Pending sale | $187,400$137/sqft |
Source: Keller Williams - Clermont #G4819679 Report a problem | ||
| 1/7/2016 | Price change | $187,400-1.3%$137/sqft |
Source: Keller Williams - Clermont #G4819679 Report a problem | ||
| 11/6/2015 | Listed for sale | $189,900+5.5%$138/sqft |
Source: KELLER WILLIAMS CLASSIC III RE #G4819679 Report a problem | ||
| 12/27/2007 | Sold | $180,000+102%$131/sqft |
Source: Public Record Report a problem | ||
| 1/19/1999 | Sold | $89,100$65/sqft |
Source: Public Record Report a problem | ||
Public tax history
| Year | Property taxes | Tax assessment |
|---|---|---|
| 2025 | $2,637 -2.6% | $203,951 -2.5% |
| 2024 | $2,708 +0.4% | $209,234 +6% |
| 2023 | $2,697 +8% | $197,330 +10% |
| 2022 | $2,497 +10.5% | $179,391 +10% |
| 2021 | $2,259 +4.7% | $163,083 +5.6% |
| 2020 | $2,158 +3.9% | $154,430 +7% |
| 2019 | $2,078 -17.7% | $144,335 +3.1% |
| 2018 | $2,525 +2.4% | $139,970 +2.2% |
| 2017 | $2,465 +32% | $136,950 +8.4% |
| 2016 | $1,868 +0.1% | $126,346 +3.6% |
| 2015 | $1,865 -6.4% | $121,970 +10% |
| 2014 | $1,993 +22.5% | $110,882 +10% |
| 2013 | $1,626 +15.4% | $100,802 +10% |
| 2012 | $1,410 -8.2% | $91,638 -7.1% |
| 2011 | $1,535 -14.8% | $98,666 -14.1% |
| 2010 | $1,801 -21.5% | $114,904 -16.4% |
| 2009 | $2,294 -5.9% | $137,498 -12.5% |
| 2008 | $2,439 | $157,158 |
| 2007 | -- | -- |
| 2006 | $1,247 | -- |
| 2005 | -- | -- |
| 2004 | $1,088 +2.6% | -- |
| 2003 | $1,060 +0.6% | $89,360 +2.4% |
| 2002 | $1,053 +2.3% | $87,266 +1.6% |
| 2001 | $1,030 | $85,892 |
Monthly payment
Est. payment
Payment breakdown
Explore the cost of this home by adjusting the details. Changes won't be saved.Climate risks
Neighborhood: 33897

Similar homes
- $335,0002 bd2 ba1.3k sqft(Undisclosed Address), DAVENPORT, FL 33897For Sale
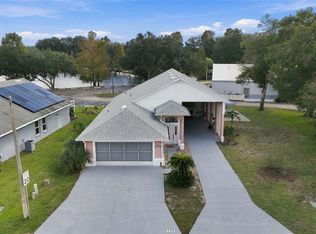
 MLS ID #O6452545, Dotti Santomarco, EPIQUE REALTY INC.. Stellar MLS
- $335,0002 bd2 ba1.5k sqft(Undisclosed Address), DAVENPORT, FL 33897For Sale
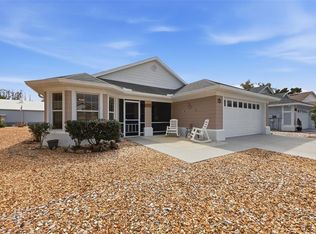 MLS ID #O6439559, Dotti Santomarco, EPIQUE REALTY INC.. Stellar MLS
- $349,0003 bd2 ba1.6k sqft527 DURANGO LOOP STREET, DAVENPORT, FL 33897For Sale
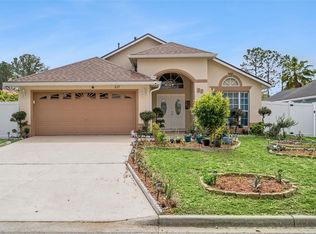 MLS ID #O6393230, Veronica Figueroa, EXP REALTY LLC. Stellar MLS
- $365,0004 bd2 ba1.6k sqft425 CASTLEMAIN CIRCLE, DAVENPORT, FL 33897For Sale
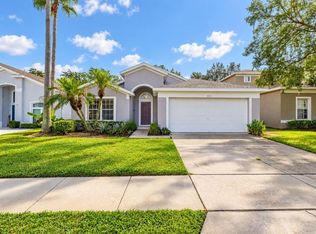 MLS ID #S5157594, Sasha Hunter, KELLER WILLIAMS REALTY AT THE LAKES. Stellar MLS
- $344,9004 bd4 ba1.7k sqft516 BRUNELLO DRIVE, DAVENPORT, FL 33897For SaleMLS ID #O6434957, Gisele Kolbrich, TOP FLORIDA HOMES. Stellar MLS
- $370,0004 bd2 ba1.6k sqft510 CASTLEMAIN CIRCLE, DAVENPORT, FL 33897For SaleMLS ID #O6436057, Maxwell Wardlaw, PA, EPIQUE REALTY INC.. Stellar MLS
- $398,0004 bd2 ba1.8k sqft765 JAYBEE AVENUE, DAVENPORT, FL 33897For SaleMLS ID #O6416461, Roo Klaers, COLDWELL BANKER REALTY. Stellar MLS
- $299,9903 bd3 ba1.4k sqft247 CALABRIA AVENUE, DAVENPORT, FL 33897For SaleMLS ID #O6327908, Bruno Magri, YELLOW ROCK REALTY CORP. Stellar MLS
- $374,9994 bd3 ba1.7k sqft170 BLOOMINGDALE DRIVE, DAVENPORT, FL 33897For SaleMLS ID #S5146553, James Donovan, TEAM DONOVAN. Stellar MLS
- $399,9004 bd3 ba1.8k sqft653 JAYBEE AVENUE, DAVENPORT, FL 33897For SaleMLS ID #G5113093, Jeri Anarumo, FLORIDA REALTY MARKETPLACE. Stellar MLS
- $212,9002 bd2 ba1.8k sqft542 DREAMA DRIVE, DAVENPORT, FL 33897For SaleMLS ID #L4965815, Wiley Sowell, LIVE FLORIDA REALTY. Stellar MLS
- $365,0004 bd3 ba1.9k sqft945 CLEAR CREEK CIRCLE, CLERMONT, FL 34714For SaleMLS ID #G5118821, Lindsay Sanders, MORRIS REALTY AND INVESTMENTS. Stellar MLS
- $370,0003 bd2 ba1.6k sqft718 CORVINA DRIVE, DAVENPORT, FL 33897For SaleMLS ID #S5142046, James Donovan, TEAM DONOVAN. Stellar MLS
- $414,9003 bd2 ba1.7k sqft15019 MARGAUX DRIVE, CLERMONT, FL 34714For SaleMLS ID #O6453919, Jen Zamora, KELLER WILLIAMS LEGACY REALTY. Stellar MLS
- $425,0004 bd3 ba1.8k sqft358 LANCASTER DR, DAVENPORT, FL 33897For SaleMLS ID #O6434764, Corey Smallman, MARKET CONNECT REALTY LLC. Stellar MLS
- $269,5004 bd4 ba1.8k sqft2205 CALABRIA AVENUE, DAVENPORT, FL 33897For SaleMLS ID #O6442613, Carolina Arevalo Jimenez, AXEN REALTY LLC. Stellar MLS
- $355,0002 bd2 ba1.5k sqft3525 BELLAND CIR UNIT A, CLERMONT, FL 34711For SaleMLS ID #O6454607, Daniel Grieb, KELLER WILLIAMS REALTY AT THE PARKS. Stellar MLS
- $439,0004 bd3 ba2k sqft327 GREELEY LOOP, DAVENPORT, FL 33897For SaleMLS ID #S5156348, Kerriann Sullivan, TOHO REALTY GROUP, LLC. Stellar MLS
- $370,0004 bd3 ba1.9k sqft1006 CLEAR CREEK CIRCLE, CLERMONT, FL 34714For SaleMLS ID #O6434328, Matthew Freda, LPT REALTY, LLC. Stellar MLS
- $334,9003 bd2 ba1.4k sqft227 OAK CHASE PLACE, DAVENPORT, FL 33896For SaleMLS ID #O6395053, Joe Southard, CHARLES RUTENBERG REALTY ORLANDO. Stellar MLS
