Under contract-accepting backup offers. Tucked away on a quiet, low-traffic cul-de-sac, this beautiful 3-bedroom, 2-bath home offers the perfect blend of comfort, efficiency, and convenience. The open floor plan creates a bright, welcoming space ideal for both everyday living and entertaining, while a versatile bonus room provides the perfect option for a home office, den, or flex space. The kitchen features 42" cabinets, a cozy breakfast nook, brand new dishwasher and microwave, all complemented by brand-new flooring throughout the home. Step outside to your private backyard oasis with an in-ground pool and screened enclosure—perfect for enjoying Florida living year-round. This solar-powered home adds energy efficiency and long-term savings, all while being just minutes from I-4, dining, shopping, and world-famous theme parks and attractions.
Under contract
Price cut: $5K (6/23)
$339,900
227 OAK CHASE PLACE, DAVENPORT, FL 33896
3beds
1,427sqft
:
Get pre-qualified$2,258/mo
Single Family Residence
Built in 2004
7,305 Square Feet Lot
$335,100 Zestimate®
$238/sqft
$31/mo HOA
What's special
In-ground poolCozy breakfast nookVersatile bonus roomPrivate backyard oasisScreened enclosureOpen floor planBright welcoming space
- 125 days |
- 242 |
- 22 |
Zillow last checked:
Listing updated:
Listed by:
Joe Southard 407-791-3754,
CHARLES RUTENBERG REALTY ORLANDO 407-622-2122
Source: Stellar MLS,MLS#: O6395053 Originating MLS: Orlando Regional
Originating MLS: Orlando Regional
Facts & features
Interior
Bedrooms & bathrooms
- Bedrooms: 3
- Bathrooms: 2
- Full bathrooms: 2
Rooms
- Room types: Bonus Room, Den/Library/Office
Primary bedroom
- Features: Dual Closets
- Level: First
Bedroom 2
- Features: Built-in Closet
- Level: First
Bedroom 3
- Features: Built-in Closet
- Level: First
Primary bathroom
- Features: Dual Sinks
- Level: First
Bonus room
- Features: No Closet
- Level: First
Dining room
- Level: First
Kitchen
- Features: Breakfast Bar
- Level: First
Living room
- Level: First
Heating
- Central
Cooling
- Central Air
Appliances
- Included: Cooktop, Dishwasher, Disposal, Dryer, Electric Water Heater, Microwave, Range, Refrigerator, Washer, Wine Refrigerator
- Laundry: Corridor Access, Inside, Laundry Closet
Features
- Ceiling Fan(s), Eating Space In Kitchen, Open Floorplan
- Flooring: Carpet, Laminate, Tile
- Doors: Sliding Doors
- Has fireplace: No
Interior area
- Total structure area: 1,854
- Total interior livable area: 1,427 sqft
Video & virtual tour
Property
Parking
- Total spaces: 2
- Parking features: Garage - Attached
- Attached garage spaces: 2
- Details: Garage Dimensions: 20x22
Features
- Levels: One
- Stories: 1
- Exterior features: Irrigation System, Private Yard
- Has private pool: Yes
- Pool features: Child Safety Fence, In Ground, Screen Enclosure
- Fencing: Fenced
Lot
- Size: 7,305 Square Feet
- Dimensions: 70 x 105
- Features: Corner Lot, Cul-De-Sac
Details
- Parcel number: 272602701002000860
- Special conditions: None
Construction
Type & style
- Home type: SingleFamily
- Architectural style: Florida
- Property subtype: Single Family Residence
Materials
- Block, Stucco
- Foundation: Slab
- Roof: Shingle
Condition
- New construction: No
- Year built: 2004
Utilities & green energy
- Electric: Photovoltaics Third-Party Owned
- Sewer: Public Sewer
- Water: Public
- Utilities for property: BB/HS Internet Available, Cable Available, Electricity Available, Phone Available, Public
Green energy
- Energy generation: Solar
Community & HOA
Community
- Pet fee: $0 monthly
- Subdivision: THOUSAND OAKS PH 02
HOA
- Has HOA: Yes
- HOA fee: $31 monthly
- HOA name: Thousand Oaks HOA
Location
- Region: Davenport
Financial & listing details
- Price per square foot: $238/sqft
- Tax assessed value: $256,395
- Annual tax amount: $4,005
- Date on market: 4/2/2026
- Cumulative days on market: 125 days
- Listing terms: Cash,Conventional,FHA,VA Loan
- Ownership: Fee Simple
- Total actual rent: 0
- Electric utility on property: Yes
- Road surface type: Paved
Estimated market value
$335,100
$318,000 - $352,000
$2,112/mo
Price history
| Date | Event | Price |
|---|---|---|
| 7/22/2026 | Contingent | $339,900$238/sqft |
Source:  Stellar MLS #O6395053 Report a problem Stellar MLS #O6395053 Report a problem | ||
| 6/23/2026 | Price change | $339,900-1.4%$238/sqft |
Source: Stellar MLS #O6395053 Report a problem | ||
| 6/4/2026 | Price change | $344,900-1.4%$242/sqft |
Source: Stellar MLS #O6395053 Report a problem | ||
| 4/17/2026 | Price change | $349,900-1.4%$245/sqft |
Source: Stellar MLS #O6395053 Report a problem | ||
| 4/2/2026 | Listed for sale | $354,900+66.6%$249/sqft |
Source: Stellar MLS #O6395053 Report a problem | ||
| 7/26/2019 | Sold | $213,000+0.5%$149/sqft |
Source: Public Record Report a problem | ||
| 6/17/2019 | Listed for sale | $212,000$149/sqft |
Source: KELLER WILLIAMS REALTY OF WH #P4905893 Report a problem | ||
| 6/17/2019 | Pending sale | $212,000$149/sqft |
Source: KELLER WILLIAMS REALTY OF WH #P4905893 Report a problem | ||
| 6/11/2019 | Pending sale | $212,000$149/sqft |
Source: Keller Williams Realty of Winter Haven #P4905893 Report a problem | ||
| 6/7/2019 | Price change | $212,000-1.4%$149/sqft |
Source: Keller Williams Realty of Winter Haven #P4905893 Report a problem | ||
| 5/8/2019 | Listed for sale | $215,000+24.6%$151/sqft |
Source: KELLER WILLIAMS REALTY OF WH #P4905893 Report a problem | ||
| 8/31/2015 | Sold | $172,500-1.4%$121/sqft |
Source: Stellar MLS #O5371136 Report a problem | ||
| 8/2/2015 | Price change | $175,000-5.9%$123/sqft |
Source: Keller Williams - Orlando North #O5371136 Report a problem | ||
| 6/6/2015 | Listed for sale | $186,000+95.8%$130/sqft |
Source: Keller Williams - Orlando North #O5371136 Report a problem | ||
| 12/22/2010 | Sold | $95,000-12%$67/sqft |
Source: Public Record Report a problem | ||
| 10/10/2010 | Price change | $108,000-3.6%$76/sqft |
Source: SUNRAYE REALTY #T2432044 Report a problem | ||
| 9/10/2010 | Price change | $112,000-6.7%$78/sqft |
Source: SUNRAYE REALTY #T2432044 Report a problem | ||
| 8/7/2010 | Listed for sale | $120,000-40.3%$84/sqft |
Source: SUNRAYE REALTY #T2432044 Report a problem | ||
| 7/20/2010 | Sold | $200,900-20.7%$141/sqft |
Source: Public Record Report a problem | ||
| 7/13/2005 | Sold | $253,500+875%$178/sqft |
Source: Public Record Report a problem | ||
| 8/22/2002 | Sold | $26,000-5.5%$18/sqft |
Source: Public Record Report a problem | ||
| 3/8/1999 | Sold | $27,500$19/sqft |
Source: Public Record Report a problem | ||
Public tax history
| Year | Property taxes | Tax assessment |
|---|---|---|
| 2025 | $3,231 +4.4% | $245,392 +10% |
| 2024 | $3,094 +4% | $223,084 +10% |
| 2023 | $2,976 +11.1% | $202,804 +10% |
| 2022 | $2,680 +15.4% | $184,367 +10% |
| 2021 | $2,322 +2.5% | $167,606 +3.4% |
| 2020 | $2,265 +84.7% | $162,073 +30.1% |
| 2019 | $1,226 -26.7% | $124,588 +1.9% |
| 2018 | $1,673 +1.8% | $122,265 +2.1% |
| 2017 | $1,643 +41.1% | $119,750 +2.1% |
| 2016 | $1,165 +30.4% | $117,287 +20.7% |
| 2015 | $893 -26% | $97,159 +0.8% |
| 2014 | $1,207 +36% | $96,388 +1.5% |
| 2013 | $887 +3.8% | $94,964 +1.7% |
| 2012 | $855 -10.3% | $93,377 -5.6% |
| 2011 | $952 -32.4% | $98,872 -16.6% |
| 2010 | $1,408 -10.2% | $118,506 -10% |
| 2009 | $1,568 -19.5% | $131,691 -18.7% |
| 2008 | $1,948 | $161,933 |
| 2007 | -- | -- |
| 2006 | $2,772 | -- |
| 2005 | -- | -- |
| 2004 | $417 | -- |
| 2003 | $417 -2.4% | $25,000 |
| 2002 | $427 -28.6% | $25,000 -28.6% |
| 2001 | $597 | $35,000 |
Find assessor info on the county website
Monthly payment
Est. payment
Payment breakdown
Explore the cost of this home by adjusting the details. Changes won't be saved.Climate risks
Neighborhood: Loughman
Nearby schools
GreatSchools rating
- 2/10Loughman Oaks Elementary SchoolGrades: PK-5Distance: 2 mi
- 3/10Shelley S. Boone Middle SchoolGrades: 6-8Distance: 10.4 mi
- 3/10Davenport High SchoolGrades: 9-12Distance: 1.5 mi
Schools provided by the listing agent
- Elementary: Loughman Oaks Elem
- Middle: Boone Middle
- High: Davenport High School
Source: Stellar MLS. This data may not be complete. We recommend contacting the local school district to confirm school assignments for this home.
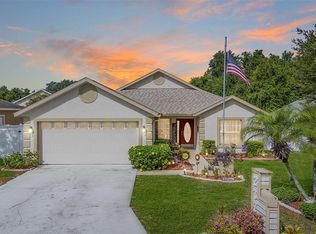
- $350,0003 bd2 ba1.3k sqft237 Oak Chase Pl, Davenport, FL 33896Sold
- $401,1003 bd2 ba1.8k sqft121 Oak Chase Pl, Davenport, FL 33896Off Market

- $415,7003 bd3 ba1.8k sqft247 Oak Chase Pl, Davenport, FL 33896Off Market

- $324,6003 bd2 ba1.4k sqft130 Oak Chase Pl, Davenport, FL 33896Off Market
- $338,9004 bd2 ba1.5k sqft140 Oak Chase Pl, Davenport, FL 33896Off Market
- $368,2003 bd2 ba1.7k sqft111 Oak Chase Pl, Davenport, FL 33896Off Market
- $340,9003 bd2 ba1.5k sqft120 Oak Chase Pl, Davenport, FL 33896Off Market
- $401,9004 bd2 ba1.5k sqft226 Oak Chase Pl, Davenport, FL 33896Off Market
A local agent can set up tours, give advice and negotiate with sellers.
A local lender can help you make sure your offer is ready when you are.
Similar homes
- $385,0005 bd3 ba1.6k sqft756 SCRUB JAY WAY, DAVENPORT, FL 33896For Sale
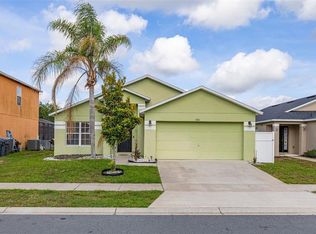
 MLS ID #S5150527, Ashley Hellesvig, KELLER WILLIAMS REALTY AT THE LAKES. Stellar MLS
 - $395,0004 bd2 ba1.5k sqft143 WHITEHALL STREET, DAVENPORT, FL 33896For Sale
 MLS ID #O6422766, DeAnna Sechrest, DEANNA MARIE SECHREST. Stellar MLS
 - $355,0004 bd2 ba1.6k sqft428 BENT OAK LOOP, DAVENPORT, FL 33837For Sale
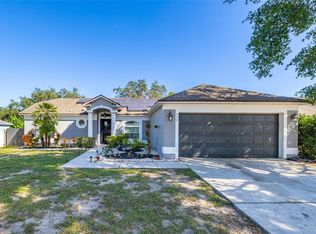 MLS ID #S5136102, Susan Graves, KELLER WILLIAMS REALTY AT THE LAKES. Stellar MLS
 - $339,0003 bd2 ba1.3k sqft203 ASHLEY LOOP, DAVENPORT, FL 33837For Sale
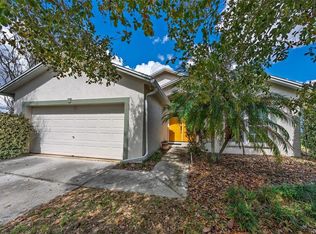 MLS ID #O6389262, Sasha Mabed, MARKET CONNECT REALTY LLC. Stellar MLS
 - $310,0003 bd2 ba1.8k sqft1233 MERRIMACK DRIVE, DAVENPORT, FL 33837For SaleMLS ID #O6425830, Priscilla Dejesus, EPIQUE REALTY INC.. Stellar MLS
- $438,0003 bd2 ba1.6k sqft917 VIA BIANCA DRIVE, DAVENPORT, FL 33896For SaleMLS ID #O6421185, Thomas Nickley, Jr, KELLER WILLIAMS REALTY AT THE PARKS. Stellar MLS
- $365,0003 bd2 ba1.5k sqft7694 INDIAN RIDGE TRAIL S, KISSIMMEE, FL 34747For SaleMLS ID #O6410029, Michael Rogers, INNOVATIVE REALTY, LLC. Stellar MLS
- $419,0004 bd2 ba2k sqft1222 YORKSHIRE COURT, DAVENPORT, FL 33896For SaleMLS ID #S5153003, Beverly Amerman, LPT REALTY, LLC. Stellar MLS
- $372,9993 bd2 ba1.8k sqft732 GLENCO DRIVE, DAVENPORT, FL 33897For SaleMLS ID #O6413448, Ivette Jimenez, AXEN REALTY, LLC. Stellar MLS
- $355,0003 bd2 ba1.5k sqft15625 AUTUMN GLEN AVENUE, CLERMONT, FL 34714For SaleMLS ID #O6430072, Nathan Meyer, EXP REALTY LLC. Stellar MLS
- $449,0004 bd4 ba1.9k sqft112 WINDSOR PLACE, DAVENPORT, FL 33896For SaleMLS ID #S5144046, Nikki Ansons, COLDWELL BANKER REALTY. Stellar MLS
- $350,0004 bd3 ba1.9k sqft826 ANDALUSIA LOOP, DAVENPORT, FL 33837For SaleMLS ID #O6418117, Daniel Prior LLC, CREEGAN GROUP. Stellar MLS
- $414,9003 bd2 ba1.7k sqft125 WILLIAMSON DRIVE, DAVENPORT, FL 33897For SaleMLS ID #S5154695, Ryan Sager, LPT REALTY, LLC. Stellar MLS
- $299,9994 bd2 ba1.9k sqft172 TANAGER STREET, HAINES CITY, FL 33844For SaleMLS ID #G5112464, Lonnel Layman, IAD REAL ESTATE. Stellar MLS
- $320,0002 bd2 ba1.7k sqft215 FITZGERALD LN, DAVENPORT, FL 33837For SaleMLS ID #S5151767, Nancy Lanzillo, KELLER WILLIAMS REALTY AT THE LAKES. Stellar MLS
- $307,0003 bd2 ba1.3k sqft1131 HIGHLAND MEADOWS STREET, DAVENPORT, FL 33837For SaleMLS ID #O6383824, John Goggin, STOCKWORTH REALTY GROUP. Stellar MLS
- $384,9004 bd2 ba1.6k sqft256 HERRING STREET, DAVENPORT, FL 33897For SaleMLS ID #O6402520, Blake Blahut, REALTY ONE GROUP INSPIRATION. Stellar MLS
- $338,0005 bd2 ba1.9k sqft60 ANDORA COURT, KISSIMMEE, FL 34758For SaleMLS ID #S5152128, Miluska Parot, LPT REALTY, LLC. Stellar MLS
- $380,0003 bd3 ba2k sqft7636 HERITAGE CROSSING WAY, REUNION, FL 34747For SaleMLS ID #S5153534, Jim McQuade, AVANTI WAY REALTY LLC. Stellar MLS
- $379,9003 bd2 ba1.9k sqft186 FLATWOODS LOOP, DAVENPORT, FL 33837For SaleMLS ID #O6398253, James W Tate, WAYPOINT REAL ESTATE GROUP INC. Stellar MLS
