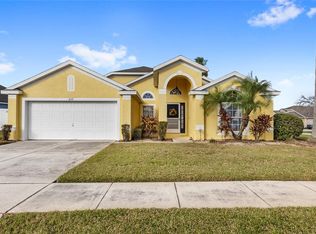
**$5,000 CLOSING CONCESSION PROVIDED BY SELLER!** Welcome to one of Davenport’s most sought-after golf course communities! This 4-bedroom, 2-bathroom home sits on a rare corner lot, offering strong curb appeal, highlighted by well-maintained front landscaping and of course SOLAR PANELS. Inside, you’ll find an open-concept layout with high ceilings that create a bright, spacious feel - perfect for both everyday living and entertaining. The kitchen features STAINLESS STEEL appliances and flows seamlessly into the main living areas, making it easy to host and stay connected. All four bedrooms are finished with laminate or engineered hardwood flooring, adding warmth and durability throughout. Step outside to your own private retreat, complete with a your very own beautiful POOL and SPA - ideal for relaxing or enjoying Florida’s year-round sunshine. Located within the desirable Highland Reserve community, residents and guests enjoy amenities including a community pool, tennis courts, and playground. The community also allows short-term rentals, making this property a strong opportunity for investors, vacation home buyers, or full-time residents alike. Whether you’re looking for a primary residence or an income-producing property, this home offers a rare combination of location, flexibility, and value.
For sale
Price cut: $5K (7/23)
$384,900
256 HERRING STREET, DAVENPORT, FL 33897
4beds
1,681sqft
:
Get pre-qualified$2,572/mo
Single Family Residence
Built in 2004
7,662 Square Feet Lot
$380,200 Zestimate®
$229/sqft
$50/mo HOA
What's special
- 91 days |
- 801 |
- 71 |
Zillow last checked:
Listing updated:
Listed by:
Blake Blahut 407-748-0484,
REALTY ONE GROUP INSPIRATION 321-233-2300
Source: Stellar MLS,MLS#: O6402520 Originating MLS: Osceola
Originating MLS: Osceola
Facts & features
Interior
Bedrooms & bathrooms
- Bedrooms: 4
- Bathrooms: 2
- Full bathrooms: 2
Primary bedroom
- Features: Ceiling Fan(s), En Suite Bathroom, Walk-In Closet(s)
- Level: First
- Area: 180 Square Feet
- Dimensions: 15x12
Bedroom 2
- Features: Ceiling Fan(s), Coat Closet
- Level: First
- Area: 110 Square Feet
- Dimensions: 11x10
Bedroom 3
- Features: Ceiling Fan(s), Coat Closet
- Level: First
- Area: 110 Square Feet
- Dimensions: 11x10
Bedroom 4
- Features: Ceiling Fan(s), Coat Closet
- Level: First
- Area: 110 Square Feet
- Dimensions: 11x10
Kitchen
- Features: Pantry
- Level: First
- Area: 110 Square Feet
- Dimensions: 11x10
Living room
- Features: Ceiling Fan(s)
- Level: First
- Area: 270 Square Feet
- Dimensions: 18x15
Heating
- Central, Electric
Cooling
- Central Air
Appliances
- Included: Dishwasher, Disposal, Microwave, Range, Refrigerator
- Laundry: Inside, Laundry Room
Features
- Ceiling Fan(s), High Ceilings, Kitchen/Family Room Combo, Open Floorplan, Split Bedroom, Walk-In Closet(s)
- Flooring: Ceramic Tile, Engineered Hardwood
- Doors: Sliding Doors
- Has fireplace: No
Interior area
- Total structure area: 2,221
- Total interior livable area: 1,681 sqft
Video & virtual tour
Property
Parking
- Total spaces: 2
- Parking features: Garage - Attached
- Attached garage spaces: 2
Features
- Levels: One
- Stories: 1
- Patio & porch: Screened
- Exterior features: Lighting, Other, Sidewalk
- Has private pool: Yes
- Pool features: In Ground
- Has view: Yes
- View description: Pool
Lot
- Size: 7,662 Square Feet
- Residential vegetation: Mature Landscaping, Trees/Landscaped
Details
- Parcel number: 262514999993001300
- Special conditions: None
Construction
Type & style
- Home type: SingleFamily
- Property subtype: Single Family Residence
Materials
- Block, Stucco
- Foundation: Slab
- Roof: Shingle
Condition
- New construction: No
- Year built: 2004
Utilities & green energy
- Sewer: Public Sewer
- Water: Public
- Utilities for property: Electricity Available, Sewer Available, Water Available
Community & HOA
Community
- Features: Deed Restrictions, Golf, Park, Playground, Pool, Sidewalks
- Pet fee: $0 monthly
- Subdivision: HIGHLANDS RESERVE PH 05
HOA
- Has HOA: Yes
- Amenities included: Playground, Pool, Tennis Court(s)
- HOA fee: $50 monthly
- HOA name: Lissette Negron
- HOA phone: 407-203-7132
Location
- Region: Davenport
Financial & listing details
- Price per square foot: $229/sqft
- Tax assessed value: $286,718
- Annual tax amount: $3,093
- Date on market: 4/28/2026
- Cumulative days on market: 92 days
- Listing terms: Cash,Conventional,FHA,VA Loan
- Ownership: Fee Simple
- Total actual rent: 0
- Electric utility on property: Yes
- Road surface type: Asphalt, Concrete, Paved
Estimated market value
$380,200
$361,000 - $399,000
$2,219/mo
Price history
| Date | Event | Price |
|---|---|---|
| 7/23/2026 | Price change | $384,900-1.3%$229/sqft |
Source:  Stellar MLS #O6402520 Report a problem Stellar MLS #O6402520 Report a problem | ||
| 6/1/2026 | Price change | $389,900-1.3%$232/sqft |
Source: Stellar MLS #O6402520 Report a problem | ||
| 4/28/2026 | Listed for sale | $395,000+71.7%$235/sqft |
Source: Stellar MLS #O6402520 Report a problem | ||
| 10/3/2016 | Sold | $230,000$137/sqft |
Source: Public Record Report a problem | ||
| 7/27/2016 | Pending sale | $230,000$137/sqft |
Source: JC PENNY REALTY LLC #O5455982 Report a problem | ||
| 7/27/2016 | Listed for sale | $230,000+12.2%$137/sqft |
Source: JC PENNY REALTY LLC #O5455982 Report a problem | ||
| 8/31/2015 | Sold | $205,000-6.8%$122/sqft |
Source: Stellar MLS #O5368235 Report a problem | ||
| 6/8/2015 | Pending sale | $220,000$131/sqft |
Source: JC PENNY REALTY LLC #O5368235 Report a problem | ||
| 5/21/2015 | Listed for sale | $220,000-10.4%$131/sqft |
Source: JC PENNY REALTY LLC #O5368235 Report a problem | ||
| 3/11/2004 | Sold | $245,400$146/sqft |
Source: Public Record Report a problem | ||
Public tax history
| Year | Property taxes | Tax assessment |
|---|---|---|
| 2025 | $2,239 +3.2% | $213,353 +2.9% |
| 2024 | $2,169 +2.3% | $207,340 +3% |
| 2023 | $2,120 +2.4% | $201,301 +3% |
| 2022 | $2,070 -0.6% | $195,438 +3% |
| 2021 | $2,082 +0.8% | $189,746 +1.4% |
| 2020 | $2,065 0% | $187,126 +2.3% |
| 2019 | $2,066 -19.5% | $182,919 +1.9% |
| 2018 | $2,566 +1.6% | $179,508 +1% |
| 2017 | $2,525 -0.4% | $177,686 +3.6% |
| 2016 | $2,535 +1.1% | $171,477 +5.9% |
| 2015 | $2,507 -4.4% | $161,951 +10% |
| 2014 | $2,623 +26.2% | $147,228 +10% |
| 2013 | $2,078 +2.4% | $133,844 +1.4% |
| 2012 | $2,030 -1.2% | $131,957 -0.1% |
| 2011 | $2,056 -4.3% | $132,093 -3.6% |
| 2010 | $2,147 -39.8% | $136,975 -35.9% |
| 2009 | $3,565 -1.7% | $213,630 -8.5% |
| 2008 | $3,625 | $233,544 |
| 2007 | -- | -- |
| 2006 | $4,232 | -- |
| 2005 | -- | -- |
| 2004 | $543 | -- |
| 2003 | $543 -2.6% | $33,000 |
| 2002 | $558 | $33,000 |
| 2001 | $558 | $33,000 |
Find assessor info on the county website
Monthly payment
Est. payment
Payment breakdown
Explore the cost of this home by adjusting the details. Changes won't be saved.Climate risks
Neighborhood: 33897
Nearby schools
GreatSchools rating
- 4/10Citrus Ridge: A Civics AcademyGrades: PK-8Distance: 1 mi
- 3/10Davenport High SchoolGrades: 9-12Distance: 7.9 mi
- $353,8004 bd2 ba1.4k sqft246 Herring St, Davenport, FL 33897Off Market
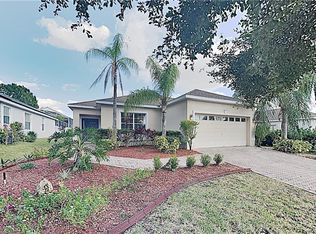
- $372,4004 bd2 ba1.3k sqft236 Herring St, Davenport, FL 33897Off Market

- $362,5004 bd2 ba1.6k sqft875 Birkdale St, Davenport, FL 33897Off Market

- $364,9004 bd2 ba1.7k sqft865 Birkdale St, Davenport, FL 33897Off Market
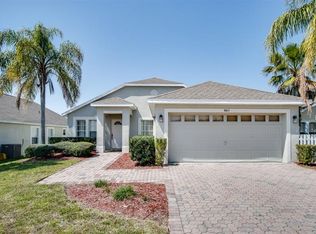
- $361,4004 bd2 ba1.4k sqft1434 Hampton Dr N, Davenport, FL 33837Off Market
- $427,7005 bd3 ba2.4k sqft1424 N Hampton Dr, Davenport, FL 33897Off Market
- $357,2004 bd2 ba1.9k sqft855 Birkdale St, Davenport, FL 33897Off Market
- $339,3004 bd2 ba1.4k sqft226 Herring St, Davenport, FL 33897Off Market
A local agent can set up tours, give advice and negotiate with sellers.
A local lender can help you make sure your offer is ready when you are.
Similar homes
- $429,9994 bd3 ba1.9k sqft722 BIRKDALE STREET, DAVENPORT, FL 33897For Sale
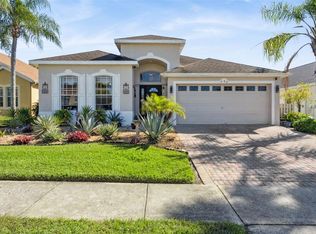
 MLS ID #S5139357, Liesl Butler Burke, 1ST FOR ORLANDO REALTY INC.. Stellar MLS
 - $410,0004 bd2 ba1.7k sqft228 TROON CIRCLE, DAVENPORT, FL 33897For Sale
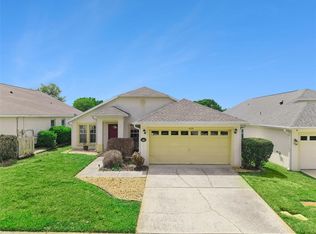 MLS ID #S5147538, Liesl Butler Burke, 1ST FOR ORLANDO REALTY INC.. Stellar MLS
 - $399,9994 bd3 ba1.9k sqft235 BALLYSHANNON DRIVE, DAVENPORT, FL 33897For Sale
 MLS ID #O6369232, Ken Pozek, REAL BROKER, LLC. Stellar MLS
 - $360,0004 bd3 ba1.6k sqft536 PINE CONE DRIVE, DAVENPORT, FL 33897For Sale
 MLS ID #O6408840, Kathi Zerilli, REDFIN CORPORATION. Stellar MLS
 - $420,0003 bd3 ba1.9k sqft816 TROON CIRCLE, DAVENPORT, FL 33897For SaleMLS ID #O6402595, Kelly French, PALM CIRCLE REALTY. Stellar MLS
- $360,0004 bd2 ba1.5k sqft134 LANGHAM DRIVE, DAVENPORT, FL 33897For SaleMLS ID #O6348600, Brittany Pride, EXP REALTY LLC. Stellar MLS
- $372,9993 bd2 ba1.8k sqft732 GLENCO DRIVE, DAVENPORT, FL 33897For SaleMLS ID #O6413448, Ivette Jimenez, AXEN REALTY, LLC. Stellar MLS
- $420,0004 bd4 ba2k sqft815 MONTGOMERY WAY, DAVENPORT, FL 33897For SaleMLS ID #TB8491301, Keegan Siegfried, LPT REALTY, LLC. Stellar MLS
- $475,0005 bd5 ba2.4k sqft652 HIGHGATE PARK BOULEVARD, DAVENPORT, FL 33897For SaleMLS ID #O6415440, Chad Purcell, LPT REALTY, LLC. Stellar MLS
- $395,0004 bd2 ba1.5k sqft143 WHITEHALL STREET, DAVENPORT, FL 33896For SaleMLS ID #O6422766, DeAnna Sechrest, DEANNA MARIE SECHREST. Stellar MLS
- $479,0005 bd4 ba2.4k sqft164 LANCASTER DRIVE, DAVENPORT, FL 33897For SaleMLS ID #TB8451603, Ray Gaber, REALTY MARK ASSOCIATES. Stellar MLS
- $409,0004 bd2 ba2.2k sqft1414 CLUBMAN DR, DAVENPORT, FL 33896For SaleMLS ID #S5152444, Matthew Link, CHAMPIONSGATE REALTY. Stellar MLS
- $389,9004 bd2 ba1.3k sqft630 THOUSAND OAKS BOULEVARD, DAVENPORT, FL 33896For SaleMLS ID #O6422276, Daniel Robinson, HOUWZER INC. Stellar MLS
- $438,0003 bd2 ba1.6k sqft917 VIA BIANCA DRIVE, DAVENPORT, FL 33896For SaleMLS ID #O6421185, Thomas Nickley, Jr, KELLER WILLIAMS REALTY AT THE PARKS. Stellar MLS
- $389,0004 bd2 ba1.9k sqft3049 MERLOT WAY, CLERMONT, FL 34714For SaleMLS ID #O6419877, Kristin Duncan, KELLER WILLIAMS ADVANTAGE REALTY. Stellar MLS
- $419,0004 bd3 ba2k sqft126 SUMMER PLACE LOOP, CLERMONT, FL 34714For SaleMLS ID #S5149955, Alan Martin, FRONTLINE FLORIDA REALTY, INC.. Stellar MLS
- $409,9804 bd3 ba1.7k sqft232 LAKE SHORE PARKWAY, DAVENPORT, FL 33896For SaleMLS ID #S5150091, Lisbeth Diaz De Rico, COLDWELL BANKER REALTY. Stellar MLS
- $399,0005 bd3 ba1.6k sqft17650 WOODCREST WAY, CLERMONT, FL 34714For SaleMLS ID #O6416100, Vivian Gonzalez, OCEAN REAL ESTATE GROUP LLC. Stellar MLS
- $345,0004 bd2 ba1.6k sqft1237 WOODFLOWER WAY, CLERMONT, FL 34711For SaleMLS ID #O6421859, Kyle Gunter, DENIZ REALTY PARTNERS LLC. Stellar MLS
- $440,0004 bd2 ba2k sqft16404 COOPERS HAWK AVENUE, CLERMONT, FL 34714For SaleMLS ID #O6425916, Antonio Velazquez, BP REALTY. Stellar MLS
