Skip main navigation
Sold for $380,000
  • $380,000

    235 BALLYSHANNON DRIVE, DAVENPORT, FL 33897

    4beds
    1,974sqft
    Single Family Residence
    Built in 2000
    9,535 Square Feet Lot
    $396,300 Zestimate®
    $193/sqft
    $2,663 Estimated rent

    Home value

    $396,300

    $376,000 - $416,000

    $2,663/mo

    Zestimate® history
    Loading
    Loading...

    Owner options

    List your home for rent

    $2,663/mo

    Rent Zestimate®

    Find your next renter with Zillow Rental Manager. Plus, with online applications, you can quickly screen prospective tenants – for free.

    Learn more

    $2,663/mo

    Rent Zestimate®

    Refinance and save

    $2,735/mo

    Est. payment

    Refinancing to a lower rate could help reduce your monthly payments and save thousands over the life of the loan.

    See today's rates

    $2,735/mo

    Est. payment

    Explore your selling options

    Work with a Zillow partner agent

    Leverage their expertise and Zillow's premium Showcase listings to get your home seen by more buyers.

    Get started

    List with your own agent

    Get your home in front of millions of buyers by listing it on Zillow.

    Learn how to do it

    Sell it yourself

    Take full control of how buyers see your home on Zillow by listing For Sale by Owner (FSBO).

    List your home

    What's special

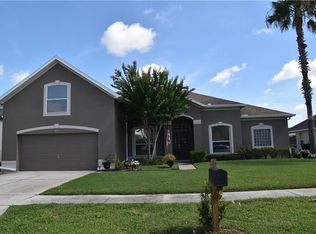
    This stunning 3 bedroom 3 bathroom home in the Hampton Estates Subdivision offers a perfect blend of comfort and style. Situated on a corner lot, this property boasts an inground pool and an office that can easily be converted into a 4th bedroom if desired. Upon entering, you'll immediately be greeted by a spacious open living room and formal dining room combo, perfect for hosting gatherings with family and friends. The split bedroom floor plan ensures privacy, with the primary bedroom located on one side of the home. This luxurious primary bedroom features an ensuite bathroom complete with dual sinks, a garden tub, shower, and a large walk-in closet. The attached office provides a convenient option for those needing an extra bedroom, or it can be used as a home office or study. On the opposite side of the home, you'll find the additional bedrooms, which are nicely separated by the second bathroom. A third bathroom for guests is conveniently situated near the hallway, close to the kitchen. Speaking of the kitchen, it offers plenty of cabinet and counter space, along with a pantry for all your storage needs. This home also includes two separate living rooms, providing ample space for relaxation and entertainment. As you step out onto the patio, you'll be delighted by the sight of your own private inground swimming pool, which is completely screened in for your comfort and enjoyment. In addition to the fantastic amenities this home offers, such as the pool and office/4th bedroom option, the roof was replaced in 2018, providing peace of mind and added value to the property. Living in the Hampton Estates Subdivision comes with its perks, as residents have access to tennis courts, a basketball court, a playground, and a beach volleyball area. Furthermore, the location is incredibly convenient, with shopping, dining, and popular attractions like Disney World just a short distance away. Don't miss the opportunity to make this beautiful home your own - schedule a showing today!

    Zillow last checked:

    Listing updated:

    Listed by:

    John Hubbert, Jr 863-243-4024,

    BHHS FLORIDA PROPERTIES GROUP 863-701-2350

    Bought with:

    Nick Graves, 3507819

    PIXEL REALTY

    Source: Stellar MLS,MLS#: L4945710MLS LogoOriginating MLS: Lakeland

    Facts & features

    Interior

    Bedrooms & bathrooms
    • Bedrooms: 4
    • Bathrooms: 3
    • Full bathrooms: 3
    Primary bedroom
    • Features: Walk-In Closet(s)
    • Level: First
    • Dimensions: 15x11
    Bedroom 2
    • Features: Built-in Closet
    • Level: First
    • Dimensions: 10x10
    Bedroom 3
    • Features: Built-in Closet
    • Level: First
    • Dimensions: 10x11
    Primary bathroom
    • Level: First
    • Dimensions: 10x11
    Bathroom 2
    • Level: First
    • Dimensions: 4x7
    Bathroom 3
    • Level: First
    • Dimensions: 4x7
    Dining room
    • Level: First
    • Dimensions: 6x9
    Family room
    • Level: First
    • Dimensions: 12x12
    Kitchen
    • Level: First
    • Dimensions: 16x7
    Living room
    • Level: First
    • Dimensions: 12x15
    Office
    • Features: Built-in Closet
    • Level: First
    • Dimensions: 10x10
    Heating
    • Central
    Cooling
    • Central Air
    Appliances
    • Included: Dishwasher, Microwave, Range, Refrigerator
    • Laundry: In Garage
    Features
    • Ceiling Fan(s), High Ceilings, Split Bedroom, Walk-In Closet(s)
    • Flooring: Carpet, Tile
    • Doors: Sliding Doors
    • Windows: Blinds
    • Has fireplace: No
    Interior area
    • Total structure area: 2,671
    • Total interior livable area: 1,974 sqft

    Property

    Parking
    • Total spaces: 2
    • Parking features: Garage - Attached
    • Attached garage spaces: 2
    Features
    • Levels: One
    • Stories: 1
    • Exterior features: Sidewalk
    • Has private pool: Yes
    • Pool features: In Ground
    • Has view: Yes
    • View description: Pool
    Lot
    • Size: 9,535 Square Feet
    Details
    • Parcel number: 262524488065001160
    • Special conditions: None

    Construction

    Type & style
    • Home type: SingleFamily
    • Property subtype: Single Family Residence
    Materials
    • Block
    • Foundation: Slab
    • Roof: Shingle
    Condition
    • New construction: No
    • Year built: 2000

    Utilities & green energy

    • Sewer: Public Sewer
    • Water: Public
    • Utilities for property: BB/HS Internet Available, Cable Available

    Community & HOA

    Community
    • Features: Playground, Sidewalks
    • Pet fee: $0 monthly
    • Subdivision: HAMPTON ESTATES
    HOA
    • Has HOA: Yes
    • Services included: Maintenance Grounds
    • HOA fee: $175 monthly
    • HOA name: Sarah Matthews
    • HOA phone: 407-425-4561
    Location
    • Region: Davenport

    Financial & listing details

    • Price per square foot: $193/sqft
    • Tax assessed value: $324,916
    • Annual tax amount: $2,040
    • Date on market: 6/26/2024
    • Cumulative days on market: 64 days
    • Listing terms: Cash,Conventional,FHA,VA Loan
    • Ownership: Fee Simple
    • Total actual rent: 0
    • Road surface type: Paved

    Price history

    DateEventPrice
    8/4/2026Listing removed$399,999$203/sqft
    Source: Stellar MLS #O6369232 Report a problem
    6/16/2026Listed for sale$399,999$203/sqft
    Source: Stellar MLS #O6369232 Report a problem
    6/4/2026Listing removed$399,999$203/sqft
    Source: Stellar MLS #O6369232 Report a problem
    5/29/2026Listed for sale$399,999$203/sqft
    Source: Stellar MLS #O6369232 Report a problem
    5/12/2026Pending sale$399,999$203/sqft
    Source: Stellar MLS #O6369232 Report a problem
    4/24/2026Price change$399,999-2.2%$203/sqft
    Source: Stellar MLS #O6369232 Report a problem
    12/23/2025Listed for sale$409,000+7.6%$207/sqft
    Source: Stellar MLS #O6369232 Report a problem
    9/12/2024Sold$380,000-6.2%$193/sqft
    Source: Stellar MLS #L4945710 Report a problem
    8/30/2024Pending sale$405,000$205/sqft
    Source: Stellar MLS #L4945710 Report a problem
    8/5/2024Price change$405,000-3.5%$205/sqft
    Source: Stellar MLS #L4945710 Report a problem
    7/24/2024Price change$419,900-1.2%$213/sqft
    Source: Stellar MLS #L4945710 Report a problem
    6/26/2024Listed for sale$424,900+136.1%$215/sqft
    Source: Stellar MLS #L4945710 Report a problem
    2/18/2009Sold$180,000-10%$91/sqft
    Source: Stellar MLS #O4881840 Report a problem
    11/16/2008Listed for sale$199,900-21.6%$101/sqft
    Source: NRT Florida #O4881840 Report a problem
    1/8/2008Sold$255,000$129/sqft
    Source: Public Record Report a problem
    6/29/2007Sold$255,000-11.3%$129/sqft
    Source: Stellar MLS #O4754446 Report a problem
    5/12/2005Sold$287,500+41.6%$146/sqft
    Source: Public Record Report a problem
    7/18/2000Sold$203,100$103/sqft
    Source: Public Record Report a problem

    Public tax history

    YearProperty taxesTax assessment
    2025$4,201 +161.7%$324,916 +98.4%
    2024$1,605 +2.5%$163,789 +3%
    2023$1,565 +2.7%$159,018 +3%
    2022$1,525 -0.3%$154,386 +3%
    2021$1,530 +0.9%$149,889 +1.4%
    2020$1,515 +0.2%$147,820 +2.3%
    2019$1,512 -21.1%$144,497 +1.9%
    2018$1,916 +2.2%$141,803 +2.1%
    2017$1,875 +30%$138,886 +2.1%
    2016$1,442 -1.8%$136,029 +0.7%
    2015$1,468 -14%$135,083 +0.8%
    2014$1,706 +16.7%$134,011 +1.5%
    2013$1,462 +3.3%$132,031 +1.7%
    2012$1,415 +1%$129,824 +1.6%
    2011$1,402 -16.3%$127,763 -11.5%
    2010$1,674 -39.6%$144,347 -13.1%
    2009$2,773 -16.6%$166,176 -22.4%
    2008$3,325 $214,254
    2007-- --
    2006$4,614 --
    2005-- --
    2004$2,591 -3.7%--
    2003$2,690 -6.7%$163,370 -4.2%
    2002$2,884 +13%$170,520 +13%
    2001$2,551 $150,840
    Find assessor info on the county website

    Neighborhood: 33897

    Nearby schools

    GreatSchools rating
    Get a cash offer in 3 minutes
    Find out how much your home could sell for in as little as 3 minutes with a no-obligation cash offer.
    Estimated market value
    $396,300
    Get a cash offer in 3 minutes
    Find out how much your home could sell for in as little as 3 minutes with a no-obligation cash offer.
    Estimated market value
    $396,300