Skip main navigation
Off market
  • $458,300

    215 Ballyshannon Dr, Davenport, FL 33897

    6beds
    2,838sqft
    Single Family Residence
    Built in 2000
    8,624 Square Feet Lot
    $458,300 Zestimate®
    $161/sqft
    $3,049 Estimated rent

    Home value

    $458,300

    $431,000 - $486,000

    $3,049/mo

    Zestimate® history
    Loading
    Loading...

    Owner options

    List your home for rent

    $3,049/mo

    Rent Zestimate®

    Find your next renter with Zillow Rental Manager. Plus, with online applications, you can quickly screen prospective tenants – for free.

    Learn more

    $3,049/mo

    Rent Zestimate®

    Refinance and save

    $3,220/mo

    Est. payment

    Refinancing to a lower rate could help reduce your monthly payments and save thousands over the life of the loan.

    See today's rates

    $3,220/mo

    Est. payment

    Explore your selling options

    Work with a Zillow partner agent

    Leverage their expertise and Zillow's premium Showcase listings to get your home seen by more buyers.

    Get started

    List with your own agent

    Get your home in front of millions of buyers by listing it on Zillow.

    Learn how to do it

    Sell it yourself

    Take full control of how buyers see your home on Zillow by listing For Sale by Owner (FSBO).

    List your home

    What's special

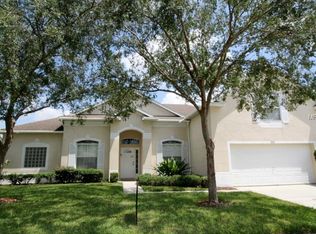
    Seller said, I need to sell! Welcome to Hampton Estates and this amazing neighborhood. As you turn in, you know you are somewhere special. The tree lined entrance way leads to the waterfront playground sitting area with restrooms and the tennis courts. As you make your way to this 6-bedroom, 4 bath pool home, expect to be impressed. As you pull in the driveway, admire the new roof and paint job, the lush landscaping completes the picture. As you walk through the front door, it is hard not to look through the home at the sparkling resort style pool ahead. The long foyer opens into a massive living room, while a junior suite and pool bath are located to the right. If you turn left, you will find the 6th bedroom perfect for that home office and beyond that is the stairwell that leads above the garage and just past that are 2 more junior suites and another full bathroom. As you walk through the living room, you will find more magic with an amazing kitchen for your chef and an amazing dinette and family room all overlooking the pool. The pool area has an enormous amount of covered seating place and room to roam in the back yard. The HOA maintains your lawn so vacation living is year-round. When you are ready to retire for the day, the master suite is beyond the kitchen and encompasses the entire right side of the home. This retreat is what you would expect in a home of this caliber. Massive furniture space plus a private sitting area perfect for watching the conservation view of from your windows. The impressive spa bathroom has an amazing garden tub, shower plus double vanity stations. An amazingly large walk-in closet will impress even the pickiest fashion experts. No carpet except for the second master suite. All new wood laminate flooring is in the bedrooms. An additional master suite can be found up the impressive stairwell and has a private bath and walk-in closet perfect for a next gen home!! Make your private appointment today while the opportunity still exists.

    This property is not currently displayed as for sale or rent on Zillow. This may be different from what's on other websites or public sources.

    Originating MLS: Orlando Regional

    Facts & features

    Interior

    Bedrooms & bathrooms
    • Bedrooms: 6
    • Bathrooms: 4
    • Full bathrooms: 4
    Heating
    • Heat pump, Electric
    Cooling
    • Central
    Appliances
    • Included: Dishwasher, Dryer, Garbage disposal, Microwave, Range / Oven, Refrigerator, Washer
    • Laundry: Inside, Laundry Room
    Features
    • Ceiling Fans(s), Eating Space In Kitchen, Master Bedroom Downstairs, Walk-In Closet(s), Kitchen/Family Room Combo
    • Flooring: Tile, Carpet, Laminate
    • Windows: Blinds
    • Has fireplace: No
    Interior area
    • Structure area source: Public Records
    • Total interior livable area: 2,838 sqft

    Property

    Parking
    • Total spaces: 2
    • Parking features: Garage - Attached
    Features
    • Levels: Two
    • Exterior features: Stucco
    • Pool features: Child Safety Fence, Gunite, In Ground
    Lot
    • Size: 8,624 Square Feet
    • Dimensions: 115z75
    Details
    • Parcel number: 262524488065001180

    Construction

    Type & style
    • Home type: SingleFamily
    • Property subtype: Single Family Residence
    Materials
    • Wood
    • Foundation: Retaining Wall
    • Roof: Shake / Shingle
    Condition
    • Year built: 2000

    Utilities & green energy

    • Sewer: Public Sewer
    • Water: Public
    • Utilities for property: Electricity Connected, Sewer Connected, BB/HS Internet Available, Public

    Community & HOA

    Community
    • Subdivision: HAMPTON ESTATES
    HOA
    • Has HOA: Yes
    • Services included: Maintenance Grounds, Security, Manager
    • HOA fee: $155 monthly
    Location
    • Region: Davenport

    Financial & listing details

    • Price per square foot: $161/sqft
    • Tax assessed value: $401,959
    • Annual tax amount: $5,197
    • Listing terms: Cash, Conventional
    • Ownership: Fee Simple

    Price history

    DateEventPrice
    7/16/2024Listing removed$345,000$122/sqft
    Source: Stellar MLS #O5883798 Report a problem
    7/20/2021Sold$345,000$122/sqft
    Source: Public Record Report a problem
    9/25/2020Pending sale$345,000$122/sqft
    Source: MBA REALTY GROUP, INC #O5883798 Report a problem
    9/8/2020Price change$345,000-1.4%$122/sqft
    Source: MBA REALTY GROUP, INC #O5883798 Report a problem
    8/30/2020Price change$349,9500%$123/sqft
    Source: MBA REALTY GROUP, INC #O5883798 Report a problem
    8/25/2020Price change$349,9700%$123/sqft
    Source: MBA REALTY GROUP, INC #O5883798 Report a problem
    8/8/2020Listed for sale$349,990+14.8%$123/sqft
    Source: MBA REALTY GROUP, INC #O5883798 Report a problem
    11/8/2019Sold$305,000+2%$107/sqft
    Source: Public Record Report a problem
    10/18/2019Pending sale$299,000$105/sqft
    Source: FLORIDA REALTY MARKETPLACE #O5795752 Report a problem
    10/4/2019Listed for sale$299,000+7.2%$105/sqft
    Source: FLORIDA REALTY MARKETPLACE #O5795752 Report a problem
    8/8/2019Listing removed$279,000$98/sqft
    Source: FLORIDA REALTY MARKETPLACE #O5795752 Report a problem
    7/31/2019Listed for sale$279,000$98/sqft
    Source: FLORIDA REALTY MARKETPLACE #O5795752 Report a problem
    7/31/2019Pending sale$279,000$98/sqft
    Source: FLORIDA REALTY MARKETPLACE #O5795752 Report a problem
    7/20/2019Listed for sale$279,000-6.3%$98/sqft
    Source: FLORIDA REALTY MARKETPLACE #O5795752 Report a problem
    5/18/2012Listing removed$1,600$1/sqft
    Source: Smart Realty of Polk Inc dba Keller Williams Realty #L4635584 Report a problem
    3/30/2012Price change$1,600-5.9%$1/sqft
    Source: Smart Realty of Polk Inc dba Keller Williams Realty #L4635584 Report a problem
    3/18/2012Listed for rent$1,700-5.6%$1/sqft
    Source: Smart Realty of Polk Inc dba Keller Williams Realty #L4635584 Report a problem
    12/13/2011Listing removed$1,800$1/sqft
    Source: Smart Realty of Polk Inc dba Keller Williams Realty #L4633113 Report a problem
    9/7/2011Listed for rent$1,800$1/sqft
    Source: Realty International, LLC #S4688953 Report a problem
    6/24/2004Sold$297,900+29.2%$105/sqft
    Source: Public Record Report a problem
    12/29/2000Sold$230,500$81/sqft
    Source: Public Record Report a problem

    Public tax history

    YearProperty taxesTax assessment
    2025$5,197 -2.3%$401,959 -2.2%
    2024$5,317 +3.2%$410,831 +7.8%
    2023$5,154 +12%$380,948 +10%
    2022$4,600 +56.5%$346,316 +37.3%
    2021$2,939 +0.8%$252,149 +1.4%
    2020$2,918 -17.3%$248,668 +2.7%
    2019$3,529 -10.3%$242,077 +10%
    2018$3,933 +9.6%$220,070 +3.1%
    2017$3,588 +19.1%$213,448 +4.7%
    2016$3,013 +1.5%$203,797 +4%
    2015$2,969 -1.6%$195,962 +5.4%
    2014$3,019 +9%$185,987 +6.9%
    2013$2,768 +13.8%$173,976 +10%
    2012$2,433 +2.7%$158,160 +3.9%
    2011$2,369 -12.8%$152,253 -12.2%
    2010$2,718 -18.7%$173,358 -13.4%
    2009$3,341 -16.9%$200,239 -22.7%
    2008$4,021 $259,060
    2007-- --
    2006$5,466 --
    2005-- --
    2004$3,106 -4.3%--
    2003$3,245 -7%$197,070 -4.5%
    2002$3,491 +13.3%$206,420 +13.3%
    2001$3,081 $182,170
    Find assessor info on the county website

    Neighborhood: 33897

    Nearby schools

    GreatSchools rating
    Schools provided by the listing agent
    • Elementary: Citrus Ridge
    • Middle: Citrus Ridge
    • High: Ridge Community Senior High

    Source: The MLS. This data may not be complete. We recommend contacting the local school district to confirm school assignments for this home.

    Get a cash offer in 3 minutes
    Find out how much your home could sell for in as little as 3 minutes with a no-obligation cash offer.
    Estimated market value
    $458,300
    Get a cash offer in 3 minutes
    Find out how much your home could sell for in as little as 3 minutes with a no-obligation cash offer.
    Estimated market value
    $458,300