Step into modern luxury with this stunning 5-bedroom, 4-bathroom home located in the highly desirable gated community of Highgate Park. New modern luxury light fixtures throughout home, private heated pool and spa for your own oasis! Enjoy the convenience of a time-controlled, heated spa where you can adjust the temperature right from your phone! Brand new pool heater installed in 2022, new pool pump installed in 2025, this luxury home is ready for you to enjoy! The open floor plan downstairs with 3 sliding doors flows into the screened pool area that has it's own entertainment space. There are two bedrooms located downstairs with two additional upstairs as well as the primary’s suite. The loft at the top of the stairs makes a great sitting area and entertainment space. Great as an investment for short term or long term rental! It has a proven track record as a highly sought-after and frequently booked short-term rental. Don't miss your opportunity to own a great home close to Walt Disney World and all that Orlando has.
For sale
$479,000
164 LANCASTER DRIVE, DAVENPORT, FL 33897
5beds
2,451sqft
:
Get pre-qualified$3,286/mo
Single Family Residence
Built in 2005
6,212 Square Feet Lot
$-- Zestimate®
$195/sqft
$182/mo HOA
What's special
- 46 days |
- 140 |
- 20 |
Zillow last checked:
Listing updated:
Listed by:
Ray Gaber 215-815-9004,
REALTY MARK ASSOCIATES 561-245-5400
Source: Stellar MLS,MLS#: TB8451603 Originating MLS: Suncoast Tampa
Originating MLS: Suncoast Tampa
Facts & features
Interior
Bedrooms & bathrooms
- Bedrooms: 5
- Bathrooms: 4
- Full bathrooms: 3
- 1/2 bathrooms: 1
Primary bedroom
- Features: Dual Closets
- Level: Second
- Area: 192 Square Feet
- Dimensions: 16x12
Bedroom 5
- Features: Built-in Closet
- Level: Second
- Area: 100 Square Feet
- Dimensions: 10x10
Bathroom 2
- Level: First
- Area: 110 Square Feet
- Dimensions: 11x10
Bathroom 3
- Level: First
- Area: 110 Square Feet
- Dimensions: 11x10
Bathroom 4
- Level: Second
- Area: 100 Square Feet
- Dimensions: 10x10
Dining room
- Level: First
- Area: 100 Square Feet
- Dimensions: 10x10
Family room
- Level: First
- Area: 256 Square Feet
- Dimensions: 16x16
Kitchen
- Level: First
- Area: 220 Square Feet
- Dimensions: 20x11
Living room
- Level: First
- Area: 120 Square Feet
- Dimensions: 12x10
Heating
- Electric
Cooling
- Central Air
Appliances
- Included: Convection Oven, Dishwasher, Microwave, Refrigerator
- Laundry: Electric Dryer Hookup, Washer Hookup
Features
- Ceiling Fan(s), Eating Space In Kitchen, Open Floorplan, PrimaryBedroom Upstairs
- Flooring: Carpet, Tile
- Doors: Outdoor Shower
- Has fireplace: No
Interior area
- Total structure area: 2,451
- Total interior livable area: 2,451 sqft
Property
Parking
- Total spaces: 2
- Parking features: Garage - Attached
- Attached garage spaces: 2
Features
- Levels: Two
- Stories: 2
- Patio & porch: Patio
- Exterior features: Irrigation System, Lighting, Outdoor Shower
- Has private pool: Yes
- Pool features: In Ground
- Has spa: Yes
- Spa features: In Ground
- Has view: Yes
- View description: Pool
Lot
- Size: 6,212 Square Feet
- Features: Near Golf Course
- Residential vegetation: Trees/Landscaped
Details
- Parcel number: 262511486252001620
- Special conditions: None
Construction
Type & style
- Home type: SingleFamily
- Property subtype: Single Family Residence
Materials
- Stucco
- Foundation: Slab
- Roof: Shingle
Condition
- New construction: No
- Year built: 2005
Utilities & green energy
- Sewer: Public Sewer
- Water: Public
- Utilities for property: Electricity Connected, Sewer Connected, Water Connected
Community & HOA
Community
- Pet fee: $0 monthly
- Subdivision: HIGHGATE PARK PH 01
HOA
- Has HOA: Yes
- HOA fee: $182 monthly
- HOA name: Highland Park Homeowner Association, Inc
Location
- Region: Davenport
Financial & listing details
- Price per square foot: $195/sqft
- Tax assessed value: $365,453
- Annual tax amount: $5,152
- Date on market: 11/29/2025
- Cumulative days on market: 203 days
- Listing terms: Cash,Conventional,FHA
- Ownership: Fee Simple
- Total actual rent: 0
- Electric utility on property: Yes
- Road surface type: Asphalt
Estimated market value
Not available
Estimated sales range
Not available
Not available
Price history
| Date | Event | Price |
|---|---|---|
| 6/13/2026 | Listed for sale | $479,000$195/sqft |
Source:  Stellar MLS #TB8451603 Report a problem Stellar MLS #TB8451603 Report a problem | ||
| 5/31/2026 | Listing removed | $479,000$195/sqft |
Source: Stellar MLS #TB8451603 Report a problem | ||
| 2/10/2026 | Price change | $479,000-3.8%$195/sqft |
Source: Stellar MLS #TB8451603 Report a problem | ||
| 11/29/2025 | Listed for sale | $498,000+22.4%$203/sqft |
Source: Stellar MLS #TB8451603 Report a problem | ||
| 9/14/2025 | Listing removed | $3,500$1/sqft |
Source: Zillow Rentals Report a problem | ||
| 9/3/2025 | Listed for rent | $3,500+9.4%$1/sqft |
Source: Zillow Rentals Report a problem | ||
| 5/21/2025 | Listing removed | $3,200$1/sqft |
Source: Zillow Rentals Report a problem | ||
| 4/12/2025 | Listed for rent | $3,200+3.2%$1/sqft |
Source: Zillow Rentals Report a problem | ||
| 8/27/2024 | Listing removed | $3,100-35.4%$1/sqft |
Source: Zillow Rentals Report a problem | ||
| 3/16/2024 | Listing removed | -- |
Source: Zillow Rentals Report a problem | ||
| 3/15/2024 | Listed for rent | $4,800$2/sqft |
Source: Zillow Rentals Report a problem | ||
| 11/19/2023 | Listing removed | -- |
Source: Zillow Rentals Report a problem | ||
| 8/24/2023 | Listed for rent | $4,800+159.5%$2/sqft |
Source: Zillow Rentals Report a problem | ||
| 1/25/2022 | Sold | $407,000-1.9%$166/sqft |
Source: Public Record Report a problem | ||
| 12/14/2021 | Pending sale | $415,000$169/sqft |
Source: Stellar MLS #O5988630 Report a problem | ||
| 12/11/2021 | Listed for sale | $415,000$169/sqft |
Source: Stellar MLS #O5988630 Report a problem | ||
| 12/3/2021 | Pending sale | $415,000$169/sqft |
Source: Stellar MLS #O5988630 Report a problem | ||
| 12/1/2021 | Listed for sale | $415,000+18.2%$169/sqft |
Source: Stellar MLS #O5988630 Report a problem | ||
| 8/24/2021 | Sold | $351,000+65.6%$143/sqft |
Source: Public Record Report a problem | ||
| 10/18/2017 | Listing removed | $1,850$1/sqft |
Source: DEFINITIVE GROUP LLC #S4851973 Report a problem | ||
| 10/3/2017 | Listed for rent | $1,850+12.1%$1/sqft |
Source: DEFINITIVE GROUP LLC #S4851973 Report a problem | ||
| 8/12/2014 | Sold | $212,000-3.6%$86/sqft |
Source: Public Record Report a problem | ||
| 7/1/2014 | Listing removed | $1,650$1/sqft |
Source: Global Real Estate Services Report a problem | ||
| 6/24/2014 | Listed for rent | $1,650$1/sqft |
Source: Global Real Estate Services Report a problem | ||
| 6/12/2014 | Price change | $219,900-4.3%$90/sqft |
Source: RE/MAX Properties Sw Inc #O5213988 Report a problem | ||
| 6/11/2014 | Listed for sale | $229,900-29.1%$94/sqft |
Source: Remax Properties, SW Report a problem | ||
| 9/22/2005 | Sold | $324,400$132/sqft |
Source: Public Record Report a problem | ||
Public tax history
| Year | Property taxes | Tax assessment |
|---|---|---|
| 2025 | $4,725 -3% | $365,453 -2.9% |
| 2024 | $4,871 +3.2% | $376,368 +4.6% |
| 2023 | $4,721 +18.9% | $359,847 +20.4% |
| 2022 | $3,971 +16% | $298,972 +21% |
| 2021 | $3,423 +6% | $247,096 +6.9% |
| 2020 | $3,231 +4.7% | $231,209 +7.9% |
| 2019 | $3,086 -6.3% | $214,355 +3.5% |
| 2018 | $3,292 +2.6% | $207,023 +3% |
| 2017 | $3,209 +4.6% | $200,961 -3.2% |
| 2016 | $3,068 -4.9% | $207,547 -2.5% |
| 2015 | $3,226 +4.1% | $212,898 +11.1% |
| 2014 | $3,100 +19% | $191,589 +18.5% |
| 2013 | $2,605 +15.2% | $161,665 +10% |
| 2012 | $2,261 -10.6% | $146,968 -9.6% |
| 2011 | $2,529 -6.5% | $162,518 -5.8% |
| 2010 | $2,706 -30.9% | $172,589 -26.5% |
| 2009 | $3,919 -13.9% | $234,831 -19.9% |
| 2008 | $4,551 | $293,222 |
| 2007 | -- | -- |
| 2006 | $4,665 | -- |
| 2005 | -- | -- |
Find assessor info on the county website
Monthly payment
Est. payment
Payment breakdown
Explore the cost of this home by adjusting the details. Changes won't be saved.Climate risks
Neighborhood: 33897
Nearby schools
GreatSchools rating
- 4/10Citrus Ridge: A Civics AcademyGrades: PK-8Distance: 1.4 mi
- 3/10Davenport High SchoolGrades: 9-12Distance: 8.5 mi
- $413,4005 bd3 ba2.4k sqft154 Lancaster Dr, Davenport, FL 33897Off Market

- $387,5004 bd3 ba1.8k sqft206 Lancaster Dr, Davenport, FL 33897Off Market
- $416,1005 bd4 ba2.6k sqft144 Lancaster Dr, Davenport, FL 33897Off Market
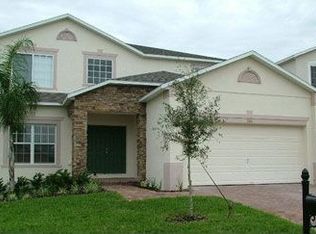
- $436,1005 bd4 ba2.4k sqft216 Lancaster Dr, Davenport, FL 33897Off Market

- $407,9004 bd3 ba2.3k sqft134 Lancaster Dr, Davenport, FL 33897Off Market
- $380,8004 bd4 ba1.8k sqft143 Highgate Park Blvd, Davenport, FL 33897Off Market
- $400,2004 bd3 ba2k sqft226 Lancaster Dr, Davenport, FL 33897Off Market
- $372,8004 bd4 ba1.8k sqft165 Lancaster Dr, Davenport, FL 33897Off Market
A local agent can set up tours, give advice and negotiate with sellers.
A local lender can help you make sure your offer is ready when you are.
Similar homes
- $489,0005 bd5 ba2.4k sqft602 HIGHGATE PARK, DAVENPORT, FL 33897For Sale
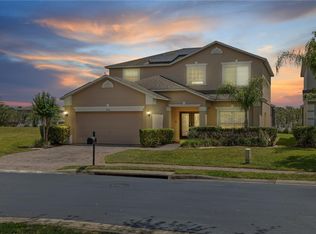
 MLS ID #O6406588, Carla Robles, WATSON REALTY CORP. Stellar MLS
 - $499,0005 bd5 ba3k sqft711 KETTERING ROAD, DAVENPORT, FL 33897For Sale
 MLS ID #G5110199, Samuel Cruz, PA, LA ROSA RTY WINTER GARDEN LLC. Stellar MLS
 - $449,9905 bd3 ba2.2k sqft440 LANGHAM DRIVE, DAVENPORT, FL 33897For Sale
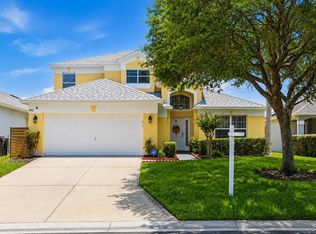 MLS ID #O6427428, Wilfred Sierra Sosa, PA, RE/MAX PRIME PROPERTIES. Stellar MLS
 - $399,9994 bd3 ba1.9k sqft235 BALLYSHANNON DRIVE, DAVENPORT, FL 33897For Sale
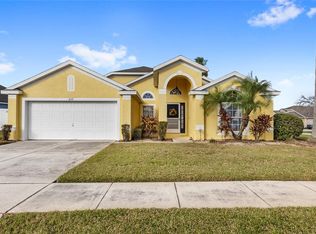 MLS ID #O6369232, Ken Pozek, REAL BROKER, LLC. Stellar MLS
 - $469,9006 bd6 ba2.7k sqft630 SOLANA CIRCLE, DAVENPORT, FL 33837For SaleMLS ID #S5150467, Alan Martin, FRONTLINE FLORIDA REALTY, INC.. Stellar MLS
- $420,0003 bd3 ba1.9k sqft816 TROON CIRCLE, DAVENPORT, FL 33897For SaleMLS ID #O6402595, Kelly French, PALM CIRCLE REALTY. Stellar MLS
- $405,0003 bd2 ba1.8k sqft333 HIGHER COMBE DRIVE, DAVENPORT, FL 33897For SaleMLS ID #G5111654, Tess US Uddenback Slack, BHHS FLORIDA REALTY. Stellar MLS
- $474,9955 bd4 ba2.6k sqft2915 BLOOMING ALAMANDA LOOP, KISSIMMEE, FL 34747For SaleMLS ID #O6367247, Rick Coles, THE C SMITH REAL ESTATE GROUP LLC. Stellar MLS
- $479,0004 bd3 ba1.7k sqft2657 ONEIDA LOOP, KISSIMMEE, FL 34747For SaleMLS ID #S5147106, Terri Cristaldi, CRISTALDI REALTY LLC. Stellar MLS
- $489,9905 bd5 ba3k sqft8960 BISMARCK PALM RD, KISSIMMEE, FL 34747For SaleMLS ID #S5143167, Carla Braga, LA ROSA REALTY LLC. Stellar MLS
- $445,0004 bd3 ba2.4k sqft15115 GREATER GROVES BOULEVARD, CLERMONT, FL 34714For SaleMLS ID #G5111762, Natthan Birkett, KELLER WILLIAMS ELITE PARTNERS III REALTY. Stellar MLS
- $480,0004 bd2 ba1.7k sqft2948 PEMBRIDGE STREET, KISSIMMEE, FL 34747For SaleMLS ID #S5148845, Irena Aistrop, LA ROSA REALTY LLC. Stellar MLS
- $489,0006 bd5 ba2.6k sqft8033 ACADIA ESTATES COURT, KISSIMMEE, FL 34747For SaleMLS ID #O6375082, Bobby Baldor, PA, EXP REALTY LLC. Stellar MLS
- $375,0004 bd2 ba1.8k sqft1242 IGUANA LOOP, DAVENPORT, FL 33897For SaleMLS ID #S5142490, Leslie Soto, HONEST EXPERTS REAL ESTATE LLC. Stellar MLS
- $449,0004 bd4 ba2.6k sqft213 WILLOW VIEW DRIVE, DAVENPORT, FL 33896For SaleMLS ID #O6400714, Jason Asa, LPT REALTY, LLC. Stellar MLS
- $474,9004 bd2 ba1.7k sqft2634 AUTUMN CREEK CIRCLE, KISSIMMEE, FL 34747For SaleMLS ID #S5146721, David Hartigan, JASON MITCHELL REAL ESTATE FLO. Stellar MLS
- $409,0004 bd2 ba2.2k sqft1414 CLUBMAN DR, DAVENPORT, FL 33896For SaleMLS ID #S5152444, Matthew Link, CHAMPIONSGATE REALTY. Stellar MLS
- $425,0004 bd3 ba2k sqft114 SUMMER PLACE LOOP, CLERMONT, FL 34714For SaleMLS ID #O6375579, Nadia Eggers, FUTURE HOME REALTY INC. Stellar MLS
- $505,0005 bd4 ba2.7k sqft5368 OAKBOURNE AVENUE, DAVENPORT, FL 33837For SaleMLS ID #O6404308, Sally Wallace, SHINE VILLAS REALTY LLC. Stellar MLS
- $490,0005 bd4 ba2.6k sqft3571 MAPLE RIDGE LOOP, KISSIMMEE, FL 34741For SaleMLS ID #S5153818, Bent Danholm, DANHOLM COLLECTION. Stellar MLS
