his beautiful 4-bedroom, 3-bath w pool and a bonus room is located in the highly sought-after Greater Groves community in Clermont. Just minutes from Walt Disney World, convenient access to shopping, dining, and a variety of local attractions. Recent upgrades offer ultimate peace of mind and energy efficiency for the new owner, including a brand-new roof, solar panels, and fresh interior paint. Inside, the garage has been converted to an additional air-conditioned space, offering the perfect footprint for a private workshop, craft room, or flexible living space.The open-concept kitchen and living area is ideal for entertaining, allowing you to stay connected with family and guests. In the kitchen, you'll find a newly updated backsplash and stainless steel appliances providing a clean, modern look. Enjoy French door access from multiple rooms to the screened-in, heated sparkling pool, creating a seamless indoor-outdoor living experience. A full bathroom with direct pool access adds extra convenience. Step outside the screen to find a fully fenced backyard featuring a dual gate, providing secure and easy access for additional outdoor storage. (*New Roof 2024, *Water Heater and HVAC repalced in 2020, *Solar will be paid off at the time of closing)
For sale
Price cut: $5K (8/4)
$439,999
15115 GREATER GROVES BOULEVARD, CLERMONT, FL 34714
4beds
2,443sqft
Single Family Residence
Built in 1999
8,800 Square Feet Lot
$435,300 Zestimate®
$180/sqft
$4/mo HOA
What's special
Bonus roomNewly updated backsplashStainless steel appliancesScreened-in heated sparkling poolFully fenced backyard
- 83 days |
- 1,596 |
- 119 |
Zillow last checked:
Listing updated:
Listed by:
Natthan Birkett 561-906-0665,
KELLER WILLIAMS ELITE PARTNERS III REALTY 321-527-5111
Source: Stellar MLS,MLS#: G5111762 Originating MLS: Lake and Sumter
Originating MLS: Lake and Sumter
Facts & features
Interior
Bedrooms & bathrooms
- Bedrooms: 4
- Bathrooms: 3
- Full bathrooms: 3
Rooms
- Room types: Den/Library/Office, Family Room, Dining Room, Living Room, Utility Room
Primary bedroom
- Features: Dual Closets
- Level: First
- Area: 192 Square Feet
- Dimensions: 16x12
Dining room
- Level: First
- Area: 120 Square Feet
- Dimensions: 12x10
Family room
- Level: First
- Area: 308 Square Feet
- Dimensions: 22x14
Kitchen
- Features: Breakfast Bar, Kitchen Island, Pantry
- Level: First
- Area: 100 Square Feet
- Dimensions: 10x10
Living room
- Level: First
- Area: 192 Square Feet
- Dimensions: 16x12
Workshop
- Features: No Closet
- Level: First
- Area: 240 Square Feet
- Dimensions: 12x20
Heating
- Central
Cooling
- Central Air
Appliances
- Included: Dishwasher, Disposal, Electric Water Heater, Ice Maker, Microwave, Range, Refrigerator
- Laundry: Inside, Laundry Room
Features
- Built-in Features, Ceiling Fan(s), Eating Space In Kitchen, High Ceilings, Kitchen/Family Room Combo, Living Room/Dining Room Combo
- Flooring: Carpet, Tile
- Has fireplace: Yes
- Fireplace features: Family Room, Gas
Interior area
- Total structure area: 2,774
- Total interior livable area: 2,443 sqft
Video & virtual tour
Property
Parking
- Parking features: Converted Garage, Driveway
- Has uncovered spaces: Yes
Features
- Levels: One
- Stories: 1
- Patio & porch: Deck, Enclosed, Screened
- Exterior features: Irrigation System, Rain Gutters, Sidewalk, Storage
- Has private pool: Yes
- Pool features: In Ground, Screen Enclosure
- Has view: Yes
- View description: Pool, Trees/Woods
Lot
- Size: 8,800 Square Feet
- Dimensions: 80 x
- Features: City Lot, Sidewalk
- Residential vegetation: Mature Landscaping
Details
- Additional structures: Shed(s)
- Parcel number: 222426084000050400
- Zoning: PUD
- Special conditions: None
Construction
Type & style
- Home type: SingleFamily
- Property subtype: Single Family Residence
Materials
- Block, Stucco
- Foundation: Slab
- Roof: Shingle
Condition
- Completed
- New construction: No
- Year built: 1999
Utilities & green energy
- Sewer: Public Sewer
- Water: Public
- Utilities for property: BB/HS Internet Available, Cable Available, Electricity Connected, Phone Available, Public, Sprinkler Meter, Street Lights, Water Connected
Community & HOA
Community
- Features: Park, Playground, Pool, Sidewalks, Tennis Court(s)
- Security: Security System, Smoke Detector(s)
- Pet fee: $0 monthly
- Subdivision: GREATER GROVES PH 05
HOA
- Has HOA: Yes
- Amenities included: Park, Playground, Pool, Recreation Facilities, Tennis Court(s)
- Services included: Community Pool, Recreational Facilities
- HOA fee: $4 monthly
- HOA name: Tom Wall
- HOA phone: 352-708-6090
Location
- Region: Clermont
Financial & listing details
- Price per square foot: $180/sqft
- Tax assessed value: $378,495
- Annual tax amount: $3,918
- Date on market: 5/24/2026
- Cumulative days on market: 84 days
- Listing terms: Cash,Conventional,FHA
- Ownership: Fee Simple
- Total actual rent: 0
- Electric utility on property: Yes
- Road surface type: Paved, Asphalt
Estimated market value
$435,300
$414,000 - $457,000
$2,774/mo
Price history
| Date | Event | Price |
|---|---|---|
| 8/4/2026 | Price change | $439,999-1.1%$180/sqft |
Source:  Stellar MLS #G5111762 Report a problem Stellar MLS #G5111762 Report a problem | ||
| 6/22/2026 | Price change | $445,000-0.9%$182/sqft |
Source: Stellar MLS #G5111762 Report a problem | ||
| 5/28/2026 | Price change | $449,000+2.3%$184/sqft |
Source: Stellar MLS #G5111762 Report a problem | ||
| 5/24/2026 | Listed for sale | $439,000+57.3%$180/sqft |
Source: Stellar MLS #G5111762 Report a problem | ||
| 7/13/2020 | Sold | $279,000$114/sqft |
Source: Public Record Report a problem | ||
| 5/14/2020 | Pending sale | $279,000$114/sqft |
Source: ORCA HOMES, LLC #O5862081 Report a problem | ||
| 5/6/2020 | Listed for sale | $279,000+9.4%$114/sqft |
Source: ORCA HOMES, LLC #O5862081 Report a problem | ||
| 1/8/2020 | Sold | $255,000$104/sqft |
Source: Public Record Report a problem | ||
| 5/8/2018 | Sold | $255,000-1.5%$104/sqft |
Source: Public Record Report a problem | ||
| 3/1/2018 | Listed for sale | $259,000+6.9%$106/sqft |
Source: ENGEL & VOLKERS CLERMONT #G4853608 Report a problem | ||
| 10/14/2015 | Listing removed | $242,200$99/sqft |
Source: MIZZ REALTY GROUP, INC #G4812029 Report a problem | ||
| 6/22/2015 | Price change | $242,200-1%$99/sqft |
Source: MIZZ REALTY GROUP, INC #G4812029 Report a problem | ||
| 5/22/2015 | Price change | $244,700-1.6%$100/sqft |
Source: MIZZ REALTY GROUP, INC #G4812029 Report a problem | ||
| 5/2/2015 | Listed for sale | $248,700+9.3%$102/sqft |
Source: MIZZ REALTY GROUP, INC #G4812029 Report a problem | ||
| 10/28/2003 | Sold | $227,500+9.7%$93/sqft |
Source: Public Record Report a problem | ||
| 10/9/2000 | Sold | $207,400$85/sqft |
Source: Public Record Report a problem | ||
Public tax history
| Year | Property taxes | Tax assessment |
|---|---|---|
| 2025 | $1,333 +1.8% | $282,030 +2.9% |
| 2024 | $1,310 +17% | $274,090 +3% |
| 2023 | $1,120 +15.9% | $266,110 +3% |
| 2022 | $966 +0.6% | $258,360 +3% |
| 2021 | $960 -76.3% | $250,837 +13.3% |
| 2020 | $4,044 +3.2% | $221,315 +10% |
| 2019 | $3,919 +77.6% | $201,195 +59% |
| 2018 | $2,206 | $126,562 +2.1% |
| 2017 | $2,206 +4.4% | $123,959 +2.1% |
| 2016 | $2,113 +1.6% | $121,410 +0.7% |
| 2015 | $2,080 +0.9% | $120,567 +0.8% |
| 2014 | $2,061 +76.6% | $119,611 +1.5% |
| 2013 | $1,167 +1.3% | $117,844 +1.7% |
| 2012 | $1,153 -2.9% | $115,875 -1.9% |
| 2011 | $1,187 -6.7% | $118,156 -3.4% |
| 2010 | $1,272 -43% | $122,305 -34.2% |
| 2009 | $2,231 -12.9% | $185,999 -10.6% |
| 2008 | $2,560 -3.9% | $208,017 +3% |
| 2007 | $2,664 -5.5% | $201,959 +2.5% |
| 2006 | $2,820 +2.4% | $197,034 +3% |
| 2005 | $2,753 +3.4% | $191,296 |
| 2004 | $2,663 -14.7% | -- |
| 2003 | $3,123 -1.7% | $180,587 -10% |
| 2002 | $3,176 | $200,572 +1.7% |
| 2001 | $3,176 +60.6% | $197,139 +60.3% |
| 2000 | $1,977 | $122,977 |
Find assessor info on the county website
Monthly payment
Est. payment
Payment breakdown
Explore the cost of this home by adjusting the details. Changes won't be saved.Climate risks
Neighborhood: 34714
Nearby schools
GreatSchools rating
- 3/10Sawgrass Bay Elementary SchoolGrades: PK-5Distance: 1.9 mi
- 6/10Windy Hill Middle SchoolGrades: 6-8Distance: 9.5 mi
- 5/10East Ridge High SchoolGrades: 9-12Distance: 11.3 mi
Schools provided by the listing agent
- Elementary: Sawgrass bay Elementary
- Middle: Windy Hill Middle
- High: East Ridge High
Source: Stellar MLS. This data may not be complete. We recommend contacting the local school district to confirm school assignments for this home.
- $423,7004 bd2 ba1.9k sqft15109 Greater Groves Blvd, Clermont, FL 34714Off Market
- $424,1005 bd4 ba2.1k sqft15117 Greater Groves Blvd, Clermont, FL 34714Off Market
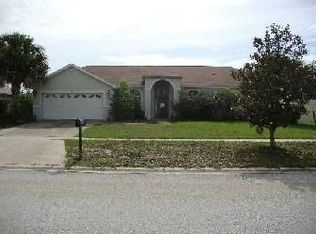
- $2,4253 bd2 ba2.1k sqft15105 Greater Groves Blvd, Clermont, FL 34714For Rent

- $359,8004 bd2 ba1.8k sqft15121 Greater Groves Blvd, Clermont, FL 34714Off Market
- $536,6004 bd3 ba2k sqft15114 Greater Groves Blvd, Clermont, FL 34714Off Market
- $410,4003 bd2 ba2.2k sqft2147 Pekoe Ct, Clermont, FL 34714Off Market
- $882,800-- bd2 ba6.6k sqft16010 Greater Groves Blvd, Clermont, FL 34714Off Market
- $439,4004 bd3 ba2k sqft15120 Greater Groves Blvd, Clermont, FL 34714Off Market
A local agent can set up tours, give advice and negotiate with sellers.
Similar homes
- $419,0004 bd2 ba2k sqft16404 COOPERS HAWK AVENUE, CLERMONT, FL 34714For Sale
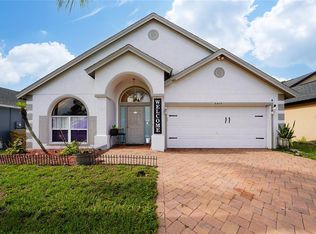
 MLS ID #O6425916, Antonio Velazquez, BP REALTY. Stellar MLS
 - $545,0006 bd4 ba3k sqft16222 EGRET HILL STREET, CLERMONT, FL 34714For Sale
 MLS ID #O6430145, Carrie Pappas, JASON MITCHELL REAL ESTATE FLO. Stellar MLS
 - $469,9004 bd3 ba2.4k sqft2660 LEDGEMONT COURT, CLERMONT, FL 34711For Sale
 MLS ID #OM729897, Sarah Lieto, FLORIDA'S CHOICE REALTY. Stellar MLS
 - $425,0004 bd2 ba2.1k sqft13042 SUNWOOD COURT, CLERMONT, FL 34711For Sale
 MLS ID #G5114758, Janel Green, OPTIMA ONE REALTY, INC.. Stellar MLS
 - $439,9004 bd2 ba2.1k sqft2931 PADDINGTON WAY, KISSIMMEE, FL 34747For SaleMLS ID #S5152925, David Hartigan, JASON MITCHELL REAL ESTATE FLO. Stellar MLS
- $479,0005 bd4 ba2.4k sqft164 LANCASTER DRIVE, DAVENPORT, FL 33897For SaleMLS ID #TB8451603, Ray Gaber, REALTY MARK ASSOCIATES. Stellar MLS
- $435,0003 bd2 ba1.8k sqft14715 GREATER PINES BOULEVARD, CLERMONT, FL 34711For SaleMLS ID #G5110167, Heather Walker, OPTIMA ONE REALTY, INC.. Stellar MLS
- $449,0004 bd2 ba1.9k sqft465 ROB ROY DRIVE, CLERMONT, FL 34711For SaleMLS ID #G5111754, Tommy Mydlo, II, DENIZ REALTY PARTNERS LLC. Stellar MLS
- $415,0003 bd2 ba1.7k sqft14825 GREATER PINES BOULEVARD, CLERMONT, FL 34711For SaleMLS ID #G5113117, Brandie Mathison-Klein, KELLER WILLIAMS ELITE PARTNERS III REALTY. Stellar MLS
- $459,0003 bd2 ba1.6k sqft11710 GRAND BAY BLVD, CLERMONT, FL 34711For SaleMLS ID #G5113185, Katie Dodd, ARELLANO REALTY & INVESTMENTS. Stellar MLS
- $450,0004 bd2 ba1.8k sqft1128 LAKEVIEW OAKS DRIVE, MINNEOLA, FL 34715For SaleMLS ID #O6428289, Amber Welch, BERKSHIRE HATHAWAY HOMESERVICES RESULTS REALTY. Stellar MLS
- $480,0004 bd2 ba1.7k sqft2948 PEMBRIDGE STREET, KISSIMMEE, FL 34747For SaleMLS ID #S5148845, Irena Aistrop, LA ROSA REALTY LLC. Stellar MLS
- $499,0005 bd5 ba3k sqft711 KETTERING ROAD, DAVENPORT, FL 33897For SaleMLS ID #G5110199, Samuel Cruz, PA, LA ROSA RTY WINTER GARDEN LLC. Stellar MLS
- $499,9995 bd3 ba2.3k sqft2694 LA ISLA COURT, KISSIMMEE, FL 34747For SaleMLS ID #S5149891, James Donovan, TEAM DONOVAN. Stellar MLS
- $439,0004 bd2 ba1.9k sqft230 LYTTON CIRCLE, ORLANDO, FL 32824For SaleMLS ID #O6428264, Daniel Araque, KELLER WILLIAMS LEGACY REALTY. Stellar MLS
- $384,9004 bd2 ba1.6k sqft256 HERRING STREET, DAVENPORT, FL 33897For SaleMLS ID #O6402520, Blake Blahut, REALTY ONE GROUP INSPIRATION. Stellar MLS
- $459,9003 bd2 ba2.2k sqft365 VIA BIANCA DRIVE, DAVENPORT, FL 33896For SaleMLS ID #G5108015, Gustavo Castano, ELITE EVOLUTION PROPERTIES. Stellar MLS
- $449,0004 bd4 ba2.6k sqft213 WILLOW VIEW DRIVE, DAVENPORT, FL 33896For SaleMLS ID #O6400714, Jason Asa, LPT REALTY, LLC. Stellar MLS
- $439,0004 bd3 ba2.2k sqft2901 SWEETSPIRE CIRCLE, KISSIMMEE, FL 34746For SaleMLS ID #O6412898, Roselin Diaz, ELITE REALTY, LLC. Stellar MLS
- $399,9003 bd2 ba1.2k sqft1390 WILLOW CREST DRIVE, CLERMONT, FL 34711For SaleMLS ID #G5115480, Matt Yoder, KELLER WILLIAMS ELITE PARTNERS III REALTY. Stellar MLS
