Welcome to 14715 Greater Pines Boulevard, a beautifully maintained Clermont home offering SPACE, FLEXIBILITY, and LOCATION in the established Greater Pines community. Situated on an OVERSIZED 0.37-ACRE FULLY FENCED LOT with a LOW HOA, this home delivers the outdoor space buyers are searching for—perfect for pets, play, entertaining, gardening, or future POOL POSSIBILITIES. Inside, the versatile 1,846 sq. ft. layout features TWO SEPARATE LIVING SPACES, creating options for a formal living room, playroom, media room, HOME OFFICE, or potential 4TH BEDROOM option if needed. At the heart of the home is a RECENTLY REMODELED CHEF’S KITCHEN with STAINLESS STEEL APPLIANCES, crown-topped cabinetry, designer countertops, deep single-bowl sink, BREAKFAST BAR, and eat-in dinette area opening to the family room. The desirable SPLIT-BEDROOM FLOOR PLAN offers privacy, with a spacious PRIMARY SUITE featuring patio access, large walk-in closet, dual vanities, soaking tub, and separate shower. Two additional bedrooms and a guest bath with DIRECT PATIO ACCESS provide comfort and convenience for family or guests. Step outside to a SCREENED PATIO overlooking the HUGE BACKYARD—an increasingly rare find in Clermont. Greater Pines residents enjoy COMMUNITY AMENITIES including a pool, playground, PICKLEBALL COURTS, and tennis courts. Located in a DESIRABLE SCHOOL ZONE near Lost Lake Elementary, East Ridge Middle, East Ridge High, shopping, dining, healthcare, parks, Downtown Clermont, Minneola, the Florida Turnpike, Orlando, and Central Florida attractions, this home checks the boxes for SPACE, VALUE, and LIFESTYLE.
For sale
Price cut: $11K (6/8)
$439,000
14715 GREATER PINES BOULEVARD, CLERMONT, FL 34711
3beds
1,846sqft
:
Get pre-qualified$2,940/mo
Single Family Residence
Built in 1994
0.38 Acres Lot
$-- Zestimate®
$238/sqft
$58/mo HOA
What's special
Two separate living spacesBreakfast barHuge backyardSoaking tubSplit-bedroom floor planSeparate showerDesigner countertops
- 118 days |
- 719 |
- 62 |
Zillow last checked:
Listing updated:
Listed by:
Heather Walker 352-449-5706,
OPTIMA ONE REALTY, INC. 352-243-6784
Source: Stellar MLS,MLS#: G5110167 Originating MLS: Lake and Sumter
Originating MLS: Lake and Sumter
Facts & features
Interior
Bedrooms & bathrooms
- Bedrooms: 3
- Bathrooms: 2
- Full bathrooms: 2
Rooms
- Room types: Bonus Room, Dining Room, Living Room
Primary bedroom
- Features: Ceiling Fan(s), Dual Sinks, En Suite Bathroom, Exhaust Fan, Garden Bath, Tub with Separate Shower Stall, Window/Skylight in Bath, Walk-In Closet(s)
- Level: First
- Area: 224 Square Feet
- Dimensions: 16x14
Kitchen
- Features: Pantry, Stone Counters
- Level: First
- Area: 165 Square Feet
- Dimensions: 11x15
Living room
- Level: First
- Area: 240 Square Feet
- Dimensions: 15x16
Heating
- Natural Gas, Heat Pump
Cooling
- Central Air
Appliances
- Included: Dishwasher, Disposal, Dryer, Gas Water Heater, Microwave, Range, Refrigerator, Washer
- Laundry: Electric Dryer Hookup, Gas Dryer Hookup, Inside, Laundry Room
Features
- Ceiling Fan(s), Eating Space In Kitchen, High Ceilings, Primary Bedroom Main Floor, Solid Wood Cabinets, Stone Counters, Vaulted Ceiling(s), Walk-In Closet(s)
- Flooring: Luxury Vinyl, Tile
- Doors: Sliding Doors
- Windows: Window Treatments
- Has fireplace: No
Interior area
- Total structure area: 2,654
- Total interior livable area: 1,846 sqft
Video & virtual tour
Property
Parking
- Total spaces: 2
- Parking features: Boat, Driveway, Garage Door Opener, RV Access/Parking
- Attached garage spaces: 2
- Has uncovered spaces: Yes
Features
- Levels: One
- Stories: 1
- Patio & porch: Front Porch, Patio, Screened
- Exterior features: Lighting, Playground, Private Yard, Rain Gutters, Sidewalk
Lot
- Size: 0.38 Acres
- Features: Landscaped, Level, Oversized Lot, Sidewalk
- Residential vegetation: Mature Landscaping, Trees/Landscaped
Details
- Additional structures: Shed(s)
- Parcel number: 282226070000003300
- Zoning: R-6
- Special conditions: None
Construction
Type & style
- Home type: SingleFamily
- Property subtype: Single Family Residence
Materials
- Block, Brick, Stucco
- Foundation: Slab
- Roof: Shingle
Condition
- New construction: No
- Year built: 1994
Utilities & green energy
- Sewer: Septic Tank
- Water: Public
- Utilities for property: BB/HS Internet Available, Cable Available, Electricity Connected, Natural Gas Connected, Phone Available, Sprinkler Well, Street Lights, Water Connected
Community & HOA
Community
- Features: Community Mailbox, Playground, Pool, Sidewalks, Tennis Court(s)
- Security: Smoke Detector(s)
- Pet fee: $0 monthly
- Subdivision: GREATER PINES PH I SUB
HOA
- Has HOA: Yes
- Services included: Community Pool, Recreational Facilities
- HOA fee: $58 monthly
- HOA name: Triad Association Management/ Jennifer Flores
- HOA phone: 352-602-4803
Location
- Region: Clermont
Financial & listing details
- Price per square foot: $238/sqft
- Tax assessed value: $352,227
- Annual tax amount: $5,979
- Date on market: 4/10/2026
- Cumulative days on market: 119 days
- Listing terms: Cash,Conventional,FHA,VA Loan
- Ownership: Fee Simple
- Total actual rent: 0
- Electric utility on property: Yes
- Road surface type: Paved
Estimated market value
Not available
Estimated sales range
Not available
Not available
Price history
| Date | Event | Price |
|---|---|---|
| 6/8/2026 | Price change | $439,000-2.4%$238/sqft |
Source:  Stellar MLS #G5110167 Report a problem Stellar MLS #G5110167 Report a problem | ||
| 4/10/2026 | Listed for sale | $450,000$244/sqft |
Source: Stellar MLS #G5110167 Report a problem | ||
| 11/18/2025 | Listing removed | $450,000$244/sqft |
Source: Stellar MLS #G5100738 Report a problem | ||
| 8/12/2025 | Listed for sale | $450,000-2.2%$244/sqft |
Source: Stellar MLS #G5100738 Report a problem | ||
| 8/6/2024 | Listing removed | -- |
Source: Stellar MLS #O6208081 Report a problem | ||
| 6/17/2024 | Pending sale | $460,000$249/sqft |
Source: Stellar MLS #O6208081 Report a problem | ||
| 5/24/2024 | Listed for sale | $460,000-3.2%$249/sqft |
Source: Stellar MLS #O6208081 Report a problem | ||
| 1/16/2024 | Listing removed | -- |
Source: Stellar MLS #S5094033 Report a problem | ||
| 11/7/2023 | Listed for sale | $475,000+6.3%$257/sqft |
Source: Stellar MLS #S5094033 Report a problem | ||
| 6/7/2022 | Sold | $447,000+5.2%$242/sqft |
Source: Public Record Report a problem | ||
| 4/1/2022 | Pending sale | $425,000$230/sqft |
Source: Stellar MLS #O6014825 Report a problem | ||
| 3/31/2022 | Listed for sale | $425,000$230/sqft |
Source: Stellar MLS #O6014825 Report a problem | ||
Public tax history
| Year | Property taxes | Tax assessment |
|---|---|---|
| 2025 | $5,979 +10.6% | $321,450 +10% |
| 2024 | $5,406 +6.7% | $292,227 +2.6% |
| 2023 | $5,065 +115.4% | $284,928 +112.1% |
| 2022 | $2,351 +0.8% | $134,340 +3% |
| 2021 | $2,333 +0.1% | $130,428 +1.4% |
| 2020 | $2,330 +0.3% | $128,628 +2.3% |
| 2019 | $2,323 +4.8% | $125,737 +1.9% |
| 2018 | $2,216 | $123,393 +2.1% |
| 2017 | $2,216 +3% | $120,856 +2.1% |
| 2016 | $2,153 +1.5% | $118,371 +0.7% |
| 2015 | $2,121 +0.6% | $117,549 +0.8% |
| 2014 | $2,109 +86.4% | $116,617 +1.5% |
| 2013 | $1,131 +1.3% | $114,894 +1.7% |
| 2012 | $1,117 -9% | $112,974 -6.2% |
| 2011 | $1,228 -10.4% | $120,413 -6.2% |
| 2010 | $1,371 +3.9% | $128,354 +2.7% |
| 2009 | $1,319 +0.3% | $124,980 +0.1% |
| 2008 | $1,315 -9.5% | $124,856 +3% |
| 2007 | $1,453 -5.2% | $121,220 +2.5% |
| 2006 | $1,533 +2.8% | $118,264 +3% |
| 2005 | $1,492 +3.4% | $114,820 |
| 2004 | $1,443 -1% | -- |
| 2003 | $1,456 +12.8% | $112,023 +4.9% |
| 2002 | $1,291 | $106,834 +1.6% |
| 2001 | $1,291 +4.3% | $105,152 +1.1% |
| 2000 | $1,238 | $103,990 |
Find assessor info on the county website
Monthly payment
Est. payment
Payment breakdown
Explore the cost of this home by adjusting the details. Changes won't be saved.Climate risks
Neighborhood: 34711
Nearby schools
GreatSchools rating
- 7/10Lost Lake Elementary SchoolGrades: PK-5Distance: 1.1 mi
- 8/10East Ridge Middle SchoolGrades: 6-8Distance: 0.5 mi
- 5/10East Ridge High SchoolGrades: 9-12Distance: 0.3 mi
Schools provided by the listing agent
- Elementary: Lost Lake Elem
- Middle: East Ridge Middle
- High: East Ridge High
Source: Stellar MLS. This data may not be complete. We recommend contacting the local school district to confirm school assignments for this home.
- $494,9004 bd2 ba1.9k sqft14651 Greater Pines Blvd, Clermont, FL 34711Off Market
- $405,5003 bd2 ba1.8k sqft14727 Greater Pines Blvd, Clermont, FL 34711Off Market
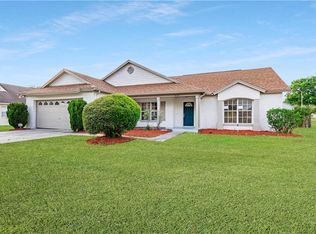
- $506,3004 bd2 ba1.9k sqft13506 Loblolly Ln, Clermont, FL 34711Off Market

- $424,3004 bd2 ba1.8k sqft14635 Greater Pines Blvd, Clermont, FL 34711Off Market
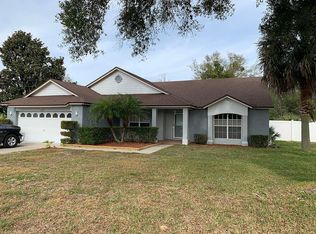
- $406,8004 bd2 ba1.9k sqft14714 Greater Pines Blvd, Clermont, FL 34711Off Market
- $412,5003 bd2 ba1.8k sqft13528 Loblolly Ln, Clermont, FL 34711Off Market
- $499,7004 bd2 ba2k sqft13034 Pine Sap Ct, Clermont, FL 34711Off Market
- $458,1004 bd2 ba1.8k sqft14652 Greater Pines Blvd, Clermont, FL 34711Off Market
A local agent can set up tours, give advice and negotiate with sellers.
Similar homes
- $415,0003 bd2 ba1.7k sqft14825 GREATER PINES BOULEVARD, CLERMONT, FL 34711For Sale
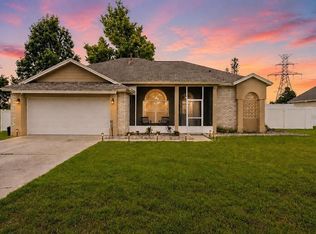
 MLS ID #G5113117, Brandie Mathison-Klein, KELLER WILLIAMS ELITE PARTNERS III REALTY. Stellar MLS
 - $539,0004 bd2 ba1.9k sqft13842 GREATER PINES BOULEVARD, CLERMONT, FL 34711For Sale
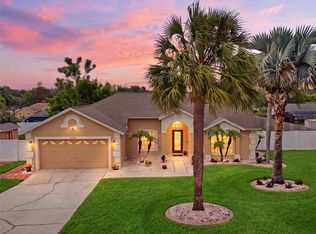 MLS ID #O6426362, Lauren Deem, RE/MAX TITANIUM GROUP. Stellar MLS
 - $425,0004 bd2 ba2.1k sqft13042 SUNWOOD COURT, CLERMONT, FL 34711For Sale
 MLS ID #G5114758, Janel Green, OPTIMA ONE REALTY, INC.. Stellar MLS
 - $440,0003 bd2 ba1.9k sqft2390 CALEDONIAN STREET, CLERMONT, FL 34711For Sale
 MLS ID #O6384621, Phil Mariani, EXP REALTY LLC. Stellar MLS
 - $515,0003 bd2 ba2k sqft11310 SUSANS POINT DRIVE, CLERMONT, FL 34711For SaleMLS ID #S5154545, Darrick Cook, CENTURY 21 EDGE. Stellar MLS
- $410,0002 bd3 ba1.7k sqft1940 FARMINGTON COURT, CLERMONT, FL 34711For SaleMLS ID #OM729232, Danielle Smith, ASHLEY YATES REALTY. Stellar MLS
- $498,0003 bd2 ba2.3k sqft1020 SAILING BAY DR, CLERMONT, FL 34711For SaleMLS ID #G5114897, Regina Cruz, KELLER WILLIAMS ELITE PARTNERS III REALTY. Stellar MLS
- $399,9003 bd2 ba1.2k sqft1390 WILLOW CREST DRIVE, CLERMONT, FL 34711For SaleMLS ID #G5115480, Matt Yoder, KELLER WILLIAMS ELITE PARTNERS III REALTY. Stellar MLS
- $500,0003 bd2 ba2k sqft3112 AMBERSWEET PLACE, CLERMONT, FL 34711For SaleMLS ID #O6412293, Jeannie Stokes, BHHS FLORIDA REALTY. Stellar MLS
- $459,0003 bd2 ba1.6k sqft11710 GRAND BAY BLVD, CLERMONT, FL 34711For SaleMLS ID #G5113185, Katie Dodd, ARELLANO REALTY & INVESTMENTS. Stellar MLS
- $347,4003 bd2 ba1.5k sqft1514 MUIR CIRCLE, CLERMONT, FL 34711For SaleMLS ID #O6406292, Freddie Crespo, INVESTOR'S REAL ESTATE LLC. Stellar MLS
- $475,0004 bd2 ba1.8k sqft1128 LAKEVIEW OAKS DRIVE, MINNEOLA, FL 34715For SaleMLS ID #O6428289, Amber Welch, BERKSHIRE HATHAWAY HOMESERVICES RESULTS REALTY. Stellar MLS
- $539,0004 bd3 ba2.2k sqft16716 ABBEY HILL COURT, CLERMONT, FL 34711For SaleMLS ID #G5113134, Rachel Rivera, RE/MAX PREMIER REALTY. Stellar MLS
- $545,0004 bd3 ba2.6k sqft1464 CABOT DRIVE, CLERMONT, FL 34711For SaleMLS ID #G5115041, Mindy Rodriguez, BHHS FLORIDA REALTY. Stellar MLS
- $410,0004 bd2 ba1.8k sqft645 BLACK EAGLE DRIVE, GROVELAND, FL 34736For SaleMLS ID #G5115821, Lindsey Barker, OPTIMA ONE REALTY, INC.. Stellar MLS
- $500,0004 bd3 ba2.4k sqft4465 DAVOS DRIVE, CLERMONT, FL 34711For SaleMLS ID #O6405525, Jonathan Fadoul, SERHANT. Stellar MLS
- $439,9994 bd3 ba2.4k sqft15115 GREATER GROVES BOULEVARD, CLERMONT, FL 34714For SaleMLS ID #G5111762, Natthan Birkett, KELLER WILLIAMS ELITE PARTNERS III REALTY. Stellar MLS
- $429,9003 bd2 ba1.7k sqft1797 SUNDANCE CHASE ROAD, MINNEOLA, FL 34715For SaleMLS ID #O6386738, Johanna Chandler, LPT REALTY, LLC. Stellar MLS
- $485,0003 bd2 ba2.1k sqft5519 AURORA DRIVE, LEESBURG, FL 34748For SaleMLS ID #G5115946, Claire Brooks, FLORIDA PLUS REALTY, LLC. Stellar MLS
- $349,0003 bd2 ba1.1k sqft648 TRANQUILITY STREET, MINNEOLA, FL 34715For SaleMLS ID #O6403552, Alexis Jacobsen, EXP REALTY LLC. Stellar MLS
