Welcome to the 55+ Summit Greens community in Clermont! Enjoy breathtaking golf course views in this beautifully updated home with approximately 2,000 sq. ft. of bright, open living space. The open-concept layout connects the kitchen, living, and dining areas, with sweeping golf course views from the lanai, primary suite, and living space. The updated kitchen features brand new cabinets, quartz-like countertops, a new microwave, kitchen sink, and garbage disposal, along with ample storage, a gas range, upgraded appliances, and a breakfast bar. The primary suite is a true retreat, with walk-in closets and a spa-like bath featuring a soaking tub, walk-in shower, and dual vanities. Recent upgrades include a new roof and gutters (2025), exterior paint (2024), interior paint (2026), new kitchen updates, ceiling fans in all rooms, upgraded landscaping (2025), new smoke detectors, and an added garage outlet. Summit Greens offers a resort lifestyle with a grand clubhouse, fitness center, heated pools, tennis, bocce, shuffleboard, and a newly renovated 18-hole, par-71 golf course with Toptracer driving range. Conveniently located near shopping, dining, and major highways.
For sale
$440,000
2390 CALEDONIAN STREET, CLERMONT, FL 34711
3beds
1,961sqft
Single Family Residence
Built in 2004
6,206 Square Feet Lot
$429,500 Zestimate®
$224/sqft
$413/mo HOA
What's special
Beautifully updated homeBreakfast barInterior paintNew roof and guttersGas rangeBreathtaking golf course viewsQuartz-like countertops
- 48 days
- 366
- 18
Zillow last checked:
Listing updated:
Listed by:
Yuliya Mariani 407-257-3610,
MARIANI REALTY GROUP 407-257-3610,
Phil Mariani, LLC 407-257-3609,
MARIANI REALTY GROUP
Source: Stellar MLS,MLS#: O6438366 Originating MLS: Orlando Regional
Originating MLS: Orlando Regional
Facts & features
Interior
Bedrooms & bathrooms
- Bedrooms: 3
- Bathrooms: 2
- Full bathrooms: 2
Primary bedroom
- Features: Dual Closets
- Level: First
- Area: 216 Square Feet
- Dimensions: 12x18
Bedroom 2
- Features: Built-in Closet
- Level: First
- Area: 156 Square Feet
- Dimensions: 13x12
Bedroom 3
- Features: Built-in Closet
- Level: First
- Area: 150 Square Feet
- Dimensions: 15x10
Dinette
- Level: First
- Area: 120 Square Feet
- Dimensions: 12x10
Kitchen
- Level: First
- Area: 165 Square Feet
- Dimensions: 15x11
Living room
- Level: First
- Area: 416 Square Feet
- Dimensions: 26x16
Heating
- Central, Electric
Cooling
- Central Air
Appliances
- Included: Dishwasher, Disposal, Dryer, Gas Water Heater, Microwave, Range, Refrigerator, Washer
- Laundry: Electric Dryer Hookup, Inside, Laundry Room, Washer Hookup
Features
- High Ceilings, Kitchen/Family Room Combo, Open Floorplan, Solid Surface Counters, Split Bedroom, Thermostat, Walk-In Closet(s)
- Flooring: Carpet, Ceramic Tile, Luxury Vinyl
- Doors: Sliding Doors
- Has fireplace: No
Interior area
- Total structure area: 2,674
- Total interior livable area: 1,961 sqft
Video & virtual tour
Property
Parking
- Total spaces: 2
- Parking features: Garage Door Opener
- Attached garage spaces: 2
Features
- Levels: One
- Stories: 1
- Exterior features: Irrigation System, Rain Gutters, Sidewalk
Lot
- Size: 6,206 Square Feet
Details
- Parcel number: 162226191700001000
- Special conditions: None
Construction
Type & style
- Home type: SingleFamily
- Property subtype: Single Family Residence
Materials
- Block, Stucco
- Foundation: Slab
- Roof: Shingle
Condition
- New construction: No
- Year built: 2004
Utilities & green energy
- Sewer: Public Sewer
- Water: Public
- Utilities for property: BB/HS Internet Available, Cable Available, Electricity Connected, Natural Gas Connected, Phone Available, Public, Sewer Connected, Water Connected
Community & HOA
Community
- Features: Association Recreation - Owned, Fitness Center, Gated Community - Guard, Golf Carts OK, Golf
- Pet fee: $0 monthly
- Senior community: Yes
- Subdivision: CLERMONT SUMMIT GREENS PH 02C LT 01 BEING
HOA
- Has HOA: Yes
- Services included: 24-Hour Guard, Community Pool, Maintenance Structure, Maintenance Grounds, Pool Maintenance, Private Road, Security
- HOA fee: $413 monthly
- HOA name: Leland Management / Marie Taylor
- HOA phone: 352-242-0672
Location
- Region: Clermont
Financial & listing details
- Price per square foot: $224/sqft
- Tax assessed value: $356,184
- Annual tax amount: $5,940
- Date on market: 9/1/2026
- Cumulative days on market: 239 days
- Listing terms: Cash,Conventional,FHA,VA Loan
- Ownership: Fee Simple
- Total actual rent: 0
- Electric utility on property: Yes
- Road surface type: Paved
Estimated market value
$429,500
$408,000 - $451,000
$2,522/mo
Price history
| Date | Event | Price |
|---|---|---|
| 9/1/2026 | Listed for sale | $440,000$224/sqft |
Source:  Stellar MLS #O6438366 Report a problem Stellar MLS #O6438366 Report a problem | ||
| 9/1/2026 | Listing removed | $440,000$224/sqft |
Source: Stellar MLS #O6384621 Report a problem | ||
| 5/1/2026 | Listing removed | $2,800$1/sqft |
Source: Stellar MLS #O6402091 Report a problem | ||
| 4/24/2026 | Listed for rent | $2,800+3.9%$1/sqft |
Source: Stellar MLS #O6402091 Report a problem | ||
| 3/20/2026 | Price change | $440,000-2.2%$224/sqft |
Source: eXp Realty #O6384621 Report a problem | ||
| 2/22/2026 | Listed for sale | $450,000+2.3%$229/sqft |
Source: Stellar MLS #O6384621 Report a problem | ||
| 5/28/2024 | Sold | $440,000-7.4%$224/sqft |
Source: Stellar MLS #O6180451 Report a problem | ||
| 4/24/2024 | Pending sale | $475,000$242/sqft |
Source: Stellar MLS #O6180451 Report a problem | ||
| 2/28/2024 | Listing removed | -- |
Source: Zillow Rentals Report a problem | ||
| 2/23/2024 | Listed for sale | $475,000+41.8%$242/sqft |
Source: Stellar MLS #O6180451 Report a problem | ||
| 2/5/2024 | Listed for rent | $2,695+8%$1/sqft |
Source: Zillow Rentals Report a problem | ||
| 1/8/2024 | Listing removed | -- |
Source: Zillow Rentals Report a problem | ||
| 12/18/2023 | Listed for rent | $2,495$1/sqft |
Source: Zillow Rentals Report a problem | ||
| 6/28/2005 | Sold | $335,000$171/sqft |
Source: Public Record Report a problem | ||
Public tax history
| Year | Property taxes | Tax assessment |
|---|---|---|
| 2025 | $5,940 +4.4% | $356,184 +10% |
| 2024 | $5,692 +5.4% | $323,800 +10% |
| 2023 | $5,400 +11% | $294,370 +10% |
| 2022 | $4,866 +18% | $267,610 +10% |
| 2021 | $4,123 +7.1% | $243,286 +7.9% |
| 2020 | $3,851 +0.6% | $225,511 +5.5% |
| 2019 | $3,829 +4.4% | $213,661 +2.9% |
| 2018 | $3,669 | $207,736 +5.4% |
| 2017 | $3,669 +4.8% | $197,126 +8.9% |
| 2016 | $3,501 +6.9% | $181,092 +3.3% |
| 2015 | $3,276 +12.6% | $175,293 +10.4% |
| 2014 | $2,909 +6.4% | $158,827 +2.1% |
| 2013 | $2,735 +4.1% | $155,561 +1.6% |
| 2012 | $2,626 -1.9% | $153,071 -2% |
| 2011 | $2,677 -7.9% | $156,267 -6.3% |
| 2010 | $2,906 -22.2% | $166,852 -22.2% |
| 2009 | $3,733 -19.4% | $214,579 -19.5% |
| 2008 | $4,631 -19.9% | $266,430 -18.2% |
| 2007 | $5,780 -0.2% | $325,812 +10% |
| 2006 | $5,794 +56.5% | $296,112 +58.7% |
| 2005 | $3,702 +423.4% | $186,628 |
| 2004 | $707 | -- |
Find assessor info on the county website
Monthly payment
Est. payment
Payment breakdown
Explore the cost of this home by adjusting the details. Changes won't be saved.Climate risks
Neighborhood: 34711

Similar homes
- $410,0003 bd2 ba1.7k sqft14825 GREATER PINES BOULEVARD, CLERMONT, FL 34711For Sale
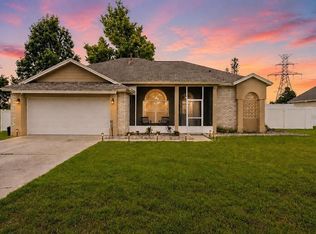
 MLS ID #G5113117, Brandie Mathison-Klein, KELLER WILLIAMS ELITE PARTNERS III REALTY. Stellar MLS
 - $365,0004 bd2 ba1.6k sqft1532 NIGHTFALL DRIVE, CLERMONT, FL 34711For Sale
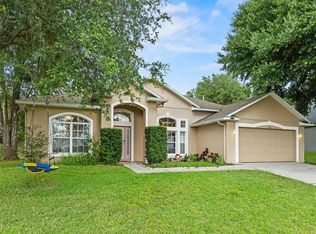 MLS ID #G5118482, Patti O'Malley, OPTIMA ONE REALTY, INC.. Stellar MLS
 - $464,7003 bd3 ba2.1k sqft3910 LIBERTY HILL DRIVE, CLERMONT, FL 34711For Sale
 MLS ID #O6425373, Caroline Vansevenant, EXP REALTY LLC. Stellar MLS
 - $469,9004 bd3 ba2.4k sqft2660 LEDGEMONT COURT, CLERMONT, FL 34711For Sale
 MLS ID #OM729897, Sarah Lieto, FLORIDA'S CHOICE REALTY. Stellar MLS
 - $399,9003 bd2 ba1.8k sqft3516 KINLEY BROOKE LANE, CLERMONT, FL 34711For SaleMLS ID #O6433965, Patti Kincaid, BHHS FLORIDA REALTY. Stellar MLS
- $495,0003 bd3 ba2.5k sqft2823 MAYPORT STREET, CLERMONT, FL 34711For SaleMLS ID #O6434522, Jo Holton, REDFIN CORPORATION. Stellar MLS
- $339,0002 bd2 ba1.7k sqft3003 PINNACLE COURT, CLERMONT, FL 34711For SaleMLS ID #G5113939, Margaret Harrington, WEICHERT REALTORS-HALLMARK PR. Stellar MLS
- $520,0003 bd3 ba2.5k sqft2892 SANDY CAY STREET, CLERMONT, FL 34711For SaleMLS ID #O6403969, Patti Kincaid, BHHS FLORIDA REALTY. Stellar MLS
- $324,9003 bd2 ba1.7k sqft4075 KINGSLEY STREET, CLERMONT, FL 34711For SaleMLS ID #G5115993, Christy Lupien, WATSON REALTY CORP., REALTORS. Stellar MLS
- $529,0004 bd3 ba2.2k sqft16716 ABBEY HILL COURT, CLERMONT, FL 34711For SaleMLS ID #G5113134, Rachel Rivera, RE/MAX PREMIER REALTY. Stellar MLS
- $340,0002 bd2 ba1.7k sqft2113 STONEBRIDGE WAY, CLERMONT, FL 34711For SaleMLS ID #O6438622, Jessica Stone, CENTURY 21 CARIOTI. Stellar MLS
- $624,4503 bd3 ba2.3k sqft908 BRAEWOOD DRIVE, CLERMONT, FL 34715For SaleMLS ID #G5116348, Mark Hughes, EXP REALTY LLC. Stellar MLS
- $414,9994 bd2 ba2k sqft1120 WHITE WATER BAY DRIVE, GROVELAND, FL 34736For SaleMLS ID #G5116517, Shelley Emery, TERZA REAL ESTATE. Stellar MLS
- $339,0003 bd2 ba1.2k sqft10752 CRESCENDO LOOP, CLERMONT, FL 34711For SaleMLS ID #G5112390, Pam Eddy, COLDWELL BANKER HUBBARD HANSEN. Stellar MLS
- $485,0003 bd2 ba2.1k sqft217 CREPE MYRTLE DRIVE, GROVELAND, FL 34736For SaleMLS ID #G5117732, Natthan Birkett, KELLER WILLIAMS ELITE PARTNERS III REALTY. Stellar MLS
- $435,0004 bd3 ba2.4k sqft15115 GREATER GROVES BOULEVARD, CLERMONT, FL 34714For SaleMLS ID #G5111762, Natthan Birkett, KELLER WILLIAMS ELITE PARTNERS III REALTY. Stellar MLS
- $410,0004 bd3 ba2k sqft3144 IBIS HILL STREET, CLERMONT, FL 34714For SaleMLS ID #G5115948, Brandie Mathison-Klein, KELLER WILLIAMS ELITE PARTNERS III REALTY. Stellar MLS
- $620,0003 bd3 ba2.3k sqft1197 ESPERANZA RIDGE ROAD, CLERMONT, FL 34715For SaleMLS ID #O6435455, Mike Mondello, RE/MAX SELECT GROUP. Stellar MLS
- $465,0003 bd2 ba2.1k sqft3729 CHANDLER ESTATES DRIVE, APOPKA, FL 32712For SaleMLS ID #O6447336, Troy Hensley, BHHS FLORIDA REALTY. Stellar MLS
- $430,0002 bd2 ba1.8k sqft508 NARROW VIEW LANE, GROVELAND, FL 34736For SaleMLS ID #O6406226, David Lambert, REDFIN CORPORATION. Stellar MLS
