This FANTASTIC Lazio model is located within the highly regarded Gated 55+ Community of the Esplanade at Highland Ranch amongst the Hills of Clermont. Once inside, this is surely a home you can picture yourself being comfortable in. The Neutral Color Palette accents the OPEN SEE THROUGH floor plan with spacious room sizes and many Design and Structural Enhancements. This 3 bedroom, 3 bath, 2,333 sq ft ONE STORY home offers the RARE EXTENDED KITCHEN OPTION with UPGRADED Slate Stainless Steel Appliances, Large Step-in Corner Pantry, Granite Countertops, Back Splash, Pendant Lighting over a LARGE ISLAND with BREAKFAST BAR allows for Plenty of work/prep area for holiday baking and get togethers. You'll also appreciate the 42" Solid Wood Cabinetry with UPGRADED Front Facing Island Cabinetry for Additional Storage. You are sure to be impressed with the GENEROUS size of the Primary Suite and Primary En-Suite offering a Large WALK-IN SHOWER, Comfort Height DOUBLE SINK Vanities, Separate Water Closet, Oversized WALK-IN CLOSET. Bedroom 2 offers it's very own En-Suite with a WALK-IN Shower for the occasional overnight guests and a Walk-in Closet. Bedroom 3 is adjacent to Bathroom 3 for the convenience of your visitors. There is also an Additional Flex Space with Glass French Doors that can accommodate an Office/Den/Study or a Separate Sitting Room. The LAUNDRY room has Upper Cabinetry for additional storage and a Sink for your Convenience. Additional UPGRADES are; FULL GLASS ENTRY DOOR with Matching Sidelights, Foyer Wainscoting, UPGRADED CERAMIC TILE in the main living areas, Floor Electrical Receptacle in Family Room, Upgraded Wall and Floor Tile in the Primary Bathroom, 10 FOOT CEILINGS and CROWN MOLDING, Upgraded Cabinetry, "A" Elevation with STONE ACCENTS, R-38 Ceiling Insulation, Ceiling Fans, EXTENDED UNDER ROOF SCREENED LANAI with Roll Down Shades, an OUTDOOR KITCHEN and a Beautiful VIEW of OPEN SPACE and NO IMMEDIATE REAR NEIGHBORS. The Esplanade at Highland Ranch offers RESORT STYLE Community Amenities to include a Clubhouse, Pool, Spa, Resistance Pool, Clay Tennis and Bocce' Courts, 4 Pickle Ball Courts (All Sports Courts are lighted for nighttime play), Fire Pit, Movement Studio, Several Clubs, Events, Activities, Billiards and more to enjoy. Don't forget the DOG PARK for your furry family members too! The HOA includes Amenities, Full Time On-Site Community Manager and Lifestyle Director, Lawn/Shrub Care, Fertilizing, Mulching, Irrigation System Maintenance and much more. Close to the New Advent Health Hospital, SOUTH LAKE HOSPITAL, VA, Medical Offices, NTC (National Training Center), COSTCO, BJ's, Target, Publix, Sprouts, Discount Tire and many more stores are here for your SHOPPING needs. Some of your DINING options are Amore', Carrabbas, Piesano's, Texas Roadhouse, Longhorn Steakhouse, Mission BBQ, Portillo's, Starbucks, Panera and the "New" Crooked Can are sure to peak your appetite. Miles of Biking/Walking Trails for your Outdoor Endeavors and a 15 minute drive to either Downtown Clermont or Winter Garden for more enjoyment and Farmers Market's. For your traveling convenience, The Esplanade at Highland Ranch is a few minutes to the Florida Turnpike where OIA and Attractions are about 35 minutes away, as well as Dr Phillips Famed Restaurant Row. THIS HOME IS A MUST SEE! The Esplanade at Highland Ranch does NOT have a CDD.
For sale
$620,000
1197 ESPERANZA RIDGE ROAD, CLERMONT, FL 34715
3beds
2,333sqft
Single Family Residence
Built in 2018
7,383 Square Feet Lot
$-- Zestimate®
$266/sqft
$460/mo HOA
What's special
Outdoor kitchenLarge step-in corner pantryGranite countertopsCeiling fansNeutral color paletteRare extended kitchen optionSpacious room sizes
- 26 days
- 513
- 22
Likely to sell faster than
Zillow last checked:
Listing updated:
Listed by:
Mike Mondello 407-760-5174,
RE/MAX SELECT GROUP 407-352-5800
Source: Stellar MLS,MLS#: O6435455 Originating MLS: Orlando Regional
Originating MLS: Orlando Regional
Facts & features
Interior
Bedrooms & bathrooms
- Bedrooms: 3
- Bathrooms: 3
- Full bathrooms: 3
Primary bedroom
- Features: Ceiling Fan(s), En Suite Bathroom, Walk-In Closet(s)
- Level: First
- Area: 238 Square Feet
- Dimensions: 17x14
Bedroom 2
- Features: Ceiling Fan(s), En Suite Bathroom, Built-in Closet
- Level: First
- Area: 132 Square Feet
- Dimensions: 12x11
Bedroom 3
- Features: Ceiling Fan(s), Built-in Closet
- Level: First
- Area: 154 Square Feet
- Dimensions: 14x11
Primary bathroom
- Features: Dual Sinks, En Suite Bathroom, Exhaust Fan, Granite Counters, Makeup/Vanity Space, Shower No Tub, Tall Countertops, Water Closet/Priv Toilet, Window/Skylight in Bath
- Level: First
- Area: 220 Square Feet
- Dimensions: 20x11
Bathroom 2
- Features: En Suite Bathroom, Exhaust Fan, Granite Counters, Shower No Tub, Single Vanity, Tall Countertops
- Level: First
- Area: 50 Square Feet
- Dimensions: 10x5
Bathroom 3
- Features: Exhaust Fan, Granite Counters, Single Vanity, Tall Countertops, Tub With Shower
- Level: First
- Area: 40 Square Feet
- Dimensions: 8x5
Balcony porch lanai
- Features: Ceiling Fan(s)
- Level: First
- Area: 550 Square Feet
- Dimensions: 25x22
Dining room
- Level: First
- Area: 192 Square Feet
- Dimensions: 16x12
Foyer
- Features: Coat Closet
- Level: First
- Area: 84 Square Feet
- Dimensions: 12x7
Great room
- Features: Ceiling Fan(s)
- Level: First
- Area: 360 Square Feet
- Dimensions: 20x18
Kitchen
- Features: Breakfast Bar, Granite Counters, Kitchen Island, Pantry
- Level: First
- Area: 288 Square Feet
- Dimensions: 24x12
Laundry
- Features: Granite Counters, Single Vanity
- Level: First
- Area: 72 Square Feet
- Dimensions: 12x6
Office
- Features: Ceiling Fan(s)
- Level: First
- Area: 143 Square Feet
- Dimensions: 13x11
Heating
- Central, Electric, Heat Pump
Cooling
- Central Air
Appliances
- Included: Dishwasher, Disposal, Dryer, Gas Water Heater, Microwave, Range, Refrigerator, Tankless Water Heater, Washer
- Laundry: Electric Dryer Hookup, Gas Dryer Hookup, Inside, Laundry Room, Washer Hookup
Features
- Ceiling Fan(s), Crown Molding, Eating Space In Kitchen, High Ceilings, Open Floorplan, Primary Bedroom Main Floor, Solid Wood Cabinets, Split Bedroom, Stone Counters, Thermostat, Walk-In Closet(s)
- Flooring: Carpet, Ceramic Tile, Luxury Vinyl
- Doors: Outdoor Kitchen, Sliding Doors
- Windows: Window Treatments
- Has fireplace: No
Interior area
- Total structure area: 3,241
- Total interior livable area: 2,333 sqft
Property
Parking
- Total spaces: 2
- Parking features: Driveway, Garage Door Opener
- Attached garage spaces: 2
- Has uncovered spaces: Yes
- Details: Garage Dimensions: 21x20
Features
- Levels: One
- Stories: 1
- Exterior features: Irrigation System, Outdoor Kitchen, Sidewalk, Sprinkler Metered
- Pool features: Fiber Optic Lighting, Gunite, Heated, In Ground, Lap, Salt Water
- Has spa: Yes
- Spa features: In Ground
Lot
- Size: 7,383 Square Feet
- Dimensions: 49 x 140 x 57 x 140
- Features: City Lot, Landscaped, Level, Sidewalk
Details
- Parcel number: 152226026000016000
- Special conditions: None
Construction
Type & style
- Home type: SingleFamily
- Architectural style: Florida,Mediterranean
- Property subtype: Single Family Residence
Materials
- Block, Stone, Stucco
- Foundation: Slab
- Roof: Shingle
Condition
- New construction: No
- Year built: 2018
Details
- Builder model: Lazio "A" with Stone Accents
- Builder name: Taylor Morrison
Utilities & green energy
- Sewer: Public Sewer
- Water: Public
- Utilities for property: BB/HS Internet Available, Cable Available, Electricity Connected, Fiber Optics, Fire Hydrant, Natural Gas Connected, Public, Sewer Connected, Sprinkler Meter, Sprinkler Recycled, Street Lights, Underground Utilities, Water Connected
Community & HOA
Community
- Features: Association Recreation - Owned, Buyer Approval Required, Clubhouse, Deed Restrictions, Dog Park, Gated Community - No Guard, Golf Carts OK, Irrigation-Reclaimed Water, Pool, Sidewalks, Tennis Court(s)
- Security: Gated Community, Smoke Detector(s)
- Pet fee: $0 monthly
- Senior community: Yes
- Subdivision: HIGHLAND RANCH ESPLANADE PH 2
HOA
- Has HOA: Yes
- Amenities included: Clubhouse, Fitness Center, Gated, Pickleball Court(s), Pool, Recreation Facilities, Spa/Hot Tub, Tennis Court(s)
- Services included: Common Area Taxes, Community Pool, Reserve Fund, Maintenance Grounds, Manager, Private Road, Recreational Facilities
- HOA fee: $460 monthly
- HOA name: Esplanade at Highland Ranch / Brinda Foster
- HOA phone: 352-989-4314
Location
- Region: Clermont
Financial & listing details
- Price per square foot: $266/sqft
- Tax assessed value: $492,893
- Annual tax amount: $4,394
- Date on market: 8/22/2026
- Cumulative days on market: 26 days
- Listing terms: Cash,Conventional
- Ownership: Fee Simple
- Total actual rent: 0
- Electric utility on property: Yes
- Road surface type: Paved, Asphalt
Estimated market value
Not available
Estimated sales range
Not available
Not available
Price history
| Date | Event | Price |
|---|---|---|
| 8/22/2026 | Listed for sale | $620,000+84.5%$266/sqft |
Source:  Stellar MLS #O6435455 Report a problem Stellar MLS #O6435455 Report a problem | ||
| 11/20/2018 | Sold | $336,100$144/sqft |
Source: Public Record Report a problem | ||
Public tax history
| Year | Property taxes | Tax assessment |
|---|---|---|
| 2025 | $4,395 +0.9% | $304,850 +2.9% |
| 2024 | $4,356 +1.9% | $296,260 +3% |
| 2023 | $4,274 +3.1% | $287,640 +3% |
| 2022 | $4,147 +6% | $279,270 +3% |
| 2021 | $3,913 +0.8% | $271,137 +1.4% |
| 2020 | $3,880 -2% | $267,394 +2.3% |
| 2019 | $3,960 +589.9% | $261,383 +704.3% |
| 2018 | $574 | $32,500 |
Find assessor info on the county website
Monthly payment
Est. payment
Payment breakdown
Explore the cost of this home by adjusting the details. Changes won't be saved.Climate risks
Neighborhood: 34715
- $456,9002 bd2 ba1.9k sqft1199 Esperanza Ridge Rd, Clermont, FL 34715Off Market
- $537,3003 bd3 ba2.2k sqft1195 Esperanza Ridge Rd, Clermont, FL 34715Off Market
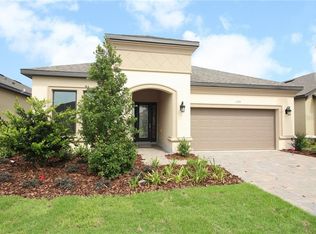
- $506,1003 bd1 ba2.3k sqft1201 Esperanza Ridge Rd, Clermont, FL 34715Off Market
- $562,6003 bd3 ba2.2k sqft1193 Esperanza Ridge Rd, Clermont, FL 34715Off Market
Similar homes
- $675,0003 bd3 ba2.3k sqft1279 ZEEK RIDGE STREET, CLERMONT, FL 34715For Sale

 MLS ID #O6437725, Mike Mondello, RE/MAX SELECT GROUP. Stellar MLS
 - $595,0004 bd3 ba2.8k sqft588 AUTUMN ASH DRIVE, CLERMONT, FL 34715For Sale
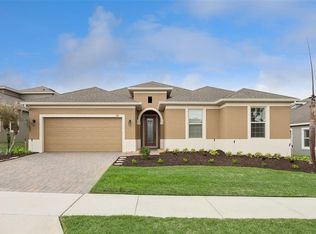 MLS ID #G5110518, Michelle Pierce, OPTIMA ONE REALTY, INC.. Stellar MLS
 - $633,0003 bd3 ba2.3k sqft908 BRAEWOOD DRIVE, CLERMONT, FL 34715For Sale
 MLS ID #G5116348, Mark Hughes, EXP REALTY LLC. Stellar MLS
 - $479,0002 bd2 ba1.7k sqft2639 STARGRASS CIRCLE, CLERMONT, FL 34715For Sale
 MLS ID #O6379731, Audrey Christman, PREMIER SOTHEBYS INT'L REALTY. Stellar MLS
 - $589,0004 bd3 ba2.2k sqft2648 VALIANT DRIVE, CLERMONT, FL 34711For SaleMLS ID #O6431321, Erica Diaz, HOMEVEST REALTY. Stellar MLS
- $619,0003 bd3 ba2.2k sqft220 BAYOU BEND ROAD, GROVELAND, FL 34736For SaleMLS ID #O6428874, Dominick Florio, RE/MAX TOWN & COUNTRY REALTY. Stellar MLS
- $399,0002 bd2 ba1.7k sqft1284 ZEEK RIDGE STREET, CLERMONT, FL 34715For SaleMLS ID #G5106537, Christy Lupien, WATSON REALTY CORP., REALTORS. Stellar MLS
- $575,0004 bd2 ba1.8k sqft205 MYSTIC BAY COURT, GROVELAND, FL 34736For SaleMLS ID #G5117400, Carolynn Ern, LPT REALTY, LLC. Stellar MLS
- $495,0003 bd3 ba2.5k sqft2823 MAYPORT STREET, CLERMONT, FL 34711For SaleMLS ID #O6434522, Jo Holton, REDFIN CORPORATION. Stellar MLS
- $558,0004 bd3 ba2.7k sqft4332 FAWN MEADOWS CIRCLE, CLERMONT, FL 34711For SaleMLS ID #O6410699, Alexandra Gomez Lattuf LLC, ANCHOR REAL ESTATE. Stellar MLS
- $440,0003 bd2 ba1.9k sqft2390 CALEDONIAN STREET, CLERMONT, FL 34711For SaleMLS ID #O6438366, Yuliya Mariani, MARIANI REALTY GROUP. Stellar MLS
- $520,0003 bd3 ba2.5k sqft2892 SANDY CAY STREET, CLERMONT, FL 34711For SaleMLS ID #O6403969, Patti Kincaid, BHHS FLORIDA REALTY. Stellar MLS
- $544,9994 bd3 ba2.9k sqft1041 HARMONY LANE, CLERMONT, FL 34711For SaleMLS ID #G5114544, Jordan Chattin, WHEATLEY REALTY GROUP. Stellar MLS
- $529,0004 bd3 ba2.2k sqft16716 ABBEY HILL COURT, CLERMONT, FL 34711For SaleMLS ID #G5113134, Rachel Rivera, RE/MAX PREMIER REALTY. Stellar MLS
- $469,9004 bd3 ba2.4k sqft2660 LEDGEMONT COURT, CLERMONT, FL 34711For SaleMLS ID #OM729897, Sarah Lieto, FLORIDA'S CHOICE REALTY. Stellar MLS
- $599,0002 bd3 ba2.3k sqft290 SILVER MAPLE ROAD, GROVELAND, FL 34736For SaleMLS ID #O6422616, Justin Watts, THE TEAM REAL ESTATE GROUP INC. Stellar MLS
- $499,9003 bd2 ba2.1k sqft2876 SANDY CAY STREET, CLERMONT, FL 34711For SaleMLS ID #O6386650, Patti Kincaid, BHHS FLORIDA REALTY. Stellar MLS
- $643,0003 bd2 ba2.3k sqft700 S FLORIDA AVENUE, HOWEY IN THE HILLS, FL 34737For SaleMLS ID #O6426859, Rita Johnson, KELLER WILLIAMS ELITE PARTNERS III REALTY. Stellar MLS
- $675,0003 bd2 ba1.8k sqft7833 GOLF PARADISE WAY, CLERMONT, FL 34711For SaleMLS ID #O6396447, Christine DiRienzo, REAL ESTATE FIRM OF ORLANDO. Stellar MLS
- $446,9002 bd2 ba2.2k sqft187 BALMY COAST ROAD, GROVELAND, FL 34736For SaleMLS ID #G5117670, Dawn Giachetti, PREMIER SOTHEBYS INT'L REALTY. Stellar MLS
