Welcome to 113 Blackstone Creek Rd, a beautifully maintained 4-bedroom, 3-full-bath pool home offering comfort, privacy, and peace of mind. Set on a fully fenced lot with no rear neighbors, this home provides a private backyard retreat with plenty of space to enjoy Florida living. One of the home’s standout features is the almost 250-square-foot air-conditioned lanai, enclosed with double-pane, double-hung windows and sliding doors, creating a versatile year-round living space overlooking the pool. Plantation shutters throughout the home add timeless style while providing excellent light control and privacy. The home also offers an impressive list of recent improvements, including a 2025 roof and an AC system installed in August 2026. The pool pump and chlorinator were replaced in 2024, and the pool cage was also rescreened in 2024, allowing you to enjoy the pool with zero maintenance concerns. Built as an impact resistant home with solid poured concrete construction reinforced with steel, this home offers a substantial construction design and added durability. Also just 2 minutes away from Cherry Lake Preparatory Academy and Cherry Lake Park. Combined with the newer major systems, fully fenced yard, private setting, and expansive enclosed lanai, this home provides a wonderful opportunity to enjoy the best of the Florida lifestyle with comfort and confidence.
For sale
$549,500
113 BLACKSTONE CREEK ROAD, GROVELAND, FL 34736
4beds
2,800sqft
Single Family Residence
Built in 2007
9,209 Square Feet Lot
$535,800 Zestimate®
$196/sqft
$65/mo HOA
What's special
Fully fenced yardExpansive enclosed lanaiPrivate setting
- 24 days
- 538
- 58
Likely to sell faster than
Zillow last checked:
Listing updated:
Listed by:
Lana Larrivee 407-341-8814,
PREFERRED RE BROKERS III 407-440-4900
Source: Stellar MLS,MLS#: O6442349 Originating MLS: Lake and Sumter
Originating MLS: Lake and Sumter
Facts & features
Interior
Bedrooms & bathrooms
- Bedrooms: 4
- Bathrooms: 3
- Full bathrooms: 3
Primary bedroom
- Features: Dual Closets
- Level: First
Kitchen
- Level: First
Living room
- Level: First
Heating
- Electric
Cooling
- Central Air
Appliances
- Included: Dishwasher, Dryer, Microwave, Range, Refrigerator, Washer
- Laundry: Laundry Room
Features
- Eating Space In Kitchen, High Ceilings, Primary Bedroom Main Floor, Solid Surface Counters, Solid Wood Cabinets, Split Bedroom
- Flooring: Tile, Hardwood
- Doors: Sliding Doors
- Has fireplace: No
Interior area
- Total structure area: 3,472
- Total interior livable area: 2,800 sqft
Video & virtual tour
Property
Parking
- Total spaces: 2
- Parking features: Garage - Attached
- Attached garage spaces: 2
Features
- Levels: One
- Stories: 1
- Exterior features: Irrigation System, Private Mailbox, Private Yard, Sidewalk
- Has private pool: Yes
- Pool features: In Ground, Screen Enclosure
Lot
- Size: 9,209 Square Feet
Details
- Parcel number: 032225010000011700
- Zoning: PUD
- Special conditions: None
Construction
Type & style
- Home type: SingleFamily
- Property subtype: Single Family Residence
Materials
- Concrete, Stucco
- Foundation: Slab
- Roof: Shingle
Condition
- New construction: No
- Year built: 2007
Utilities & green energy
- Sewer: Public Sewer
- Water: Public
- Utilities for property: BB/HS Internet Available, Cable Available, Electricity Connected, Sewer Connected, Water Connected
Community & HOA
Community
- Pet fee: $0 monthly
- Subdivision: SOUTHERN RIDGE AT ESTATES
HOA
- Has HOA: Yes
- HOA fee: $65 monthly
- HOA name: Access Management
- HOA phone: 888-813-3435
Location
- Region: Groveland
Financial & listing details
- Price per square foot: $196/sqft
- Tax assessed value: $421,234
- Annual tax amount: $3,009
- Date on market: 9/17/2026
- Cumulative days on market: 24 days
- Listing terms: Cash,Conventional,FHA,VA Loan
- Ownership: Fee Simple
- Total actual rent: 0
- Electric utility on property: Yes
- Road surface type: Paved
Estimated market value
$535,800
$509,000 - $563,000
$3,026/mo
Price history
| Date | Event | Price |
|---|---|---|
| 9/17/2026 | Listed for sale | $549,500+586.9%$196/sqft |
Source:  Stellar MLS #O6442349 Report a problem Stellar MLS #O6442349 Report a problem | ||
| 3/31/2009 | Sold | $80,000$29/sqft |
Source: Public Record Report a problem | ||
Public tax history
| Year | Property taxes | Tax assessment |
|---|---|---|
| 2025 | $3,009 +5.2% | $181,000 +2.9% |
| 2024 | $2,861 +3.3% | $175,900 +3% |
| 2023 | $2,770 +4.3% | $170,780 +3% |
| 2022 | $2,656 +14.6% | $165,810 +3% |
| 2021 | $2,318 +1% | $160,985 +1.4% |
| 2020 | $2,295 -1.2% | $158,763 +2.3% |
| 2019 | $2,324 +4.2% | $155,194 +1.9% |
| 2018 | $2,230 | $152,301 +2.1% |
| 2017 | $2,230 +2% | $149,169 +2.1% |
| 2016 | $2,187 -0.9% | $146,101 +5.1% |
| 2015 | $2,206 +0% | $138,976 +0.8% |
| 2014 | $2,206 +20% | $137,874 +1.5% |
| 2013 | $1,838 -1.9% | $135,837 -0.2% |
| 2012 | $1,873 -7.3% | $136,149 -5.2% |
| 2011 | $2,019 -4.3% | $143,642 -3.5% |
| 2010 | $2,110 -34.4% | $148,804 -10.1% |
| 2009 | $3,217 -38.9% | $165,518 -40.1% |
| 2008 | $5,269 +366.6% | $276,442 +354.6% |
| 2007 | $1,129 | $60,816 |
| 2006 | -- | -- |
Find assessor info on the county website
Monthly payment
Est. payment
Payment breakdown
Explore the cost of this home by adjusting the details. Changes won't be saved.Climate risks
Neighborhood: 34736
- $390,0005 bd3 ba2.1k sqft111 Blackstone Creek Rd, Groveland, FL 34736Sold
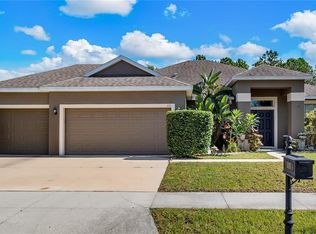
- $363,7004 bd2 ba1.8k sqft115 Blackstone Creek Rd, Groveland, FL 34736Off Market
- $347,3003 bd2 ba1.7k sqft109 Blackstone Creek Rd, Groveland, FL 34736Off Market
- $320,2003 bd2 ba1.5k sqft117 Blackstone Creek Rd, Groveland, FL 34736Off Market
Similar homes
- $619,0003 bd3 ba2.2k sqft220 BAYOU BEND ROAD, GROVELAND, FL 34736For Sale

 MLS ID #O6428874, Dominick Florio, RE/MAX TOWN & COUNTRY REALTY. Stellar MLS
 - $549,9005 bd3 ba3.1k sqft1727 SOUTHERN OAK LOOP, MINNEOLA, FL 34715For Sale
 MLS ID #O6427571, Bob Paulson, COLDWELL BANKER REALTY. Stellar MLS
 - $545,0005 bd3 ba2.7k sqft428 SHADY PINE COURT, MINNEOLA, FL 34715For Sale
 MLS ID #O6433014, Thomas Nickley, Jr, KELLER WILLIAMS REALTY AT THE PARKS. Stellar MLS
 - $479,8882 bd3 ba2.1k sqft273 SILVER MAPLE ROAD, GROVELAND, FL 34736For Sale
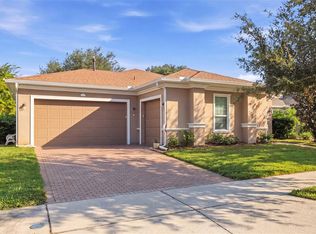 MLS ID #G5115284, Mary Mateo, FLORIDA PLUS REALTY, LLC. Stellar MLS
 - $675,0004 bd5 ba3.7k sqft16727 ROYAL PALM DRIVE, GROVELAND, FL 34736For SaleMLS ID #O6381494, Erica Diaz, HOMEVEST REALTY. Stellar MLS
- $525,0004 bd3 ba2.1k sqft3898 BEACON RIDGE WAY, CLERMONT, FL 34711For SaleMLS ID #O6448798, Lorena McKeeby, KEY CLASSIC REALTY LLC. Stellar MLS
- $414,9994 bd2 ba2k sqft1120 WHITE WATER BAY DRIVE, GROVELAND, FL 34736For SaleMLS ID #G5116517, Shelley Emery, TERZA REAL ESTATE. Stellar MLS
- $749,9994 bd3 ba2.5k sqft718 BAREFOOT BAY LOOP, GROVELAND, FL 34736For SaleMLS ID #G5113497, Brandon Good, OLYMPUS EXECUTIVE REALTY INC. Stellar MLS
- $539,9004 bd3 ba2.3k sqft16017 LANESBORO COURT, CLERMONT, FL 34711For SaleMLS ID #O6435498, Ryan Rogers, REAL BROKER, LLC. Stellar MLS
- $499,9004 bd2 ba2.2k sqft11546 NICE COURT, CLERMONT, FL 34711For SaleMLS ID #O6437984, Autumn Makin, LAKEFIELD REALTY GROUP LLC. Stellar MLS
- $430,0002 bd2 ba1.8k sqft508 NARROW VIEW LANE, GROVELAND, FL 34736For SaleMLS ID #O6406226, David Lambert, REDFIN CORPORATION. Stellar MLS
- $699,9904 bd3 ba2.7k sqft12907 SLASH PINE CT, CLERMONT, FL 34711For SaleMLS ID #O6447522, Brandon Laskos, PREFERRED REAL ESTATE BROKERS. Stellar MLS
- $508,0004 bd3 ba3.2k sqft10838 PRIEBE ROAD, CLERMONT, FL 34711For SaleMLS ID #G5112547, Kaley Hansen, COLDWELL BANKER HUBBARD HANSEN. Stellar MLS
- $519,9002 bd2 ba1.7k sqft4719 HERITAGE TRAIL, LEESBURG, FL 34748For SaleMLS ID #G5118803, Nancy McCloskey, WATSON REALTY CORP. Stellar MLS
- $800,0004 bd3 ba2.8k sqft17041 FLORENCE VIEW DRIVE, MONTVERDE, FL 34756For SaleMLS ID #O6435020, Brady Richardson, LT REALTY GROUP, LLC. Stellar MLS
- $510,0004 bd3 ba2.3k sqft13144 COLDWATER LOOP, CLERMONT, FL 34711For SaleMLS ID #G5083315, Wilfredo Gomez, LA ROSA RTY WINTER GARDEN LLC. Stellar MLS
- $685,0004 bd4 ba4k sqft211 HUNT STREET, CLERMONT, FL 34711For SaleMLS ID #G5117200, Daniela Patton, EXP REALTY LLC. Stellar MLS
- $525,0003 bd3 ba3k sqft5384 AURORA DRIVE, LEESBURG, FL 34748For SaleMLS ID #O6445328, Ronald Kimraj, MARK SPAIN REAL ESTATE. Stellar MLS
- $535,0002 bd2 ba1.7k sqft4711 HERITAGE TRAIL, LEESBURG, FL 34748For SaleMLS ID #G5118224, Monica McDonald, EXP REALTY LLC. Stellar MLS
- $520,0003 bd3 ba2.5k sqft2892 SANDY CAY STREET, CLERMONT, FL 34711For SaleMLS ID #O6403969, Patti Kincaid, BHHS FLORIDA REALTY. Stellar MLS
