New Roof 2023!! One of a kind RV Garage Home located in Beautiful Arlington Ridge, in Leesburg Fl. This RV Garage is 47 ft long by 15 ft wide, the garage door is 13 ft wide by 13.6 high. Perfect for a Motor Coach, BUS, Classic Cars, Motor Cycles. etc. Storage & workshop & more. Hose Bib is in the Garage with windows & lighting. A secluded Convenient Dump station is located close by. Make THIS YOUR FLORIDA PARADISE HOME ! With 2 bedrooms, 2 full baths, surprisingly roomy 1738 SF Home that has a Unique Floor Plan that is Light Bright & Open throughout the home. Starting with the Front Room, that can be an In-Laws suite, 2nd Bedroom or large Office Space with Double wide Closet & attached 3 piece Bathroom. French Doors flow out into the Spacious Tuscan Style Court Yard. with Pavers, & a Huge Gas Fire Place with two gas lit Lanterns. This sets the mood for relaxing & enjoying the Florida sun & stars. Special designed Wrought Iron Gate opens out into the Spacious Landscaped Back Yard, where there are Fruit Trees & a PVC Fence that goes across the back yard. Plenty of room for a pool & Bird Cage for more entertainment. Large Kitchen has loads of Cabinets & storage areas. There is also an Island that host more storage & Pantry as well as a cozy nook area. Home Has Natural Gas, Stove & Oven, Water Heater, Heat in the home for those cold winter evenings & the clothes Dryer are ALL Gas. HELPS Keep those electric bills low. Trio Refrigerator, Microwave and Bosch Dishwasher. The 12 x 17 ft Living Room has Tall Ceilings that are perfect for your guest to feel comfortable while looking out to the Court Yard & Cozy Fire Place. Windows & window coverings in every room. . Master Suite is very Large with Bay windows with the view of the Court Yard, Two Separate Big Walk In Closets lead into the Open Spacious En-Suite. The Long Vanity offers two sinks & vanity table & lots of drawers. Large Walk in Shower has tiled seat, Big Soaking Tub & Linen Closet. Separate W/C area for privacy. The expanded Utility Room has a Stainless Steel Tub next to the Washer/ Gas Dryer which will remain in the house. Two Car Garage has Gas Water Heater, and plenty of room for 2 cars. Both Garages and the thermostat are internet enabled allowing control from anywhere. Arlington Ridge is a Guarded/Gated 55 Plus Community conveniently located in Central Florida. Within 2 hours to either coast & Beaches, 45 Minutes to Orlando or Sanford Airport & All of the Central Florida Attractions. The 18 Hole Championship Golf Course flows throughout the whole community. The low HOA for this home is $119.62 month. It covers cutting of the lawns, edging & blowing the debris, Premium Cable TV HD & SD & High Speed Internet 250 mb, 24/7 Paid Security Guards at Front Gate , Fitness Center, Aerobics room, Lap Pool & Big Community Pool with Beach area & secluded Hot Tub all set in a Resort Style Atmosphere. Enjoy Arts & Crafts & Many Groups & Charities. Take in a Movie in our Movie Theater, The Huge Fair Fax Hall for events, dancing , shows & Plays put on by our Resident Little Theater Group, & so much more. Tennis, Pickle Ball , Bocce & Soft Ball Teams. Enjoy having Great Food in both the Grill & Tavern.. Medical & Hospitals Conveniently located with in minutes away. Two Entrances to the Turn Pike. Just 5 minutes to Grocery Stores, Banks, Restaurants & more. COME VISIT AND CHOOSE THIS HOME TO BE YOUR FLORIDA PARADISE HOME!!!
Sold for $445,000
$445,000
4711 HERITAGE TRAIL, LEESBURG, FL 34748
2beds
1,738sqft
Single Family Residence
Built in 2007
3,161 Square Feet Lot
$414,700 Zestimate®
$256/sqft
$1,891 Estimated rent
Home value
$414,700
$369,000 - $460,000
$1,891/mo
Zestimate® history
Owner options
List your home for rent
$1,891/mo
Rent Zestimate®
Find your next renter with Zillow Rental Manager. Plus, with online applications, you can quickly screen prospective tenants – for free.
$1,891/mo
Rent Zestimate®
Refinance and save
$3,100/mo
Est. payment
Refinancing to a lower rate could help reduce your monthly payments and save thousands over the life of the loan.
$3,100/mo
Est. payment
Explore your selling options
Work with a Zillow partner agent
Leverage their expertise and Zillow's premium Showcase listings to get your home seen by more buyers.
Get startedList with your own agent
Get your home in front of millions of buyers by listing it on Zillow.
Learn how to do itSell it yourself
Take full control of how buyers see your home on Zillow by listing For Sale by Owner (FSBO).
List your homeWhat's special
Zillow last checked:
Listing updated:
Listed by:
Jamie Mansene-Lingard 352-615-4315,
DISCOVER FLORIDA REALTY 352-314-3040
Bought with:
Jamie Mansene-Lingard, 3253509
DISCOVER FLORIDA REALTY
Source: Stellar MLS,MLS#: G5072409 Originating MLS: Lake and Sumter
Originating MLS: Lake and Sumter
Facts & features
Interior
Bedrooms & bathrooms
- Bedrooms: 2
- Bathrooms: 2
- Full bathrooms: 2
Primary bedroom
- Features: Walk-In Closet(s)
- Level: First
Bedroom 2
- Features: Built-in Closet
- Level: First
Primary bathroom
- Level: First
Family room
- Level: First
Foyer
- Level: First
Kitchen
- Level: First
Living room
- Level: First
Utility room
- Level: First
Heating
- Natural Gas
Cooling
- Central Air
Appliances
- Included: Dishwasher, Disposal, Dryer, Exhaust Fan, Gas Water Heater, Microwave, Range, Range Hood, Refrigerator, Washer
Features
- Ceiling Fan(s), Kitchen/Family Room Combo, Open Floorplan, Primary Bedroom Main Floor, Split Bedroom, Thermostat, Walk-In Closet(s)
- Flooring: Carpet, Ceramic Tile
- Doors: French Doors, Sliding Doors
- Windows: Window Treatments
- Has fireplace: Yes
Interior area
- Total structure area: 3,161
- Total interior livable area: 1,738 sqft
Property
Parking
- Total spaces: 3
- Parking features: Garage - Attached
- Attached garage spaces: 3
Features
- Levels: One
- Stories: 1
- Exterior features: Courtyard, Irrigation System, Lighting, Private Mailbox, Rain Gutters, Sidewalk, Sprinkler Metered
Lot
- Size: 3,161 Square Feet
Details
- Parcel number: 142024001500000300
- Special conditions: None
Construction
Type & style
- Home type: SingleFamily
- Property subtype: Single Family Residence
Materials
- Block
- Foundation: Slab
- Roof: Shingle
Condition
- New construction: No
- Year built: 2007
Utilities & green energy
- Sewer: Public Sewer
- Water: Public
- Utilities for property: BB/HS Internet Available, Cable Connected, Electricity Connected, Fiber Optics, Natural Gas Connected, Public, Sewer Connected, Sprinkler Meter, Sprinkler Recycled, Street Lights, Underground Utilities, Water Connected
Community & HOA
Community
- Pet fee: $0 monthly
- Senior community: Yes
- Subdivision: ARLINGTON RIDGE
HOA
- Has HOA: Yes
- HOA fee: $133 monthly
- HOA name: Joni Carey
- HOA phone: 352-728-2186
Location
- Region: Leesburg
Financial & listing details
- Price per square foot: $256/sqft
- Tax assessed value: $445,689
- Annual tax amount: $5,727
- Date on market: 8/22/2023
- Cumulative days on market: 542 days
- Ownership: Fee Simple
- Total actual rent: 0
- Electric utility on property: Yes
- Road surface type: Paved
Price history
| Date | Event | Price |
|---|---|---|
| 9/12/2024 | Sold | $445,000-3.3%$256/sqft |
Source:  Stellar MLS #G5072409 Report a problem Stellar MLS #G5072409 Report a problem | ||
| 8/24/2024 | Pending sale | $460,000$265/sqft |
Source: Stellar MLS #G5072409 Report a problem | ||
| 7/21/2024 | Price change | $460,000-5.1%$265/sqft |
Source: Stellar MLS #G5072409 Report a problem | ||
| 5/22/2024 | Price change | $484,900-1%$279/sqft |
Source: Stellar MLS #G5072409 Report a problem | ||
| 4/4/2024 | Price change | $489,900-2%$282/sqft |
Source: Stellar MLS #G5072409 Report a problem | ||
| 1/28/2024 | Price change | $499,999-3.8%$288/sqft |
Source: Stellar MLS #G5072409 Report a problem | ||
| 12/1/2023 | Price change | $519,900-1%$299/sqft |
Source: Stellar MLS #G5072409 Report a problem | ||
| 10/28/2023 | Price change | $524,900-1.9%$302/sqft |
Source: Stellar MLS #G5072409 Report a problem | ||
| 8/23/2023 | Listed for sale | $534,900+3.9%$308/sqft |
Source: Stellar MLS #G5072409 Report a problem | ||
| 8/18/2023 | Listing removed | -- |
Source: Stellar MLS #O6092455 Report a problem | ||
| 2/23/2023 | Listed for sale | $515,000+3%$296/sqft |
Source: Stellar MLS #O6092455 Report a problem | ||
| 2/21/2023 | Listing removed | -- |
Source: Owner Report a problem | ||
| 2/5/2023 | Price change | $499,900-2%$288/sqft |
Source: Owner Report a problem | ||
| 1/7/2023 | Listed for sale | $509,900+324.9%$293/sqft |
Source: Owner Report a problem | ||
| 9/13/2013 | Sold | $120,000-3.9%$69/sqft |
Source: Public Record Report a problem | ||
| 8/3/2013 | Price change | $124,900-24.3%$72/sqft |
Source: Watson Realty Corp #O5163458 Report a problem | ||
| 6/4/2013 | Listed for sale | $164,900+10.3%$95/sqft |
Source: Watson Realty Corp #O5163458 Report a problem | ||
| 12/19/2010 | Listing removed | $149,500$86/sqft |
Source: ERA Tom Grizzard, Inc. #G4653371 Report a problem | ||
| 12/13/2010 | Price change | $149,500-21.3%$86/sqft |
Source: ERA Tom Grizzard, Inc. #G4653371 Report a problem | ||
| 11/21/2010 | Listed for sale | $189,900$109/sqft |
Source: ERA Tom Grizzard, Inc. #G4653371 Report a problem | ||
| 8/19/2010 | Listing removed | $189,900$109/sqft |
Source: ERA Tom Grizzard, Inc. #G4653371 Report a problem | ||
| 8/6/2010 | Listed for sale | $189,900-41.3%$109/sqft |
Source: ERA Tom Grizzard, Inc. #G4653371 Report a problem | ||
| 5/2/2007 | Sold | $323,300$186/sqft |
Source: Public Record Report a problem | ||
Public tax history
| Year | Property taxes | Tax assessment |
|---|---|---|
| 2025 | $9,314 -16.3% | $445,689 -3.9% |
| 2024 | $11,130 +94.4% | $463,610 +165.2% |
| 2023 | $5,726 +4.9% | $174,800 +3% |
| 2022 | $5,459 +9.5% | $169,710 +3% |
| 2021 | $4,986 +0% | $164,772 +1.4% |
| 2020 | $4,984 +0.8% | $162,498 +2.3% |
| 2019 | $4,945 +9.7% | $158,845 +1.9% |
| 2018 | $4,509 | $155,884 +2.1% |
| 2017 | $4,509 +1% | $152,678 +2.1% |
| 2016 | $4,464 +0.5% | $149,538 +0.7% |
| 2015 | $4,443 +0.4% | $148,499 +0.8% |
| 2014 | $4,424 +131.8% | $147,321 +2.3% |
| 2013 | $1,908 +1.4% | $144,073 +1.7% |
| 2012 | $1,882 -3% | $141,665 -2.2% |
| 2011 | $1,940 -21.1% | $144,813 -15.4% |
| 2010 | $2,459 -30.3% | $171,270 -25% |
| 2009 | $3,526 -5% | $228,462 -4.3% |
| 2008 | $3,713 +365.8% | $238,634 +468.2% |
| 2007 | $797 -31.3% | $42,000 -26.4% |
| 2006 | $1,160 | $57,057 |
| 2005 | -- | -- |
Find assessor info on the county website
Neighborhood: 34748
Nearby homes
- $518,0002 bd2 ba1.8k sqft4715 Heritage Trl, Leesburg, FL 34748Off Market

- $578,6004 bd4 ba2.8k sqft4707 Heritage Trl, Leesburg, FL 34748Off Market
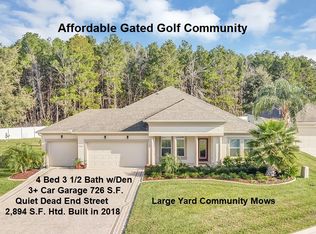
- $467,0002 bd2 ba1.7k sqft4703 Heritage Trl, Leesburg, FL 34748Off Market
- $514,5002 bd2 ba1.7k sqft4719 Heritage Trl, Leesburg, FL 34748Off Market

- $526,3002 bd2 ba1.9k sqft4712 Heritage Trl, Leesburg, FL 34748Off Market
- $582,0003 bd2 ba2.2k sqft4716 Heritage Trl, Leesburg, FL 34748Sold
- $436,9002 bd2 ba1.8k sqft4723 Heritage Trl, Leesburg, FL 34748Off Market
- $583,0003 bd2 ba2.2k sqft4708 Heritage Trl, Leesburg, FL 34748Off Market
Nearby schools
GreatSchools rating
- 2/10Leesburg Elementary SchoolGrades: PK-5Distance: 4.3 mi
- 3/10Oak Park Middle SchoolGrades: 6-8Distance: 4.4 mi
- 2/10Leesburg High SchoolGrades: 9-12Distance: 4.7 mi
Get a cash offer in 3 minutes
Find out how much your home could sell for in as little as 3 minutes with a no-obligation cash offer.
Estimated market value
$414,700
Get a cash offer in 3 minutes
Find out how much your home could sell for in as little as 3 minutes with a no-obligation cash offer.
Estimated market value
$414,700
- Florida
- Lake County
- Leesburg
- 34748
- 4711 HERITAGE TRAIL
Nearby cities
Nearby neighborhoods
Nearby zip codes
Other Leesburg Topics
