Under contract-accepting backup offers. Welcome to 17041 Florence View Drive, a Montverde home offering space, privacy, and the Florida lifestyle on over half an acre. This 4-bedroom, 3-bathroom home with a split floor plan greets you with beautiful landscaping and an inviting entry, opening to a bright layout where a large dining room window frames views of the sparkling pool and screened lanai. The primary suite is privately situated on one side of the home, featuring tray ceilings, a spacious walk-in closet, dual vanities, a garden tub, and direct pool access. The kitchen offers granite countertops, abundant cabinetry, a pantry, and ample workspace, flowing into a light-filled breakfast nook overlooking the pool. The remaining three bedrooms are located on the opposite side of the home, providing privacy for family and guests. Two bedrooms share a Jack-and-Jill bath, while the third is conveniently located next to a separate full bath. Outside, the screened pool and spacious lanai overlook an expansive, fenced backyard with plenty of room for entertaining, recreation, or simply enjoying the privacy. A dedicated laundry room with a utility sink, countertop, and cabinetry adds everyday convenience, while the three-car garage features a separate A/C system can be ideal for a workshop, hobby space, or climate-controlled storage. Major updates include a 2020 roof, Generac generator, 2023 HVAC system, updated pool pump, well pump, and water heater, plus a 2025 whole house water softener and filtration system. Fresh exterior paint, an updated pool deck, and additional privacy fencing complete this move-in-ready Montverde retreat. Ideally located near Montverde Academy and Bella Collina, with convenient shopping nearby, easy access to the Turnpike, and convenient access to downtown Winter Garden.
Accepting backups
$800,000
17041 FLORENCE VIEW DRIVE, MONTVERDE, FL 34756
4beds
2,852sqft
Single Family Residence
Built in 2004
0.51 Acres Lot
$787,000 Zestimate®
$281/sqft
$50/mo HOA
What's special
Screened poolThree-car garageGranite countertopsSpacious lanaiUpdated pool deckAdditional privacy fencingAmple workspace
- 35 days
- 177
- 0
Likely to sell faster than
Zillow last checked:
Listing updated:
Listed by:
Brady Richardson 516-661-2669,
LT REALTY GROUP, LLC 516-661-2669
Source: Stellar MLS,MLS#: O6435020 Originating MLS: Orlando Regional
Facts & features
Interior
Bedrooms & bathrooms
- Bedrooms: 4
- Bathrooms: 3
- Full bathrooms: 3
Primary bedroom
- Features: Walk-In Closet(s)
- Level: First
- Area: 342 Square Feet
- Dimensions: 18x19
Bedroom 2
- Features: Built-in Closet
- Level: First
- Area: 143 Square Feet
- Dimensions: 13x11
Bedroom 3
- Features: Built-in Closet
- Level: First
- Area: 143 Square Feet
- Dimensions: 13x11
Bedroom 4
- Features: Built-in Closet
- Level: First
- Area: 121 Square Feet
- Dimensions: 11x11
Dining room
- Level: First
- Area: 195 Square Feet
- Dimensions: 13x15
Family room
- Level: First
- Area: 195 Square Feet
- Dimensions: 15x13
Kitchen
- Level: First
- Area: 420 Square Feet
- Dimensions: 20x21
Living room
- Level: First
- Area: 352 Square Feet
- Dimensions: 22x16
Heating
- Central
Cooling
- Central Air
Appliances
- Included: Dishwasher, Disposal, Electric Water Heater, Microwave, Range Hood, Refrigerator
- Laundry: Laundry Room
Features
- High Ceilings, Kitchen/Family Room Combo, Open Floorplan, Vaulted Ceiling(s), Walk-In Closet(s)
- Flooring: Carpet, Tile
- Windows: Skylight(s), Window Treatments
- Has fireplace: No
Interior area
- Total structure area: 3,318
- Total interior livable area: 2,852 sqft
Property
Parking
- Total spaces: 3
- Parking features: Driveway, Oversized
- Attached garage spaces: 3
- Has uncovered spaces: Yes
Features
- Levels: One
- Stories: 1
- Exterior features: Lighting, Sidewalk
- Has private pool: Yes
- Pool features: In Ground
- Has spa: Yes
- Spa features: In Ground
- Fencing: Other,Vinyl
Lot
- Size: 0.51 Acres
Details
- Parcel number: 112226130500002600
- Zoning: R-1
- Special conditions: None
Construction
Type & style
- Home type: SingleFamily
- Property subtype: Single Family Residence
Materials
- Block, Stucco
- Foundation: Slab
- Roof: Shingle
Condition
- New construction: No
- Year built: 2004
Utilities & green energy
- Sewer: Septic Tank
- Water: Public, Well
- Utilities for property: Public
Community & HOA
Community
- Pet fee: $0 monthly
- Subdivision: MONTVERDE MAGNOLIA TERRACE
HOA
- Has HOA: Yes
- HOA fee: $50 monthly
- HOA name: Chris Martin
- HOA phone: 407-613-2264
Location
- Region: Montverde
Financial & listing details
- Price per square foot: $281/sqft
- Tax assessed value: $598,384
- Annual tax amount: $6,046
- Date on market: 10/4/2026
- Cumulative days on market: 36 days
- Listing terms: Cash,Conventional,VA Loan
- Ownership: Fee Simple
- Total actual rent: 0
- Road surface type: Asphalt
Estimated market value
$787,000
$748,000 - $826,000
$5,228/mo
Price history
| Date | Event | Price |
|---|---|---|
| 10/5/2026 | Listed for sale | $800,000+77.8%$281/sqft |
Source:  Stellar MLS #O6435020 Report a problem | ||
| 4/4/2018 | Sold | $450,000-4.1%$158/sqft |
Source: Public Record Report a problem | ||
| 11/10/2017 | Listed for sale | $469,000-25.4%$164/sqft |
Source: COMMUNITY REALTY ASSOCIATES #T2913407 Report a problem | ||
| 1/11/2007 | Sold | $628,500$220/sqft |
Source: Public Record Report a problem | ||
Public tax history
| Year | Property taxes | Tax assessment |
|---|---|---|
| 2025 | $6,046 +2.3% | $406,290 +2.9% |
| 2024 | $5,912 +5.9% | $394,840 +3% |
| 2023 | $5,585 +3.2% | $383,340 +3% |
| 2022 | $5,412 +5.8% | $372,180 +3% |
| 2021 | $5,113 +0.7% | $361,349 +1.4% |
| 2020 | $5,077 -2.1% | $356,360 +2.3% |
| 2019 | $5,188 +46.9% | $348,348 +38.2% |
| 2018 | $3,531 | $252,140 +2.1% |
| 2017 | $3,531 +1.7% | $246,954 +2.1% |
| 2016 | $3,472 +0.4% | $241,875 +0.7% |
| 2015 | $3,459 -0.1% | $240,194 +0.8% |
| 2014 | $3,461 +6.1% | $238,288 +1.5% |
| 2013 | $3,261 +1% | $234,767 +1.7% |
| 2012 | $3,229 -0.9% | $230,843 -0.8% |
| 2011 | $3,258 -26.1% | $232,665 -21.6% |
| 2010 | $4,409 -31% | $296,830 -28.1% |
| 2009 | $6,387 -7.3% | $412,820 -6.8% |
| 2008 | $6,891 -11.3% | $442,726 -5.9% |
| 2007 | $7,768 +19.2% | $470,678 +36% |
| 2006 | $6,517 +19.2% | $346,102 +20.9% |
| 2005 | $5,466 +558.3% | $286,262 |
| 2004 | $830 +33.5% | -- |
| 2003 | $622 | $31,500 |
Find assessor info on the county website
Monthly payment
Est. payment
Payment breakdown
Explore the cost of this home by adjusting the details. Changes won't be saved.Climate risks
Neighborhood: 34756
- $748,3004 bd3 ba3.1k sqft17035 Florence View Dr, Montverde, FL 34756Off Market
- $789,2004 bd3 ba3.6k sqft17047 Florence View Dr, Montverde, FL 34756Off Market

- $715,2004 bd4 ba3.2k sqft17029 Florence View Dr, Montverde, FL 34756Off Market
- $700,0004 bd3 ba2.8k sqft17053 Florence View Dr, Montverde, FL 34756Sold

Similar homes
- $795,0004 bd4 ba3.4k sqft17535 COBBLESTONE LANE, CLERMONT, FL 34711For Sale

 MLS ID #G5116081, Sandy Simmonds, SELLSTATE INNOVATION REALTY. Stellar MLS
- $794,0004 bd4 ba3.9k sqft539 TIMBERVALE TRAIL, CLERMONT, FL 34715For Sale
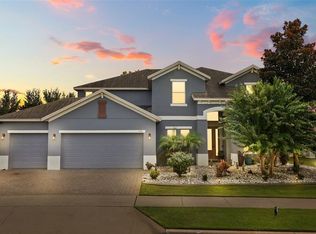 MLS ID #TB8546058, Ramade De Paiva, LPT REALTY, LLC. Stellar MLS
- $790,0004 bd4 ba3.5k sqft925 BAINBRIDGE LOOP, WINTER GARDEN, FL 34787For Sale
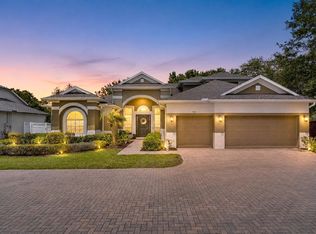 MLS ID #O6402075, Erica Diaz, HOMEVEST REALTY. Stellar MLS
- $799,0004 bd3 ba2.5k sqft12825 BRUNELLO CIRCLE, CLERMONT, FL 34711For Sale
 MLS ID #G5113283, Misty GUYRE, CHARLES RUTENBERG REALTY ORLANDO. Stellar MLS
- $795,0005 bd4 ba3.8k sqft1112 CALLAWAY CIRCLE, CLERMONT, FL 34711For SaleMLS ID #O6427976, Rosa Heisler, EXP REALTY LLC. Stellar MLS
- $674,9004 bd4 ba3.1k sqft204 SHADY HEATHER LANE, GROVELAND, FL 34736For SaleMLS ID #O6447743, Ckrits Fontaine, ENGEL & VOLKERS NEW SMYRNA. Stellar MLS
- $799,0004 bd2 ba2.3k sqft2031 CAPRI LANE, MOUNT DORA, FL 32757For SaleMLS ID #G5118275, John Welch, MOUNT DORA GOLF AND LAKE RLTY. Stellar MLS
- $695,0005 bd4 ba3.6k sqft726 REGINA CIRCLE, OAKLAND, FL 34787For SaleMLS ID #O6450677, Daniel Robinson, HOUWZER INC. Stellar MLS
- $949,0003 bd3 ba2.4k sqft7051 SADLER ROAD, MOUNT DORA, FL 32757For SaleMLS ID #O6454677, Miranda Kelley, CREEGAN GROUP. Stellar MLS
- $775,0004 bd4 ba2.4k sqft3843 WATERCREST DRIVE, LONGWOOD, FL 32779For SaleMLS ID #O6445292, Blaine Wyker, REAL BROKER, LLC. Stellar MLS
- $770,0004 bd4 ba3.6k sqft426 DUFF DRIVE, WINTER GARDEN, FL 34787For SaleMLS ID #G5116118, Mary Mateo, FLORIDA PLUS REALTY, LLC. Stellar MLS
- $895,0004 bd3 ba3.4k sqft22808 STATE ROAD 19, HOWEY IN THE HILLS, FL 34737For SaleMLS ID #O6439051, Erica Diaz, HOMEVEST REALTY. Stellar MLS
- $810,0005 bd3 ba3k sqft3065 MURANO COURT, MOUNT DORA, FL 32757For SaleMLS ID #G5117501, Julie Hall, WEICHERT REALTORS HALLMARK PRO. Stellar MLS
- $615,0003 bd3 ba2.3k sqft1172 ESPERANZA RIDGE ROAD, CLERMONT, FL 34715For SaleMLS ID #G5119324, Angela Phillips, VANGIE BERRY SIGNATURE REALTY. Stellar MLS
- $639,9254 bd3 ba2.4k sqft11513 ARBOR GATE DRIVE, CLERMONT, FL 34711For SaleMLS ID #O6449755, Irene Calderon LLC, PREFERRED REAL ESTATE BROKERS. Stellar MLS
- $769,9954 bd3 ba2.7k sqft5713 LIBERTY GARDEN COURT, ORLANDO, FL 32819For SaleMLS ID #O6428405, Ken Pozek, REAL BROKER, LLC. Stellar MLS
- $775,0004 bd3 ba3.2k sqft84 BRAELOCK DRIVE, OCOEE, FL 34761For SaleMLS ID #O6429310, Jay Stewart, SOUTHERN REALTY GROUP LLC. Stellar MLS
- $685,0004 bd4 ba4k sqft211 HUNT STREET, CLERMONT, FL 34711For SaleMLS ID #G5117200, Daniela Patton, EXP REALTY LLC. Stellar MLS
- $749,0006 bd4 ba4.1k sqft4117 FOXHOUND DRIVE, CLERMONT, FL 34711For SaleMLS ID #O6431080, Danny Visaggio, CREEGAN GROUP. Stellar MLS
- $959,0004 bd3 ba2.5k sqft11516 LYONS COURT, CLERMONT, FL 34711For SaleMLS ID #P4938591, Vincent Reina, HAVEN REALTY & INVESTMENTS. Stellar MLS
