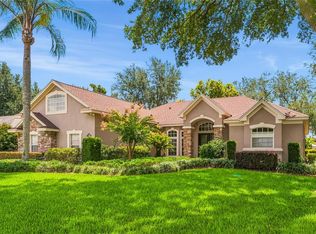
Live the life you deserve in this extraordinary custom residence on the largest homesite within the guard gated Legends Golf & Country Club. Combining timeless elegance with exceptional craftsmanship, this remarkable four-bedroom, 5.5-bath estate offers an unparalleled blend of luxury, comfort and privacy. A beautiful tiled roof, newly installed paver circular driveway and side entry three car garage create an impressive first impression. Enter through the grand leaded glass double entry doors and into a breathtaking interior where soaring two story ceilings, exquisite architectural details, crown molding, custom finishes and stunning views of the pool set the tone for the home that awaits. Designed for grand entertaining and everyday living, the expansive floor plan features a dramatic living room with fireplace, an elegant formal dining room, a private office behind French doors and a spacious gourmet kitchen that will delight any chef. Rich cabinetry, granite countertops, a large center island, stainless steel appliances, built in cooktop, decorative backsplash, generous dining area and an oversized hidden walk in pantry provide beauty and functionality. The luxurious primary suite occupies its private wing on the first floor. Featuring rich wood flooring, tray ceilings, French doors leading to the lanai, a convenient wet bar, dual walk in closets including a custom California Closet system, and a spa inspired bath with a center soaking tub, oversized walk through shower, dual vanities and granite counters, this retreat offers the ideal place to unwind. Upstairs, family and guests will enjoy exceptional flexibility with three additional bedrooms, including a private en suite, a spacious loft, and a dedicated home theater room complete with projector, screen and prewired surround sound. A full bath adjacent to the theater creates the potential for a private guest or multigenerational living area. Outdoor living is where this home shines. The private screened pool and heated spa area have been thoughtfully designed for entertaining on any scale. An expansive paver deck surrounds the sparkling pool, while the covered lanai features a summer kitchen complete with built in grill and sink, creating the ideal setting for weekend gatherings, holiday celebrations or quiet evenings under the stars. Mature landscaping and thoughtful placement provide exceptional privacy rarely found in community living. One of the home's unique features is the beautifully landscaped garden along the side of the property. Shaded by mature greenery and designed as a peaceful retreat, it offers an ideal setting for morning visits, yoga, meditation, reading or simply enjoying the tranquility of your surroundings. Residents of Legends enjoy a resort-inspired lifestyle with 24-hour guarded entry, championship golf, tennis courts, community pool, fitness and recreation facilities, and a vibrant social atmosphere, all conveniently near shopping, dining, healthcare and major roadways. This is more than a home. It is a private sanctuary designed for those who appreciate luxury, space and the finer things in life.
For sale
$1,150,000
1692 ORANGE THORPE LANE, CLERMONT, FL 34711
4beds
4,251sqft
:
Get pre-qualified$7,584/mo
Single Family Residence
Built in 2005
0.65 Acres Lot
$-- Zestimate®
$271/sqft
$335/mo HOA
What's special
Large center islandSpacious loftGranite countersGranite countertopsSpacious gourmet kitchenExpansive floor planCustom finishes
- 58 days |
- 818 |
- 49 |
Likely to sell faster than
Zillow last checked:
Listing updated:
Listed by:
Dawn Giachetti 352-874-2100,
PREMIER SOTHEBYS INT'L REALTY 407-581-7888
Source: Stellar MLS,MLS#: G5113250 Originating MLS: Orlando Regional
Originating MLS: Orlando Regional
Facts & features
Interior
Bedrooms & bathrooms
- Bedrooms: 4
- Bathrooms: 6
- Full bathrooms: 5
- 1/2 bathrooms: 1
Rooms
- Room types: Bonus Room, Den/Library/Office, Family Room, Dining Room, Utility Room, Loft, Media Room
Primary bedroom
- Features: Bar, Ceiling Fan(s), En Suite Bathroom, Wet Bar, Walk-In Closet(s)
- Level: First
- Area: 414 Square Feet
- Dimensions: 23x18
Bedroom 2
- Features: En Suite Bathroom, Walk-In Closet(s)
- Level: Second
- Area: 130 Square Feet
- Dimensions: 13x10
Bedroom 3
- Features: Built-in Closet
- Level: Second
- Area: 168 Square Feet
- Dimensions: 14x12
Bedroom 4
- Features: Built-in Closet
- Level: Second
- Area: 168 Square Feet
- Dimensions: 14x12
Primary bathroom
- Features: Dual Sinks, En Suite Bathroom, Exhaust Fan, Garden Bath, Granite Counters, Makeup/Vanity Space, Shower No Tub, Tub with Separate Shower Stall, Water Closet/Priv Toilet
- Level: First
- Area: 272 Square Feet
- Dimensions: 17x16
Bathroom 2
- Level: First
- Area: 88 Square Feet
- Dimensions: 11x8
Bathroom 3
- Level: First
- Area: 21 Square Feet
- Dimensions: 7x3
Dinette
- Level: First
- Area: 150 Square Feet
- Dimensions: 15x10
Dining room
- Level: First
- Area: 154 Square Feet
- Dimensions: 14x11
Foyer
- Level: First
- Area: 88 Square Feet
- Dimensions: 11x8
Kitchen
- Features: Granite Counters, Pantry
- Level: First
- Area: 210 Square Feet
- Dimensions: 15x14
Living room
- Features: Ceiling Fan(s)
- Level: First
- Area: 528 Square Feet
- Dimensions: 24x22
Loft
- Level: Second
- Area: 253 Square Feet
- Dimensions: 23x11
Media room
- Features: Built-in Closet
- Level: Second
- Area: 300 Square Feet
- Dimensions: 20x15
Office
- Level: First
- Area: 168 Square Feet
- Dimensions: 14x12
Heating
- Central, Electric, Heat Pump, Zoned
Cooling
- Central Air, Zoned
Appliances
- Included: Oven, Cooktop, Dishwasher, Disposal, Electric Water Heater, Microwave, Refrigerator
- Laundry: Inside, Laundry Room
Features
- Cathedral Ceiling(s), Ceiling Fan(s), Crown Molding, Eating Space In Kitchen, High Ceilings, Primary Bedroom Main Floor, Split Bedroom, Stone Counters, Tray Ceiling(s), Vaulted Ceiling(s), Walk-In Closet(s), Wet Bar
- Flooring: Carpet, Tile, Hardwood
- Doors: Sliding Doors
- Windows: Window Treatments, Hurricane Shutters, Shutters
- Has fireplace: Yes
- Fireplace features: Living Room
Interior area
- Total structure area: 5,343
- Total interior livable area: 4,251 sqft
Video & virtual tour
Property
Parking
- Total spaces: 3
- Parking features: Circular Driveway, Driveway, Garage Door Opener, Garage Faces Side, Oversized
- Attached garage spaces: 3
- Has uncovered spaces: Yes
Features
- Levels: Two
- Stories: 2
- Patio & porch: Rear Porch, Screened
- Exterior features: Balcony, Irrigation System, Permeable Paving, Rain Gutters, Sidewalk
- Has private pool: Yes
- Pool features: In Ground, Screen Enclosure
- Has view: Yes
- View description: Pool
Lot
- Size: 0.65 Acres
- Features: Corner Lot, Cul-De-Sac, City Lot, Level, Sidewalk
- Residential vegetation: Mature Landscaping, Trees/Landscaped
Details
- Parcel number: 082326050500000400
- Zoning: PUD
- Special conditions: None
Construction
Type & style
- Home type: SingleFamily
- Architectural style: Contemporary
- Property subtype: Single Family Residence
Materials
- Block, Stucco
- Foundation: Slab
- Roof: Tile
Condition
- New construction: No
- Year built: 2005
Utilities & green energy
- Sewer: Public Sewer
- Water: Public
- Utilities for property: BB/HS Internet Available, Cable Connected, Electricity Connected, Natural Gas Connected, Public, Sewer Connected, Street Lights, Underground Utilities, Water Connected
Community & HOA
Community
- Features: Clubhouse, Deed Restrictions, Gated Community - Guard, Golf Carts OK, Golf, Irrigation-Reclaimed Water, Playground, Pool, Restaurant, Sidewalks, Tennis Court(s)
- Security: Gated Community
- Pet fee: $0 monthly
- Subdivision: CARRINGTON AT LEGENDS
HOA
- Has HOA: Yes
- Amenities included: Basketball Court, Clubhouse, Fence Restrictions, Fitness Center, Gated, Golf Course, Pickleball Court(s), Playground, Pool, Recreation Facilities, Tennis Court(s)
- Services included: 24-Hour Guard, Private Road, Recreational Facilities
- HOA fee: $335 monthly
- HOA name: ABC Management FL
- HOA phone: 352-536-1699
- Second HOA name: Icon Management
- Second HOA phone: 941-747-7261
Location
- Region: Clermont
Financial & listing details
- Price per square foot: $271/sqft
- Tax assessed value: $784,265
- Annual tax amount: $7,354
- Date on market: 6/3/2026
- Cumulative days on market: 58 days
- Listing terms: Cash,Conventional
- Ownership: Fee Simple
- Total actual rent: 0
- Electric utility on property: Yes
- Road surface type: Paved, Asphalt
Estimated market value
Not available
Estimated sales range
Not available
Not available
Price history
| Date | Event | Price |
|---|---|---|
| 6/3/2026 | Listed for sale | $1,150,000+56.5%$271/sqft |
Source:  Stellar MLS #G5113250 Report a problem Stellar MLS #G5113250 Report a problem | ||
| 6/10/2009 | Sold | $735,000-7%$173/sqft |
Source: Public Record Report a problem | ||
| 3/20/2009 | Listed for sale | $789,900+846%$186/sqft |
Source: Weichert Realtors** #G4646361 Report a problem | ||
| 2/9/2004 | Sold | $83,500$20/sqft |
Source: Public Record Report a problem | ||
Public tax history
| Year | Property taxes | Tax assessment |
|---|---|---|
| 2025 | $7,354 +0.8% | $482,320 +2.9% |
| 2024 | $7,299 +1.7% | $468,730 +3% |
| 2023 | $7,175 +2.9% | $455,080 +3% |
| 2022 | $6,976 +5.9% | $441,830 +3% |
| 2021 | $6,587 +0.8% | $428,969 +1.4% |
| 2020 | $6,538 -2.2% | $423,047 +2.3% |
| 2019 | $6,687 +3.8% | $413,536 +1.9% |
| 2018 | $6,444 | $405,826 +2.1% |
| 2017 | $6,444 +1.7% | $397,479 +2.1% |
| 2016 | $6,336 +0.4% | $389,304 +0.7% |
| 2015 | $6,310 -10.7% | $386,598 -9.2% |
| 2014 | $7,068 +5.9% | $425,937 +1.5% |
| 2013 | $6,677 +2.3% | $419,643 -0.1% |
| 2012 | $6,529 -2.9% | $419,916 -2.7% |
| 2011 | $6,723 -28.4% | $431,571 -25.4% |
| 2010 | $9,388 -17.2% | $578,281 -11.3% |
| 2009 | $11,336 -5% | $651,669 -5.1% |
| 2008 | $11,937 +1.5% | $686,784 -0.2% |
| 2007 | $11,764 -8.8% | $688,067 +0.6% |
| 2006 | $12,901 +885.5% | $684,300 +936.8% |
| 2005 | $1,309 +20.5% | $66,000 |
| 2004 | $1,086 +41.8% | -- |
| 2003 | $766 -0.1% | $37,400 |
| 2002 | $767 +78.5% | $37,400 +70% |
| 2001 | $430 | $22,000 |
Find assessor info on the county website
Monthly payment
Est. payment
Payment breakdown
Explore the cost of this home by adjusting the details. Changes won't be saved.Climate risks
Neighborhood: 34711
Nearby schools
GreatSchools rating
- 7/10Lost Lake Elementary SchoolGrades: PK-5Distance: 1.3 mi
- 8/10East Ridge Middle SchoolGrades: 6-8Distance: 2.3 mi
- 5/10East Ridge High SchoolGrades: 9-12Distance: 2.4 mi
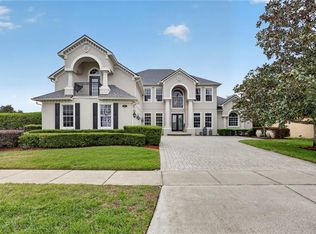
- $965,0005 bd6 ba4.8k sqft1609 Kennesaw Dr, Clermont, FL 34711Sold
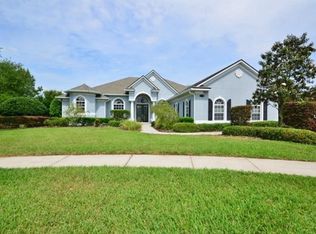
- $802,7006 bd4 ba3.6k sqft1682 Orangethorpe Ln, Clermont, FL 34711Off Market
- $625,0004 bd3 ba2.8k sqft1652 Orangethorpe Ln, Clermont, FL 34711Sold
- $914,9003 bd3 ba4.3k sqft1624 Kennesaw Dr, Clermont, FL 34711Off Market
- $995,9006 bd5 ba4.5k sqft1605 Kennesaw Dr, Clermont, FL 34711Off Market
- $828,9004 bd3 ba3.6k sqft1642 Orangethorpe Ln, Clermont, FL 34711Off Market
- $903,5004 bd5 ba4.1k sqft1662 Orangethorpe Ln, Clermont, FL 34711Off Market
- $761,1003 bd3 ba3.2k sqft1672 Orangethorpe Ln, Clermont, FL 34711Off Market
A local agent can set up tours, give advice and negotiate with sellers.
Similar homes
- $1,299,0003 bd3 ba2.9k sqft10336 LAKE LOUISA ROAD, CLERMONT, FL 34711For Sale
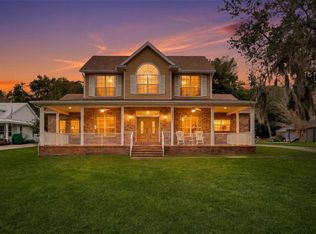
 MLS ID #G5105515, Vicki Thomas, COLDWELL BANKER HUBBARD HANSEN. Stellar MLS
 - $930,0005 bd3 ba3.4k sqft1784 BELLA LAGO DRIVE, CLERMONT, FL 34711For Sale
 MLS ID #O6407666, Daniel Teston, EXP REALTY LLC. Stellar MLS
 - $849,9007 bd5 ba5.4k sqft11121 LEMAY DRIVE, CLERMONT, FL 34711For Sale
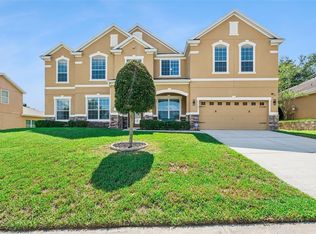 MLS ID #S5152693, Nikki Ansons, COLDWELL BANKER REALTY. Stellar MLS
 - $675,0004 bd3 ba3.2k sqft12426 LAKE VIEW LANE, CLERMONT, FL 34711For Sale
 MLS ID #O6422551, Karen Arbutine, RE/MAX CENTRAL REALTY. Stellar MLS
 - $725,0004 bd3 ba3.1k sqft4209 FOXHOUND DRIVE, CLERMONT, FL 34711For SaleMLS ID #O6420695, Daniel Betancourt, EXP REALTY LLC. Stellar MLS
- $769,0006 bd4 ba4.1k sqft4117 FOXHOUND DRIVE, CLERMONT, FL 34711For SaleMLS ID #O6404735, Danny Visaggio, LIFESTYLE INTERNATIONAL REALTY. Stellar MLS
- $1,199,0004 bd4 ba4.5k sqft17540 VISTA BELLE COURT, MONTVERDE, FL 34756For SaleMLS ID #G5110958, Theresa Kay, ARELLANO REALTY & INVESTMENTS. Stellar MLS
- $1,150,0003 bd4 ba3.3k sqft7139 GROVELAND FARMS ROAD, GROVELAND, FL 34736For SaleMLS ID #G5110261, Joe Cooper, COOPER HOMEFRONT REALTY. Stellar MLS
- $799,0004 bd3 ba2.5k sqft12825 BRUNELLO CIRCLE, CLERMONT, FL 34711For SaleMLS ID #G5113283, Misty GUYRE, CHARLES RUTENBERG REALTY ORLANDO. Stellar MLS
- $925,0004 bd4 ba3.7k sqft15001 GREEN VALLEY BOULEVARD, CLERMONT, FL 34711For SaleMLS ID #G5107732, Richard Gullian LLC, KELLER WILLIAMS ELITE PARTNERS III REALTY. Stellar MLS
- $1,030,0004 bd4 ba4k sqft13852 JOMATT LOOP, WINTER GARDEN, FL 34787For SaleMLS ID #O6427925, Jenna Palmero, COLDWELL BANKER REALTY. Stellar MLS
- $1,250,0006 bd4 ba3.8k sqft13429 MONTEVISTA ROAD, CLERMONT, FL 34711For SaleMLS ID #O6398947, Neerupa Sahai, PREFERRED REAL ESTATE BROKERS. Stellar MLS
- $685,0005 bd4 ba3.6k sqft3643 PEACEFUL VALLEY DRIVE, CLERMONT, FL 34711For SaleMLS ID #O6369641, Nelson Cruz PA, REAL BROKER, LLC. Stellar MLS
- $624,9005 bd4 ba3.2k sqft10151 YONAOMI CIRCLE, CLERMONT, FL 34711For SaleMLS ID #O6401543, Marina Joseph, LPT REALTY, LLC. Stellar MLS
- $1,434,9005 bd4 ba4.2k sqft19850 SUGARLOAF MOUNTAIN ROAD, CLERMONT, FL 34715For SaleMLS ID #O6412516, Brad Bolton, LLC, LPT REALTY, LLC. Stellar MLS
- $1,275,0005 bd5 ba4.2k sqft8612 OLDBRIDGE LANE, ORLANDO, FL 32819For SaleMLS ID #O6414949, Rob Rahter, STOCKWORTH REALTY GROUP. Stellar MLS
- $675,0003 bd3 ba2.1k sqft12728 CYNTHIA LANE, CLERMONT, FL 34715For SaleMLS ID #O6427578, Dana Vander Meer, BLUE MARLIN REAL ESTATE. Stellar MLS
- $885,0004 bd5 ba4k sqft14411 HAMPSHIRE BAY CIRCLE, WINTER GARDEN, FL 34787For SaleMLS ID #O6413972, Julie Bettosini, PA, STOCKWORTH REALTY GROUP. Stellar MLS
- $899,9996 bd5 ba4.3k sqft615 TIMBERVALE TRAIL, CLERMONT, FL 34715For SaleMLS ID #O6389448, Lisa Mahjoub, THE REAL ESTATE COLLECTION LLC. Stellar MLS
- $1,375,0004 bd4 ba4.1k sqft8530 BAYVIEW CROSSING DRIVE, WINTER GARDEN, FL 34787For SaleMLS ID #O6413249, Katherine Perdomo, COLDWELL BANKER REALTY. Stellar MLS
