Welcome to this exceptional estate located in the highly sought-after Carrington community at Legends, where luxury, space, and thoughtful design come together to create the ultimate Florida lifestyle. Built in 2006 and offering 4,818 square feet of living space, this impressive residence features 5 bedrooms, 5 full bathrooms, and 1 half bath, along with an oversized 3-car garage, private pool, and spa. From the moment you enter, you are greeted by a grand two-story foyer, elegant finishes such as an open layout designed for both everyday living and entertaining. The formal living and dining rooms are enhanced with crown molding, tile flooring, and built-in speakers, creating a refined yet welcoming atmosphere. The spacious family room features an electric fireplace and seamlessly connects to the outdoor living area through two sets of double doors. The chef’s kitchen is truly the heart of the home, showcasing floor-to-ceiling custom cabinetry measuring 9’6”, a generous 7’ x 8’ quartz island, and a farmhouse sink. Designed for both style and functionality, the kitchen also includes WiFi-enabled top of the line appliances, a walk-in custom pantry, and custom electrical features through out. The primary suite offers a luxurious private retreat with a tray ceiling, direct access to the pool area, and a beautifully designed walk-in closet with built-ins. The spa-inspired primary bathroom includes linen closets, a separate walk-in shower, a freestanding marble tub imported from Europe, quartz countertops, custom vanities, and a private water closet. Upstairs, spacious bedrooms feature carpeted flooring, recessed lighting, ceiling fans, and custom closets. A versatile loft area with hardwood flooring and a kitchenette provides additional living flexibility, while the upstairs family room is the perfect space for a media room, office, or playroom, complete with a custom-designed ceiling with crown molding. Step outside to your own private resort-style oasis, featuring a screened-in pool enclosure, expansive deck, heated spa, and an outdoor cooking area with grill, cooktop, and refrigerator —perfect for entertaining or relaxing. Additional highlights include a newer roof, three updated A/C units, marble window sills, custom chandeliers, crown molding, recessed lighting, laundry room with cabinetry and farm sink, and a 3-car garage with ceiling-height storage. This extraordinary home offers the perfect blend of luxury, comfort, and functionality in one of the area’s most desirable communities.
Sold for $965,000
Zestimate®
$965,000
1609 KENNESAW DRIVE, CLERMONT, FL 34711
5beds
4,818sqft
Single Family Residence
Built in 2006
0.27 Acres Lot
$965,000 Zestimate®
$200/sqft
$5,956 Estimated rent
Home value
$965,000
$917,000 - $1.01M
$5,956/mo
Zestimate® history
Owner options
List your home for rent
$5,956/mo
Rent Zestimate®
Find your next renter with Zillow Rental Manager. Plus, with online applications, you can quickly screen prospective tenants – for free.
$5,956/mo
Rent Zestimate®
Refinance and save
$6,771/mo
Est. payment
Refinancing to a lower rate could help reduce your monthly payments and save thousands over the life of the loan.
$6,771/mo
Est. payment
Explore your selling options
Work with a Zillow partner agent
Leverage their expertise and Zillow's premium Showcase listings to get your home seen by more buyers.
Get startedList with your own agent
Get your home in front of millions of buyers by listing it on Zillow.
Learn how to do itSell it yourself
Take full control of how buyers see your home on Zillow by listing For Sale by Owner (FSBO).
List your homeWhat's special
Screened-in pool enclosurePrivate poolElectric fireplaceSpacious bedroomsQuartz countertopsElegant finishesCustom chandeliers
Zillow last checked:
Listing updated:
Listed by:
Cheryl Glover 352-267-2941,
KELLER WILLIAMS ELITE PARTNERS III REALTY 321-527-5111
Bought with:
Ian Christianson, 3364424
REAL BROKER, LLC
Source: Stellar MLS,MLS#: G5110767 Originating MLS: Lake and Sumter
Originating MLS: Lake and Sumter
Facts & features
Interior
Bedrooms & bathrooms
- Bedrooms: 5
- Bathrooms: 6
- Full bathrooms: 5
- 1/2 bathrooms: 1
Rooms
- Room types: Family Room, Dining Room, Living Room, Great Room, Utility Room, Loft
Primary bedroom
- Features: Ceiling Fan(s), En Suite Bathroom, Other, Walk-In Closet(s)
- Level: First
- Area: 368 Square Feet
- Dimensions: 16x23
Bedroom 2
- Features: Dual Sinks, Built-in Closet
- Level: Second
- Dimensions: 12x10
Bedroom 3
- Features: Ceiling Fan(s), En Suite Bathroom, Other, Shower No Tub, Single Vanity, Stone Counters, Window/Skylight in Bath, Walk-In Closet(s)
- Level: Second
- Area: 120 Square Feet
- Dimensions: 12x10
Bedroom 4
- Features: Ceiling Fan(s), Built-in Closet
- Level: Second
- Area: 168 Square Feet
- Dimensions: 14x12
Bedroom 5
- Features: Built-in Closet
- Level: Second
- Area: 182 Square Feet
- Dimensions: 13x14
Primary bathroom
- Features: Dual Sinks, En Suite Bathroom, Exhaust Fan, Garden Bath, Multiple Shower Heads, Stone Counters, Tub with Separate Shower Stall, Water Closet/Priv Toilet, Window/Skylight in Bath, Linen Closet
- Level: First
- Dimensions: 11x8
Bathroom 2
- Features: Other, Built-in Closet
- Level: Second
- Area: 320 Square Feet
- Dimensions: 20x16
Bathroom 3
- Features: Shower No Tub, Single Vanity, Stone Counters, Built-in Closet
- Level: Second
- Area: 45 Square Feet
- Dimensions: 5x9
Bathroom 5
- Features: Dual Sinks, Tub With Shower, Window/Skylight in Bath, Linen Closet
- Level: Second
- Area: 84 Square Feet
- Dimensions: 12x7
Dining room
- Level: First
- Area: 180 Square Feet
- Dimensions: 12x15
Family room
- Features: Ceiling Fan(s), Other
- Level: First
- Area: 384 Square Feet
- Dimensions: 16x24
Kitchen
- Features: Breakfast Bar, Exhaust Fan, Kitchen Island, Other, Pantry, Stone Counters, Walk-In Closet(s)
- Level: First
- Area: 300 Square Feet
- Dimensions: 20x15
Living room
- Level: First
- Area: 180 Square Feet
- Dimensions: 12x15
Loft
- Features: Breakfast Bar, Granite Counters, Other, Wet Bar
- Level: Second
- Area: 345 Square Feet
- Dimensions: 23x15
Media room
- Features: Ceiling Fan(s), Built-in Features, Other, Dual Closets
- Level: Second
- Area: 378 Square Feet
- Dimensions: 14x27
Heating
- Electric, Heat Pump
Cooling
- Central Air
Appliances
- Included: Bar Fridge, Oven, Convection Oven, Cooktop, Dishwasher, Disposal, Electric Water Heater, Exhaust Fan, Ice Maker, Microwave, Range Hood, Refrigerator, Wine Refrigerator
- Laundry: Electric Dryer Hookup, Inside, Laundry Room, Washer Hookup
Features
- Built-in Features, Cathedral Ceiling(s), Ceiling Fan(s), Chair Rail, Coffered Ceiling(s), Crown Molding, Eating Space In Kitchen, High Ceilings, Open Floorplan, Primary Bedroom Main Floor, Split Bedroom, Stone Counters, Thermostat, Tray Ceiling(s), Vaulted Ceiling(s), Walk-In Closet(s), In-Law Floorplan
- Flooring: Carpet, Tile, Hardwood
- Doors: French Doors, Outdoor Grill, Outdoor Kitchen
- Windows: Blinds, Window Treatments
- Has fireplace: Yes
- Fireplace features: Electric, Family Room
Interior area
- Total structure area: 5,897
- Total interior livable area: 4,818 sqft
Property
Parking
- Total spaces: 3
- Parking features: Driveway, Garage Door Opener, Garage Faces Side, Golf Cart Parking, Ground Level, Oversized, Workshop in Garage
- Attached garage spaces: 3
- Has uncovered spaces: Yes
- Details: Garage Dimensions: 32x23
Accessibility
- Accessibility features: Accessible Full Bath, Accessible Central Living Area, Central Living Area
Features
- Levels: Two
- Stories: 2
- Patio & porch: Covered, Enclosed, Front Porch, Patio, Screened
- Exterior features: Balcony, Irrigation System, Lighting, Outdoor Grill, Outdoor Kitchen, Rain Gutters, Sidewalk, Sprinkler Metered
- Has private pool: Yes
- Pool features: Gunite, In Ground, Lighting, Outside Bath Access, Salt Water, Screen Enclosure
- Has spa: Yes
- Has view: Yes
- View description: Garden, Pool
Lot
- Size: 0.27 Acres
- Features: City Lot, Landscaped, Level, Near Golf Course, Oversized Lot
- Residential vegetation: Mature Landscaping, Trees/Landscaped
Details
- Additional structures: Outdoor Kitchen
- Parcel number: 082326050500000300
- Special conditions: None
Construction
Type & style
- Home type: SingleFamily
- Architectural style: Custom,Traditional
- Property subtype: Single Family Residence
Materials
- Block, Stucco, Wood Frame
- Foundation: Slab
- Roof: Shingle
Condition
- Completed
- New construction: No
- Year built: 2006
Details
- Builder name: Lawson Custom Homes
Utilities & green energy
- Sewer: Public Sewer
- Water: Public
- Utilities for property: BB/HS Internet Available, Cable Connected, Electricity Connected, Fiber Optics, Natural Gas Available
Green energy
- Energy efficient items: Appliances, HVAC, Lighting, Roof, Thermostat
- Water conservation: Irrigation-Reclaimed Water, Fl. Friendly/Native Landscape
Community & HOA
Community
- Features: Clubhouse, Deed Restrictions, Gated Community - Guard, Golf Carts OK, Golf, Irrigation-Reclaimed Water, Playground, Pool, Restaurant, Sidewalks, Tennis Court(s)
- Security: Gated Community, Smoke Detector(s)
- Pet fee: $0 monthly
- Subdivision: CLERMONT CARRINGTON AT LEGENDS SUB
HOA
- Has HOA: Yes
- Amenities included: Basketball Court, Clubhouse, Fence Restrictions, Fitness Center, Gated, Golf Course, Park, Pickleball Court(s), Security, Shuffleboard Court, Tennis Court(s)
- Services included: 24-Hour Guard, Cable TV, Community Pool, Reserve Fund, Internet
- HOA fee: $335 monthly
- HOA name: ABC Management/Carolina Estevez
- HOA phone: 352-536-1669
- Second HOA name: Icon Management
- Second HOA phone: 941-747-7261
Location
- Region: Clermont
Financial & listing details
- Price per square foot: $200/sqft
- Tax assessed value: $841,360
- Annual tax amount: $8,032
- Date on market: 4/13/2026
- Cumulative days on market: 21 days
- Listing terms: Cash,Conventional,VA Loan
- Ownership: Fee Simple
- Total actual rent: 0
- Electric utility on property: Yes
- Road surface type: Paved
Price history
| Date | Event | Price |
|---|---|---|
| 6/5/2026 | Sold | $965,000-3%$200/sqft |
Source:  Stellar MLS #G5110767 Report a problem Stellar MLS #G5110767 Report a problem | ||
| 5/4/2026 | Pending sale | $994,899$206/sqft |
Source: Stellar MLS #G5110767 Report a problem | ||
| 4/13/2026 | Listed for sale | $994,899+89.5%$206/sqft |
Source: Stellar MLS #G5110767 Report a problem | ||
| 2/8/2019 | Sold | $525,000-7.1%$109/sqft |
Source: Public Record Report a problem | ||
| 12/20/2018 | Pending sale | $565,000$117/sqft |
Source: ERA Grizzard Real Estate #G5001875 Report a problem | ||
| 11/16/2018 | Price change | $565,000-1.7%$117/sqft |
Source: ERA Grizzard Real Estate #G5001875 Report a problem | ||
| 9/26/2018 | Price change | $575,000-8%$119/sqft |
Source: ERA Grizzard Real Estate #G5001875 Report a problem | ||
| 7/12/2018 | Price change | $625,000-3.1%$130/sqft |
Source: ERA Grizzard Real Estate #G5001875 Report a problem | ||
| 5/25/2018 | Listed for sale | $645,000+589.8%$134/sqft |
Source: ERA Grizzard Real Estate #G5001875 Report a problem | ||
| 2/14/2005 | Sold | $93,500$19/sqft |
Source: Public Record Report a problem | ||
Public tax history
| Year | Property taxes | Tax assessment |
|---|---|---|
| 2025 | $8,033 +0.7% | $523,000 +2.9% |
| 2024 | $7,974 +1.7% | $508,260 +3% |
| 2023 | $7,840 +2.8% | $493,460 +3% |
| 2022 | $7,624 +5.9% | $479,090 +3% |
| 2021 | $7,200 -8.7% | $465,139 +0.8% |
| 2020 | $7,883 +17% | $461,640 +10.9% |
| 2019 | $6,739 +3.8% | $416,414 +1.9% |
| 2018 | $6,494 | $408,650 +2.1% |
| 2017 | $6,494 +1.7% | $400,245 +2.1% |
| 2016 | $6,385 +0.4% | $392,013 +0.7% |
| 2015 | $6,359 -10.1% | $389,288 -8.7% |
| 2014 | $7,074 +5.9% | $426,268 +1.5% |
| 2013 | $6,683 +2.1% | $419,969 -0.2% |
| 2012 | $6,546 -2.8% | $420,917 -2.6% |
| 2011 | $6,736 -29.2% | $432,319 -26.2% |
| 2010 | $9,513 -9% | $585,491 -8.5% |
| 2009 | $10,453 -5.7% | $640,066 -5.4% |
| 2008 | $11,083 -9.4% | $676,826 -1.8% |
| 2007 | $12,234 +568.7% | $689,578 +637.5% |
| 2006 | $1,830 +39.8% | $93,500 +41.7% |
| 2005 | $1,309 +113.5% | $66,000 |
| 2004 | $613 +13.4% | -- |
| 2003 | $541 -0.1% | $26,400 |
| 2002 | $542 +26% | $26,400 +20% |
| 2001 | $430 | $22,000 |
Find assessor info on the county website
Neighborhood: 34711
Nearby homes
- $992,4006 bd5 ba4.5k sqft1605 Kennesaw Dr, Clermont, FL 34711Off Market

- $802,7006 bd4 ba3.6k sqft1682 Orangethorpe Ln, Clermont, FL 34711Off Market
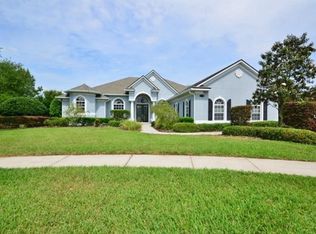
- $1,150,0004 bd6 ba4.2k sqft1692 Orangethorpe Ln, Clermont, FL 34711For Sale
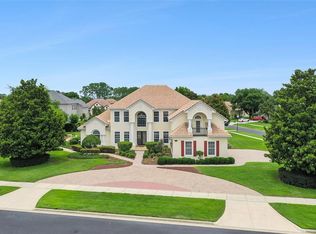
- $894,6004 bd3 ba4.4k sqft1601 Kennesaw Dr, Clermont, FL 34711Off Market
- $860,9004 bd3 ba3.5k sqft1608 Kennesaw Dr, Clermont, FL 34711Off Market
- $820,2004 bd3 ba3.3k sqft1604 Kennesaw Dr, Clermont, FL 34711Off Market
- $765,1004 bd3 ba2.8k sqft1612 Kennesaw Dr, Clermont, FL 34711Off Market
- $968,3005 bd4 ba4 sqft1600 Kennesaw Dr, Clermont, FL 34711Off Market
Nearby schools
GreatSchools rating
- 7/10Lost Lake Elementary SchoolGrades: PK-5Distance: 1.3 mi
- 8/10East Ridge Middle SchoolGrades: 6-8Distance: 2.3 mi
- 5/10East Ridge High SchoolGrades: 9-12Distance: 2.3 mi
Schools provided by the listing agent
- Elementary: Lost Lake Elem
- Middle: East Ridge Middle
- High: East Ridge High
Source: Stellar MLS. This data may not be complete. We recommend contacting the local school district to confirm school assignments for this home.
Get a cash offer in 3 minutes
Find out how much your home could sell for in as little as 3 minutes with a no-obligation cash offer.
Estimated market value
$965,000
Get a cash offer in 3 minutes
Find out how much your home could sell for in as little as 3 minutes with a no-obligation cash offer.
Estimated market value
$965,000
- Florida
- Lake County
- Clermont
- 34711
- 1609 KENNESAW DRIVE
Nearby cities
Nearby zip codes
Other Clermont Topics
