Affordable luxury, exceptional space, and true pride of ownership come together in this meticulously maintained Clermont home. Built by Meritage Homes and cared for by its original owners, this impressive Del Rio model offers 7 bedrooms, a first-floor primary suite, and two additional ground-floor flex rooms, ideal for working from home, studying, a den, or extra living space. Major recent updates include a brand-new roof with Atlas 30-year shingles and two new water heaters, all completed in June 2026. The home also features two AC units for comfort and efficiency, with one recently replaced. From the decorative glass front doors to the bright foyer, diagonally laid tile, granite counters, 42-inch cabinetry, stainless steel appliances, breakfast bar, and open family room with pool views, every detail reflects care and quality. The first-floor primary suite offers a spacious retreat with walk-in closet, garden tub, granite counters, and well-designed bath. A pool bath with shower adds everyday function. Upstairs, the large bonus room features a custom bar with refrigerator, granite counter, authentic bar taps, and neon lighting, creating an incredible space for entertaining. Movie lovers will appreciate the custom theater room with staged cinema seating, custom cabinetry, 115-inch perforated screen, Bose speaker system, subwoofer, amplifier, and gaming/DVD connectivity. Additional technology includes a hardwired 4-camera security system, intercom/radio system, and built-in Sonos wired speaker system with prewiring for display panels and ceiling speakers. Outside, enjoy a 12x24 custom screened pool by Holland Pools, a covered lanai, and excellent entertaining space. The pool has existing pipework and a thermostat for solar heating, and the home’s southern exposure offers future solar potential. Located in Overlook at Lake Louisa, close to shopping, dining, schools, major roads, Lake Louisa State Park, the Chain of Lakes, trails, parks, boating, and kayaking.
For sale
Price cut: $45.1K (7/27)
$849,900
11121 LEMAY DRIVE, CLERMONT, FL 34711
7beds
5,492sqft
:
Get pre-qualified$5,575/mo
Single Family Residence
Built in 2011
8,252 Square Feet Lot
$-- Zestimate®
$155/sqft
$36/mo HOA
What's special
Covered lanaiGranite countersBreakfast barLarge bonus roomBose speaker systemGarden tubAuthentic bar taps
- 40 days |
- 738 |
- 51 |
Zillow last checked:
Listing updated:
Listed by:
Nikki Ansons 321-522-9063,
COLDWELL BANKER REALTY 407-647-1211
Source: Stellar MLS,MLS#: S5152693 Originating MLS: Orlando Regional
Originating MLS: Orlando Regional
Facts & features
Interior
Bedrooms & bathrooms
- Bedrooms: 7
- Bathrooms: 5
- Full bathrooms: 5
Primary bedroom
- Features: Ceiling Fan(s), En Suite Bathroom, Walk-In Closet(s)
- Level: First
- Area: 250.6 Square Feet
- Dimensions: 14x17.9
Other
- Features: En Suite Bathroom, Walk-In Closet(s)
- Level: Second
- Area: 282.24 Square Feet
- Dimensions: 14.4x19.6
Other
- Features: Walk-In Closet(s)
- Level: Second
- Area: 1454.1 Square Feet
- Dimensions: 13.1x111
Bedroom 2
- Features: Built-in Closet
- Level: First
- Area: 134.4 Square Feet
- Dimensions: 11.2x12
Bedroom 4
- Features: Walk-In Closet(s)
- Level: Second
- Area: 192.4 Square Feet
- Dimensions: 14.8x13
Bedroom 5
- Features: Walk-In Closet(s)
- Level: First
- Area: 182 Square Feet
- Dimensions: 13x14
Primary bathroom
- Features: Dual Sinks, Garden Bath
- Level: First
Bathroom 3
- Level: Second
Dinette
- Level: First
- Area: 114.3 Square Feet
- Dimensions: 9x12.7
Dining room
- Level: First
- Area: 136.99 Square Feet
- Dimensions: 10.3x13.3
Great room
- Level: First
- Area: 293.02 Square Feet
- Dimensions: 16.1x18.2
Kitchen
- Level: First
- Area: 205.2 Square Feet
- Dimensions: 18x11.4
Laundry
- Level: Second
- Area: 57.51 Square Feet
- Dimensions: 8.1x7.1
Media room
- Level: Second
- Area: 247 Square Feet
- Dimensions: 19x13
Heating
- Central, Electric
Cooling
- Central Air
Appliances
- Included: Dishwasher, Disposal, Electric Water Heater, Microwave, Range, Refrigerator
- Laundry: Laundry Room
Features
- Ceiling Fan(s), Eating Space In Kitchen, Kitchen/Family Room Combo, Open Floorplan, PrimaryBedroom Upstairs, Thermostat, Walk-In Closet(s)
- Flooring: Carpet, Ceramic Tile
- Has fireplace: No
Interior area
- Total structure area: 6,268
- Total interior livable area: 5,492 sqft
Video & virtual tour
Property
Parking
- Total spaces: 3
- Parking features: Garage - Attached
- Attached garage spaces: 3
Features
- Levels: Two
- Stories: 2
- Patio & porch: Rear Porch, Screened
- Exterior features: Irrigation System, Lighting, Sidewalk
- Has private pool: Yes
- Pool features: Gunite, In Ground, Screen Enclosure
- Has view: Yes
- View description: Garden, Pool
Lot
- Size: 8,252 Square Feet
- Residential vegetation: Mature Landscaping
Details
- Parcel number: 072326150100012100
- Zoning: SFR
- Special conditions: None
Construction
Type & style
- Home type: SingleFamily
- Architectural style: Traditional
- Property subtype: Single Family Residence
Materials
- Block, Stucco, Wood Frame (FSC Certified)
- Foundation: Slab
- Roof: Shingle
Condition
- Completed
- New construction: No
- Year built: 2011
Utilities & green energy
- Sewer: Public Sewer
- Water: Public
- Utilities for property: Cable Available, Electricity Connected, Sewer Connected, Water Connected
Community & HOA
Community
- Security: Smoke Detector(s)
- Pet fee: $0 monthly
- Subdivision: OVERLOOK AT LAKE LOUISA
HOA
- Has HOA: Yes
- HOA fee: $36 monthly
- HOA name: Shlomi Uzan
- HOA phone: 407-494-1099
Location
- Region: Clermont
Financial & listing details
- Price per square foot: $155/sqft
- Tax assessed value: $715,837
- Annual tax amount: $5,424
- Date on market: 7/3/2026
- Cumulative days on market: 31 days
- Listing terms: Cash,Conventional,FHA,VA Loan
- Ownership: Fee Simple
- Total actual rent: 0
- Electric utility on property: Yes
- Road surface type: Asphalt, Paved
Estimated market value
Not available
Estimated sales range
Not available
Not available
Price history
| Date | Event | Price |
|---|---|---|
| 7/27/2026 | Price change | $849,900-5%$155/sqft |
Source:  Stellar MLS #S5152693 Report a problem Stellar MLS #S5152693 Report a problem | ||
| 7/3/2026 | Listed for sale | $895,000+179.3%$163/sqft |
Source: Stellar MLS #S5152693 Report a problem | ||
| 7/21/2011 | Sold | $320,400$58/sqft |
Source: Public Record Report a problem | ||
Public tax history
| Year | Property taxes | Tax assessment |
|---|---|---|
| 2025 | $5,650 +2.6% | $402,930 +2.9% |
| 2024 | $5,509 +5.7% | $391,580 +3% |
| 2023 | $5,210 +6.9% | $380,180 +3% |
| 2022 | $4,876 +0.4% | $369,110 +3% |
| 2021 | $4,857 +0.6% | $358,359 +1.4% |
| 2020 | $4,830 -2.8% | $353,412 +2.3% |
| 2019 | $4,967 +4.1% | $345,467 +1.9% |
| 2018 | $4,772 | $339,026 +2.1% |
| 2017 | $4,772 +2.3% | $332,053 +2.1% |
| 2016 | $4,664 0% | $325,224 +0.7% |
| 2015 | $4,665 -11.4% | $322,964 +1.4% |
| 2014 | $5,268 +28.8% | $318,426 +14.2% |
| 2013 | $4,090 -1.2% | $278,798 -0.1% |
| 2012 | $4,140 +916.2% | $279,075 +914.8% |
| 2011 | $407 -1.9% | $27,500 |
| 2010 | $415 -42.6% | $27,500 -42.7% |
| 2009 | $723 -4.3% | $47,960 -4.4% |
| 2008 | $755 -18.8% | $50,160 -18.6% |
| 2007 | $930 | $61,600 |
| 2006 | -- | -- |
Find assessor info on the county website
Monthly payment
Est. payment
Payment breakdown
Explore the cost of this home by adjusting the details. Changes won't be saved.Climate risks
Neighborhood: 34711
Nearby schools
GreatSchools rating
- 7/10Pine Ridge Elementary SchoolGrades: PK-5Distance: 2.9 mi
- 6/10Windy Hill Middle SchoolGrades: 6-8Distance: 2.2 mi
- 5/10East Ridge High SchoolGrades: 9-12Distance: 2.8 mi
Schools provided by the listing agent
- Elementary: Pine Ridge Elem
- Middle: Windy Hill Middle
- High: East Ridge High
Source: Stellar MLS. This data may not be complete. We recommend contacting the local school district to confirm school assignments for this home.
- $440,8004 bd3 ba2.4k sqft11127 Lemay Dr, Clermont, FL 34711Off Market

- $499,3004 bd3 ba2.5k sqft11115 Lemay Dr, Clermont, FL 34711Off Market
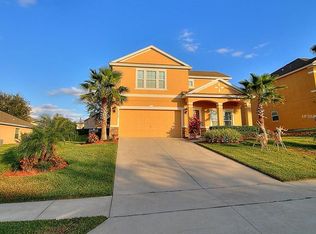
- $755,7005 bd4 ba3.3k sqft1255 Legendary Blvd, Clermont, FL 34711Off Market
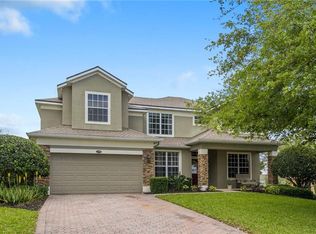
- $454,3003 bd2 ba2.2k sqft1251 Legendary Blvd, Clermont, FL 34711Off Market
- $374,5003 bd2 ba1.6k sqft11109 Lemay Dr, Clermont, FL 34711Off Market
- $536,0005 bd4 ba2.2k sqft12916 Fish Ln, Clermont, FL 34711Off Market
- $446,3004 bd3 ba2.1k sqft13162 Coldwater Loop, Clermont, FL 34711Off Market
- $518,0008 bd4 ba5.1k sqft12915 Hyland Ln, Clermont, FL 34711Off Market
A local agent can set up tours, give advice and negotiate with sellers.
Similar homes
- $810,0005 bd4 ba3.8k sqft1112 CALLAWAY CIRCLE, CLERMONT, FL 34711For Sale

 MLS ID #O6427976, Rosa Heisler, EXP REALTY LLC. Stellar MLS
 - $699,0005 bd4 ba3.5k sqft11045 LEMAY DRIVE, CLERMONT, FL 34711For Sale
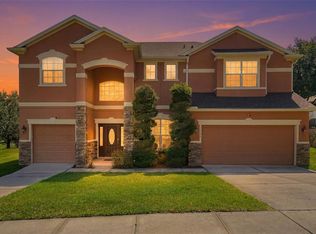 MLS ID #P4939018, Daphney Neston, KELLER WILLIAMS REALTY SMART 1. Stellar MLS
 - $769,0006 bd4 ba4.1k sqft4117 FOXHOUND DRIVE, CLERMONT, FL 34711For Sale
 MLS ID #O6431080, Danny Visaggio, CREEGAN GROUP. Stellar MLS
 - $900,0005 bd3 ba3.4k sqft1784 BELLA LAGO DRIVE, CLERMONT, FL 34711For Sale
 MLS ID #O6407666, Daniel Teston, EXP REALTY LLC. Stellar MLS
 - $675,0004 bd3 ba3.2k sqft12426 LAKE VIEW LANE, CLERMONT, FL 34711For SaleMLS ID #O6422551, Karen Arbutine, RE/MAX CENTRAL REALTY. Stellar MLS
- $620,0005 bd3 ba3.5k sqft11531 ARBOR GATE DRIVE, CLERMONT, FL 34711For SaleMLS ID #G5114512, Misty Noland, ERA GRIZZARD REAL ESTATE. Stellar MLS
- $1,150,0004 bd6 ba4.2k sqft1692 ORANGE THORPE LANE, CLERMONT, FL 34711For SaleMLS ID #G5113250, Dawn Giachetti, PREMIER SOTHEBYS INT'L REALTY. Stellar MLS
- $555,0004 bd3 ba3.2k sqft1336 LATTIMORE DRIVE, CLERMONT, FL 34711For SaleMLS ID #O6383487, Thamara Ramirez, LIVING BY SOUTH FLORIDA, LLC.. Stellar MLS
- $624,9005 bd4 ba3.2k sqft10151 YONAOMI CIRCLE, CLERMONT, FL 34711For SaleMLS ID #O6401543, Marina Joseph, LPT REALTY, LLC. Stellar MLS
- $899,0006 bd5 ba4.3k sqft615 TIMBERVALE TRAIL, CLERMONT, FL 34715For SaleMLS ID #O6389448, Lisa Mahjoub, THE REAL ESTATE COLLECTION LLC. Stellar MLS
- $685,0005 bd4 ba3.6k sqft3643 PEACEFUL VALLEY DRIVE, CLERMONT, FL 34711For SaleMLS ID #O6369641, Nelson Cruz PA, REAL BROKER, LLC. Stellar MLS
- $825,0005 bd4 ba4.2k sqft14001 RUGBY STREET, OAKLAND, FL 34787For SaleMLS ID #G5112905, Ann Mertens, KELLER WILLIAMS ELITE PARTNERS III REALTY. Stellar MLS
- $565,0004 bd5 ba3.4k sqft3443 TUMBLING RIVER DRIVE, CLERMONT, FL 34711For SaleMLS ID #O6367514, Chris Creegan, CREEGAN GROUP. Stellar MLS
- $885,0004 bd5 ba4k sqft14411 HAMPSHIRE BAY CIRCLE, WINTER GARDEN, FL 34787For SaleMLS ID #O6413972, Julie Bettosini, PA, STOCKWORTH REALTY GROUP. Stellar MLS
- $849,9004 bd4 ba3.4k sqft9447 PRINCE HARRY DRIVE, ORLANDO, FL 32836For SaleMLS ID #O6430567, Vincent Paige, PA, COLDWELL BANKER REALTY. Stellar MLS
- $849,9004 bd4 ba2.8k sqft15672 SHOREBIRD LANE, WINTER GARDEN, FL 34787For SaleMLS ID #O6375411, Helen Thompson, RE/MAX SELECT GROUP. Stellar MLS
- $795,0004 bd4 ba3.1k sqft5413 WALSH POND COURT, WINDERMERE, FL 34786For SaleMLS ID #O6391919, Brenda Jebailey, HAVEN PROPERTY GROUP LLC. Stellar MLS
- $989,0004 bd4 ba4.1k sqft14038 JOMATT LOOP, WINTER GARDEN, FL 34787For SaleMLS ID #O6431840, Jenna Palmero, COLDWELL BANKER REALTY. Stellar MLS
- $820,0004 bd3 ba3.2k sqft84 BRAELOCK DRIVE, OCOEE, FL 34761For SaleMLS ID #O6429310, Jay Stewart, SOUTHERN REALTY GROUP LLC. Stellar MLS
- $710,0004 bd3 ba3.2k sqft13527 FOX GLOVE STREET, WINTER GARDEN, FL 34787For SaleMLS ID #O6431043, Tennille Biggers, KELLER WILLIAMS ELITE PARTNERS III REALTY. Stellar MLS
