*Some photos are virtually staged. Video tour available.* This home has a full-home SOLAR PACKAGE that is included in the sales price and generates enough energy to produce a $0 ELECTRIC BILL! The only power utility payment is a $55 monthly connectivity to Duke. That’s it! You’ll be welcomed by the inviting FRONT PORCH, fresh landscaping and EXTENDED PAVER DRIVEWAY. The spacious entry is surrounded by wood floors and upgrading lighting in the formal living and dining rooms. The tall ceiling in the family room makes the already large space feel even more grand as it opens to the kitchen and breakfast nook. This kitchen has a walk-in pantry, ample counter space, a NEW MICROWAVE and 2 NEW REFRIGERATORS, one of which is in the EXTRA-LARGE LAUNDRY ROOM. There is a full guest/pool bath downstairs with direct access to the SCREENED PATIO that runs the length of the house. Outside you’ll find a large backyard with a PRIVATE VINYL FENCE, raised GARDEN BEDS and a FIRE PIT. Two sets of sliding doors lead back to both the family room and the primary suite. The downstairs primary suite has nice natural lighting, a WALK-IN CLOSET with built-in storage, a garden tub, separate shower, and water and linen closets. Upstairs you’ll find a BARRE DANCE STUDIO, a full wall of mirrors and a fan to keep your dancers cool. This is also a versatile space if you don’t have a dancer in the family. There is also an open loft, 3 secondary bedrooms and a hall bath. Additional upgrades include TWO NEW AC SYSTEMS (2026), NEWER ROOF (2022), epoxy flooring in the garage, all appliances convey, and ceiling fans throughout! The HOA INCLUDES lightning speed fiber optic SPECTRUM INTERNET AND CABLE, access to the Olympic-sized COMMUNITY POOL, splash pad, clubhouse with FITNESS CENTER, basketball, pickleball and tennis COURTS, a community BOAT RAMP with LIMITED BOAT STORAGE and a FISHING PIER. Stoneybrook West is situated amongst great schools, restaurants, shopping, is near the 429, Turnpike, 408, historical downtown Winter Garden and of course the theme parks.
For sale
$710,000
13527 FOX GLOVE STREET, WINTER GARDEN, FL 34787
4beds
3,255sqft
Single Family Residence
Built in 2005
8,174 Square Feet Lot
$686,300 Zestimate®
$218/sqft
$243/mo HOA
What's special
Open loftExtra-large laundry roomRaised garden bedsInviting front porchFire pitCeiling fans throughoutFresh landscaping
- 22 days
- 1,768
- 105
Likely to sell faster than
Zillow last checked:
Listing updated:
Listed by:
Tennille Biggers 850-628-4455,
KELLER WILLIAMS ELITE PARTNERS III REALTY 321-527-5111
Source: Stellar MLS,MLS#: O6431043 Originating MLS: Lake and Sumter
Originating MLS: Lake and Sumter
Facts & features
Interior
Bedrooms & bathrooms
- Bedrooms: 4
- Bathrooms: 3
- Full bathrooms: 3
Rooms
- Room types: Attic, Dining Room, Living Room, Utility Room, Loft
Primary bedroom
- Features: Built-In Shelving, Ceiling Fan(s), Dual Sinks, En Suite Bathroom, Garden Bath, Makeup/Vanity Space, Tub with Separate Shower Stall, Water Closet/Priv Toilet, Walk-In Closet(s)
- Level: First
- Area: 300 Square Feet
- Dimensions: 15x20
Bedroom 2
- Features: Ceiling Fan(s), Built-in Closet
- Level: Second
- Area: 120 Square Feet
- Dimensions: 10x12
Bedroom 3
- Features: Ceiling Fan(s), Built-in Closet
- Level: Second
- Area: 176 Square Feet
- Dimensions: 11x16
Bedroom 4
- Features: Ceiling Fan(s), Built-in Closet
- Level: Second
- Area: 154 Square Feet
- Dimensions: 11x14
Dinette
- Level: First
- Area: 90 Square Feet
- Dimensions: 9x10
Dining room
- Level: First
- Area: 209 Square Feet
- Dimensions: 11x19
Family room
- Features: Ceiling Fan(s)
- Level: First
- Area: 280 Square Feet
- Dimensions: 20x14
Kitchen
- Features: Bar, Breakfast Bar, Kitchen Island, Pantry, Walk-In Closet(s)
- Level: First
- Area: 247 Square Feet
- Dimensions: 13x19
Laundry
- Level: First
- Area: 77 Square Feet
- Dimensions: 7x11
Living room
- Level: First
- Area: 130 Square Feet
- Dimensions: 10x13
Loft
- Features: Ceiling Fan(s)
- Level: Second
- Area: 154 Square Feet
- Dimensions: 11x14
Other
- Features: Ceiling Fan(s)
- Level: Second
- Area: 242 Square Feet
- Dimensions: 11x22
Heating
- Central
Cooling
- Central Air
Appliances
- Included: Dishwasher, Disposal, Dryer, Microwave, Range, Refrigerator, Washer
- Laundry: Inside, Laundry Room
Features
- Built-in Features, Ceiling Fan(s), Eating Space In Kitchen, Primary Bedroom Main Floor, Solid Wood Cabinets, Thermostat, Walk-In Closet(s)
- Flooring: Carpet, Ceramic Tile, Hardwood
- Doors: Sliding Doors
- Has fireplace: No
Interior area
- Total structure area: 4,142
- Total interior livable area: 3,255 sqft
Video & virtual tour
Property
Parking
- Total spaces: 2
- Parking features: Driveway, Garage Door Opener, Ground Level
- Attached garage spaces: 2
- Has uncovered spaces: Yes
- Details: Garage Dimensions: 20x24
Features
- Levels: Two
- Stories: 2
- Patio & porch: Patio, Porch, Rear Porch, Screened
- Exterior features: Fire Pit, Garden, Irrigation System, Lighting, Sidewalk
- Fencing: Vinyl
- On waterfront: Yes
- Waterfront features: Lake, Waterfront
Lot
- Size: 8,174 Square Feet
- Dimensions: 132 x 68
- Features: City Lot, In County, Landscaped, Level, Near Golf Course
- Residential vegetation: Mature Landscaping, Oak Trees, Trees/Landscaped
Details
- Parcel number: 032327823813249
- Zoning: PUD
- Special conditions: None
Construction
Type & style
- Home type: SingleFamily
- Architectural style: Traditional
- Property subtype: Single Family Residence
- Attached to another structure: Yes
Materials
- Block, Stucco
- Foundation: Slab
- Roof: Shingle
Condition
- Completed
- New construction: No
- Year built: 2005
Utilities & green energy
- Electric: Photovoltaics Seller Owned
- Sewer: Public Sewer
- Water: Public
- Utilities for property: BB/HS Internet Available, Cable Connected, Electricity Connected, Fiber Optics, Phone Available, Sewer Connected, Solar, Sprinkler Recycled, Street Lights, Underground Utilities, Water Connected
Green energy
- Energy generation: Solar
- Water conservation: Irrigation-Reclaimed Water, Fl. Friendly/Native Landscape
Community & HOA
Community
- Features: Community Boat Ramp, Fishing, Lake, Private Boat Ramp, Water Access, Waterfront, Clubhouse, Fitness Center, Gated Community - Guard, Golf Carts OK, Golf, Irrigation-Reclaimed Water, Playground, Pool, Restaurant, Sidewalks, Tennis Court(s)
- Security: Gated Community, Smoke Detector(s)
- Pet fee: $0 monthly
- Subdivision: STONEYBROOK WEST
HOA
- Has HOA: Yes
- Amenities included: Basketball Court, Cable TV, Clubhouse, Fitness Center, Gated, Park, Pickleball Court(s), Playground, Pool, Recreation Facilities, Tennis Court(s)
- Services included: 24-Hour Guard, Cable TV, Common Area Taxes, Community Pool, Internet, Manager, Recreational Facilities
- HOA fee: $243 monthly
- HOA name: Castle Group
- HOA phone: 800-337-5850
Location
- Region: Winter Garden
Financial & listing details
- Price per square foot: $218/sqft
- Tax assessed value: $578,325
- Annual tax amount: $9,904
- Date on market: 8/6/2026
- Cumulative days on market: 23 days
- Listing terms: Cash,Conventional,FHA,VA Loan
- Ownership: Fee Simple
- Total actual rent: 0
- Electric utility on property: Yes
- Road surface type: Paved
Estimated market value
$686,300
$652,000 - $721,000
$4,029/mo
Price history
| Date | Event | Price |
|---|---|---|
| 8/6/2026 | Listed for sale | $710,000+14.5%$218/sqft |
Source:  Stellar MLS #O6431043 Report a problem Stellar MLS #O6431043 Report a problem | ||
| 2/14/2024 | Sold | $620,000-2.4%$190/sqft |
Source: Stellar MLS #O6167096 Report a problem | ||
| 1/18/2024 | Pending sale | $635,000$195/sqft |
Source: Stellar MLS #O6167096 Report a problem | ||
| 1/3/2024 | Listed for sale | $635,000-2.3%$195/sqft |
Source: Stellar MLS #O6167096 Report a problem | ||
| 1/1/2024 | Listing removed | -- |
Source: Stellar MLS #O6135589 Report a problem | ||
| 11/10/2023 | Price change | $650,000-3.7%$200/sqft |
Source: Stellar MLS #O6135589 Report a problem | ||
| 10/7/2023 | Price change | $674,900-3.6%$207/sqft |
Source: Stellar MLS #O6135589 Report a problem | ||
| 8/20/2023 | Listed for sale | $699,900+141.3%$215/sqft |
Source: Stellar MLS #O6135589 Report a problem | ||
| 12/26/2008 | Sold | $290,000-45.3%$89/sqft |
Source: Public Record Report a problem | ||
| 11/30/2007 | Listing removed | $529,900$163/sqft |
Source: Obeo #o4619314 Report a problem | ||
| 11/14/2007 | Listed for sale | $529,900+0.9%$163/sqft |
Source: Obeo #o4619314 Report a problem | ||
| 11/30/2006 | Sold | $525,000+91%$161/sqft |
Source: Public Record Report a problem | ||
| 4/7/2005 | Sold | $274,900$84/sqft |
Source: Public Record Report a problem | ||
Public tax history
| Year | Property taxes | Tax assessment |
|---|---|---|
| 2024 | $10,001 +130.2% | $578,325 +117% |
| 2023 | $4,345 +2.6% | $266,501 +3% |
| 2022 | $4,235 +4.3% | $258,739 +3% |
| 2021 | $4,059 +0.7% | $251,203 +1.4% |
| 2020 | $4,032 +4% | $247,735 +2.3% |
| 2019 | $3,877 -0.3% | $242,165 +1.9% |
| 2018 | $3,887 | $237,650 -24.2% |
| 2017 | $3,887 -1.3% | $313,611 +4.3% |
| 2016 | $3,938 +3.9% | $300,726 +3.6% |
| 2015 | $3,789 -2% | $290,150 +5.1% |
| 2014 | $3,869 +2.1% | $275,951 +23% |
| 2013 | $3,789 +1.1% | $224,435 +3.2% |
| 2012 | $3,747 -2.7% | $217,575 -2.3% |
| 2011 | $3,852 -6.7% | $222,729 -9.1% |
| 2010 | $4,127 | $245,060 -13.9% |
| 2009 | -- | $284,506 -21.3% |
| 2008 | $6,226 -16.3% | $361,637 -16.5% |
| 2007 | $7,440 +25.3% | $433,295 +42.9% |
| 2006 | $5,938 +312.8% | $303,151 +573.7% |
| 2005 | $1,439 +7.4% | $45,000 +12.5% |
| 2004 | $1,339 | $40,000 +3999900% |
| 2003 | -- | $1 |
Find assessor info on the county website
Monthly payment
Est. payment
Payment breakdown
Explore the cost of this home by adjusting the details. Changes won't be saved.Climate risks
Neighborhood: 34787
Nearby schools
Schools provided by the listing agent
- Elementary: Whispering Oak Elem
- Middle: SunRidge Middle
- High: West Orange High
Source: Stellar MLS. This data may not be complete. We recommend contacting the local school district to confirm school assignments for this home.
- $542,5004 bd2 ba2.1k sqft13533 Fox Glove St, Winter Garden, FL 34787Off Market
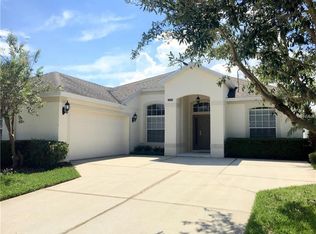
- $722,3005 bd4 ba3.5k sqft13521 Fox Glove St, Winter Garden, FL 34787Off Market
- $672,1004 bd3 ba3.2k sqft13539 Fox Glove St, Winter Garden, FL 34787Off Market
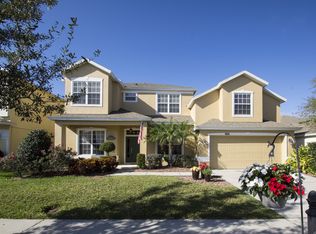
- $692,8005 bd4 ba3.7k sqft13515 Fox Glove St, Winter Garden, FL 34787Off Market
Similar homes
- $715,0005 bd4 ba3.4k sqft1830 BURDOCK DRIVE, WINTER GARDEN, FL 34787For Sale

 MLS ID #O6419559, Justin Core, EXP REALTY LLC. Stellar MLS
 - $719,0005 bd3 ba3.3k sqft552 EGRET PLACE DRIVE, WINTER GARDEN, FL 34787For Sale
 MLS ID #O6416734, Jim Kernohan, SOUTHERN HERITAGE REALTY, INC. Stellar MLS
 - $824,9005 bd4 ba3.3k sqft2202 REDMARK LANE, WINTER GARDEN, FL 34787For Sale
 MLS ID #O6435919, Amy Chastain, CHASTAIN REAL ESTATE COMPANY LLC. Stellar MLS
 - $640,0004 bd3 ba2.4k sqft14246 CREEKBED CIRCLE, WINTER GARDEN, FL 34787For Sale
 MLS ID #O6409378, Solon Potenciano Silva, LEGACY PLUS REALTY. Stellar MLS
 - $800,0004 bd4 ba3.5k sqft925 BAINBRIDGE LOOP, WINTER GARDEN, FL 34787For SaleMLS ID #O6402075, Erica Diaz, HOMEVEST REALTY. Stellar MLS
- $689,9004 bd4 ba2.8k sqft2017 BOSS HEWETT STREET, OAKLAND, FL 34787For SaleMLS ID #O6402045, Peter Biskup, CHARLES RUTENBERG REALTY ORLANDO. Stellar MLS
- $899,9995 bd4 ba4k sqft14301 WHITE MOSS WAY, WINTER GARDEN, FL 34787For SaleMLS ID #G5114391, Claire Brooks, FLORIDA PLUS REALTY, LLC. Stellar MLS
- $649,9904 bd3 ba2.3k sqft16185 TALIESIN STREET, WINTER GARDEN, FL 34787For SaleMLS ID #O6407177, Erica Diaz, HOMEVEST REALTY. Stellar MLS
- $669,5004 bd3 ba2.1k sqft9717 WATERWAY PASSAGE DRIVE, WINTER GARDEN, FL 34787For SaleMLS ID #O6413773, Fanny Stollmeyer, LIFESTYLE INTERNATIONAL REALTY. Stellar MLS
- $775,0005 bd5 ba3.6k sqft15755 SWEET LIMETTA DRIVE, WINTER GARDEN, FL 34787For SaleMLS ID #O6370049, Erica Diaz, HOMEVEST REALTY. Stellar MLS
- $644,9004 bd3 ba2.6k sqft12830 CRAGSIDE LANE, WINDERMERE, FL 34786For SaleMLS ID #S5154278, Mora Perez, NONA LEGACY POWERED BY LA ROSA. Stellar MLS
- $930,0005 bd4 ba3.8k sqft5079 PALMETTO PARK DRIVE, WINTER GARDEN, FL 34787For SaleMLS ID #G5114492, Claire Brooks, FLORIDA PLUS REALTY, LLC. Stellar MLS
- $695,0004 bd4 ba2.5k sqft13519 BICTON LANE, WINDERMERE, FL 34786For SaleMLS ID #O6372084, Tiphany Weeks, DIAMOND REAL ESTATE GROUP. Stellar MLS
- $510,0003 bd2 ba1.7k sqft132 ZACHARY WADE STREET, WINTER GARDEN, FL 34787For SaleMLS ID #O6411394, Jennifer Mitchell, CLOCK TOWER REALTY. Stellar MLS
- $489,0003 bd2 ba1.7k sqft1950 PANTHEON DRIVE, WINTER GARDEN, FL 34787For SaleMLS ID #O6418888, Todd Schroth, PA, EXP REALTY LLC. Stellar MLS
- $615,0003 bd3 ba2k sqft16466 OLIVE HILL DRIVE, WINTER GARDEN, FL 34787For SaleMLS ID #O6409922, Eduardo Pavone, ON ME REALTY. Stellar MLS
- $639,9004 bd3 ba2.8k sqft16750 ABBEY HILL COURT, CLERMONT, FL 34711For SaleMLS ID #O6414868, Olga Galban, FOWLKES REALTY CO. Stellar MLS
- $495,0004 bd3 ba2k sqft9231 GRAND ISLAND WAY, WINTER GARDEN, FL 34787For SaleMLS ID #O6405710, Diller de Abreu Junior, ELITE INTERNATIONAL REALTY INC. Stellar MLS
- $550,0003 bd3 ba2k sqft15518 FOUNTAIN COVE COURT, WINTER GARDEN, FL 34787For SaleMLS ID #O6407942, Erin Rison, CHARLES RUTENBERG REALTY ORLANDO. Stellar MLS
- $549,5003 bd3 ba2.2k sqft9462 KOMIKA LANE, WINTER GARDEN, FL 34787For SaleMLS ID #O6431268, Fanny Stollmeyer, LIFESTYLE INTERNATIONAL REALTY. Stellar MLS
