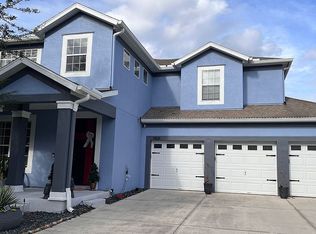
Welcome to Lakes of Windermere Peachtree, a sought-after gated community where luxury living meets unbeatable Central Florida convenience. This 4-bedroom, 3-bathroom home offers nearly 3,000 square feet of thoughtfully designed living space, a 3-car garage, and a brand-new roof and windows, giving buyers peace of mind and long-term value from day one. One of the most coveted features of this Windermere property is the nightly Walt Disney World fireworks view directly from your front porch, a truly magical experience exclusive to a handful of Central Florida homes. Out back, a private retreat awaits with a custom putting green perfect for golf enthusiasts, weekend entertaining, or simply unwinding in your own backyard oasis. Inside, an open-concept floor plan seamlessly connects the living, dining, and kitchen areas, ideal for modern family living and effortless entertaining. Upstairs, a generous bonus loft adds versatile flex space: use it as a media room, home office, playroom, or secondary lounge. The layout blends timeless style with the modern upgrades today's buyers expect. Residents enjoy resort-style amenities including a community pool, clubhouse, scenic walking paths, and a gazebo, all within a private gated setting. Zoned for top-rated Windermere schools and just minutes from Walt Disney World Orlando, Disney Springs, world-class dining, shopping, and major highways (I-4, SR-429), this home delivers the lifestyle Central Florida buyers are searching for. NEW WINDOWS | NEW ROOF | PUTTING GREEN | OFFERING CREDIT TOWARDS CLOSING FOR BUYERS *
For sale
Price cut: $6K (9/14)
$689,000
13519 BICTON LANE, WINDERMERE, FL 34786
4beds
2,594sqft
Single Family Residence
Built in 2004
8,060 Square Feet Lot
$672,700 Zestimate®
$266/sqft
$170/mo HOA
What's special
New roofCustom putting greenSpacious bonus loftPrivate backyard retreatOpen-concept floor planNew windows
- 277 days
- 993
- 102
Zillow last checked:
Listing updated:
Listed by:
Tiphany Weeks 407-797-2931,
DIAMOND REAL ESTATE GROUP 407-279-0448
Source: Stellar MLS,MLS#: O6372084 Originating MLS: Orlando Regional
Originating MLS: Orlando Regional
Facts & features
Interior
Bedrooms & bathrooms
- Bedrooms: 4
- Bathrooms: 4
- Full bathrooms: 3
- 1/2 bathrooms: 1
Rooms
- Room types: Living Room, Loft
Primary bedroom
- Features: Walk-In Closet(s)
- Level: First
- Area: 195 Square Feet
- Dimensions: 13x15
Bedroom 2
- Features: Built-in Closet
- Level: Second
- Area: 132 Square Feet
- Dimensions: 12x11
Bedroom 3
- Features: Built-in Closet
- Level: Second
- Area: 154 Square Feet
- Dimensions: 14x11
Bedroom 4
- Features: Built-in Closet
- Level: Second
- Area: 132 Square Feet
- Dimensions: 12x11
Dining room
- Level: First
- Area: 195 Square Feet
- Dimensions: 13x15
Kitchen
- Level: First
- Area: 143 Square Feet
- Dimensions: 13x11
Living room
- Level: First
- Area: 195 Square Feet
- Dimensions: 13x15
Heating
- Central
Cooling
- Central Air
Appliances
- Included: Cooktop, Dryer, Refrigerator, Washer
- Laundry: Electric Dryer Hookup, Washer Hookup
Features
- Ceiling Fan(s), High Ceilings, Kitchen/Family Room Combo, Stone Counters
- Flooring: Tile, Hardwood
- Doors: Sliding Doors
- Has fireplace: No
Interior area
- Total structure area: 3,760
- Total interior livable area: 2,594 sqft
Video & virtual tour
Property
Parking
- Total spaces: 3
- Parking features: Garage - Attached
- Attached garage spaces: 3
Features
- Levels: Two
- Stories: 2
- Exterior features: Other, Rain Gutters, Sidewalk
Lot
- Size: 8,060 Square Feet
Details
- Parcel number: 352327543201610
- Zoning: P-D
- Special conditions: None
Construction
Type & style
- Home type: SingleFamily
- Property subtype: Single Family Residence
Materials
- Block
- Foundation: Block
- Roof: Shingle
Condition
- New construction: No
- Year built: 2004
Utilities & green energy
- Sewer: Public Sewer
- Water: Public
- Utilities for property: Electricity Connected, Public, Water Connected
Community & HOA
Community
- Features: Clubhouse, Gated Community - No Guard, Pool, Sidewalks
- Security: Gated Community
- Pet fee: $0 monthly
- Subdivision: LAKES/WINDERMERE-PEACHTREE
HOA
- Has HOA: Yes
- HOA fee: $170 monthly
- HOA name: Edison Association Management
Location
- Region: Windermere
Financial & listing details
- Price per square foot: $266/sqft
- Tax assessed value: $504,959
- Annual tax amount: $8,456
- Date on market: 1/9/2026
- Cumulative days on market: 442 days
- Listing terms: Cash,Conventional,FHA
- Ownership: Fee Simple
- Total actual rent: 0
- Electric utility on property: Yes
- Road surface type: Asphalt
Estimated market value
$672,700
$639,000 - $706,000
$3,318/mo
Price history
| Date | Event | Price |
|---|---|---|
| 9/14/2026 | Price change | $689,000-0.9%$266/sqft |
Source:  Stellar MLS #O6372084 Report a problem Stellar MLS #O6372084 Report a problem | ||
| 8/4/2026 | Price change | $695,000-3.1%$268/sqft |
Source: Stellar MLS #O6372084 Report a problem | ||
| 5/5/2026 | Price change | $717,000-1.4%$276/sqft |
Source: Stellar MLS #O6372084 Report a problem | ||
| 2/24/2026 | Price change | $727,500-0.2%$280/sqft |
Source: Stellar MLS #O6372084 Report a problem | ||
| 2/3/2026 | Price change | $729,000-2.7%$281/sqft |
Source: Stellar MLS #O6372084 Report a problem | ||
| 1/10/2026 | Listed for sale | $749,000-3.2%$289/sqft |
Source: Stellar MLS #O6372084 Report a problem | ||
| 12/3/2025 | Listing removed | $774,000$298/sqft |
Source: Stellar MLS #O6316734 Report a problem | ||
| 10/13/2025 | Price change | $774,000+4.2%$298/sqft |
Source: Stellar MLS #O6316734 Report a problem | ||
| 9/24/2025 | Price change | $742,500-0.3%$286/sqft |
Source: Stellar MLS #O6316734 Report a problem | ||
| 6/11/2025 | Listed for sale | $745,000+38%$287/sqft |
Source: Stellar MLS #O6316734 Report a problem | ||
| 1/20/2022 | Sold | $540,000+2.1%$208/sqft |
Source: Public Record Report a problem | ||
| 1/6/2022 | Pending sale | $529,000$204/sqft |
Source: Stellar MLS #O5994161 Report a problem | ||
| 1/5/2022 | Listed for sale | $529,000+120.4%$204/sqft |
Source: Stellar MLS #O5994161 Report a problem | ||
| 5/20/2019 | Listing removed | $2,195$1/sqft |
Source: Wilson Management Group Report a problem | ||
| 5/6/2019 | Listed for rent | $2,195+10%$1/sqft |
Source: Wilson Management Group Report a problem | ||
| 4/15/2018 | Listing removed | $1,995$1/sqft |
Source: David Wilson Report a problem | ||
| 4/13/2018 | Listed for rent | $1,995$1/sqft |
Source: David Wilson Report a problem | ||
| 6/17/2017 | Listing removed | $1,995$1/sqft |
Source: Wilson Management Group Report a problem | ||
| 6/5/2017 | Listed for rent | $1,995$1/sqft |
Source: Zillow Rental Network Report a problem | ||
| 5/25/2016 | Listing removed | $1,995+5.3%$1/sqft |
Source: Wilson Management Group Report a problem | ||
| 7/25/2013 | Listing removed | $1,895$1/sqft |
Source: Wilson Management Group Report a problem | ||
| 6/16/2013 | Listed for rent | $1,895+11.8%$1/sqft |
Source: Wilson Management Group Report a problem | ||
| 2/9/2012 | Listing removed | $240,000$93/sqft |
Source: Homes & Living Realty #O4995271 Report a problem | ||
| 1/29/2012 | Listed for sale | $240,000+5.3%$93/sqft |
Source: Homes & Living Realty #O4995271 Report a problem | ||
| 7/29/2011 | Listing removed | $1,695$1/sqft |
Source: Rentals.com Report a problem | ||
| 7/25/2011 | Sold | $228,000-9.1%$88/sqft |
Source: Public Record Report a problem | ||
| 7/22/2011 | Listed for rent | $1,695$1/sqft |
Source: Rentals.com Report a problem | ||
| 11/2/2004 | Sold | $250,900$97/sqft |
Source: Public Record Report a problem | ||
Public tax history
| Year | Property taxes | Tax assessment |
|---|---|---|
| 2024 | $8,456 +11.8% | $504,959 +7.7% |
| 2023 | $7,561 +22.8% | $468,813 +29% |
| 2022 | $6,155 +12.2% | $363,377 +10% |
| 2021 | $5,486 +7.2% | $330,343 +8.4% |
| 2020 | $5,117 +2.2% | $304,872 +3.6% |
| 2019 | $5,009 +6.1% | $294,147 +7.7% |
| 2018 | $4,723 | $273,112 +0.3% |
| 2017 | $4,723 -0.6% | $272,233 +2.5% |
| 2016 | $4,749 +2.9% | $265,628 +9.9% |
| 2015 | $4,614 +12.6% | $241,621 +6.7% |
| 2014 | $4,099 +13.6% | $226,484 +18.4% |
| 2013 | $3,607 +1.3% | $191,278 +2.2% |
| 2012 | $3,560 +17.2% | $187,148 -4.1% |
| 2011 | $3,038 -2.4% | $195,139 -4.5% |
| 2010 | $3,113 | $204,251 -15.2% |
| 2009 | -- | $240,724 -24.6% |
| 2008 | $4,652 -0.5% | $319,328 -10.6% |
| 2007 | $4,674 -5.9% | $357,383 +23.6% |
| 2006 | $4,969 +19.3% | $289,196 +35.2% |
| 2005 | $4,165 +399.1% | $213,827 +375.2% |
| 2004 | $835 | $45,000 |
Find assessor info on the county website
Monthly payment
Est. payment
Payment breakdown
Explore the cost of this home by adjusting the details. Changes won't be saved.Climate risks
Neighborhood: 34786
Nearby schools
Schools provided by the listing agent
- Elementary: Bay Lake Elementary
- Middle: Horizon West Middle School
- High: Windermere High School
Source: Stellar MLS. This data may not be complete. We recommend contacting the local school district to confirm school assignments for this home.


Similar homes
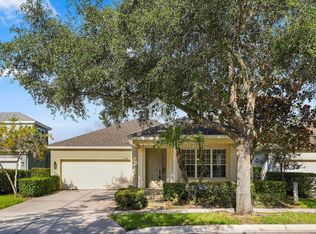
- $579,0003 bd2 ba1.7k sqft13231 ROXBORO ROAD, WINDERMERE, FL 34786For Sale

 MLS ID #O6427997, Shannon Tichenor, LA ROSA REALTY KISSIMMEE. Stellar MLS
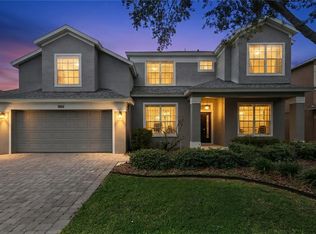
 - $690,0004 bd3 ba3.2k sqft13527 FOX GLOVE STREET, WINTER GARDEN, FL 34787For Sale
 MLS ID #O6431043, Tennille Biggers, KELLER WILLIAMS ELITE PARTNERS III REALTY. Stellar MLS
 - $669,5004 bd3 ba2.1k sqft9717 WATERWAY PASSAGE DRIVE, WINTER GARDEN, FL 34787For Sale
 MLS ID #O6413773, Fanny Stollmeyer, LIFESTYLE INTERNATIONAL REALTY. Stellar MLS
 - $629,0005 bd4 ba2.3k sqft5506 NEW INDEPENDENCE PARKWAY, WINTER GARDEN, FL 34787For Sale
 MLS ID #O6439560, Christina Fata, REAL BROKER, LLC. Stellar MLS
 - $730,0005 bd5 ba3.6k sqft15755 SWEET LIMETTA DRIVE, WINTER GARDEN, FL 34787For SaleMLS ID #O6370049, Erica Diaz, HOMEVEST REALTY. Stellar MLS
- $930,0005 bd4 ba3.8k sqft6752 TRELLIS VINE LOOP, WINDERMERE, FL 34786For SaleMLS ID #O6376318, Candice Liceaga, COLDWELL BANKER REALTY. Stellar MLS
- $799,9994 bd4 ba3.6k sqft426 DUFF DRIVE, WINTER GARDEN, FL 34787For SaleMLS ID #G5116118, Mary Mateo, FLORIDA PLUS REALTY, LLC. Stellar MLS
- $849,9004 bd4 ba2.7k sqft15709 SHOREBIRD LANE, WINTER GARDEN, FL 34787For SaleMLS ID #O6420325, Richard Vaughn, REALTY ONE GROUP INSPIRATION. Stellar MLS
- $675,0003 bd2 ba2.2k sqft2016 FLORA PASS PLACE, KISSIMMEE, FL 34747For SaleMLS ID #O6438603, Christopher Bessette, KELLER WILLIAMS CLASSIC. Stellar MLS
- $824,9004 bd3 ba2.8k sqft8355 DIAMOND COVE CIRCLE, ORLANDO, FL 32836For SaleMLS ID #O6427534, Dave Bolton, FOLIO REALTY LLC. Stellar MLS
- $819,0005 bd5 ba3.6k sqft15518 HONEY MANDARIN WAY, WINTER GARDEN, FL 34787For SaleMLS ID #O6396204, Alexandre Zapparoli LLC, WRA BUSINESS & REAL ESTATE. Stellar MLS
- $675,0005 bd5 ba2.5k sqft416 SOUTHFIELD STREET, KISSIMMEE, FL 34747For SaleMLS ID #O6299793, Marcelo Pasquarelli Costa, AMERICAN HORIZONS REALTY. Stellar MLS
- $619,9004 bd3 ba2.8k sqft6049 FENDER COURT, ORLANDO, FL 32837For SaleMLS ID #O6445345, Cesar Ayala, KELLER WILLIAMS ADVANTAGE 2 REALTY. Stellar MLS
- $649,9004 bd4 ba2.8k sqft2017 BOSS HEWETT STREET, OAKLAND, FL 34787For SaleMLS ID #O6402045, Peter Biskup, CHARLES RUTENBERG REALTY ORLANDO. Stellar MLS
- $535,0004 bd3 ba2.6k sqft17108 HARBOR OAK PARKWAY, WINTER GARDEN, FL 34787For SaleMLS ID #O6440831, Chun Cai, SPRING REALTY ONE LLC. Stellar MLS
- $662,0004 bd3 ba3k sqft1153 OAK TREE CIRCLE, ALTAMONTE SPRINGS, FL 32714For SaleMLS ID #O6420809, Michelle Richardson, KELLER WILLIAMS CLASSIC. Stellar MLS
- $720,0005 bd3 ba3.8k sqft16742 ABBEY HILL COURT, CLERMONT, FL 34711For SaleMLS ID #G5113324, Bradley Gruber, WHEATLEY REALTY GROUP. Stellar MLS
- $609,9005 bd3 ba2.8k sqft16548 ARROWHEAD TRAIL, CLERMONT, FL 34711For SaleMLS ID #O6437842, Ahmad Hassan, PA, COMPASS FLORIDA LLC. Stellar MLS
- $649,9004 bd4 ba2.6k sqft2470 DAMMAR STREET, ORLANDO, FL 32824For SaleMLS ID #S5156320, Linda Urena, LARIMAR REALTY. Stellar MLS
- $769,9004 bd4 ba3.1k sqft1744 BELLA LAGO DRIVE, CLERMONT, FL 34711For SaleMLS ID #O6426084, Thad Czapka, COLDWELL BANKER REALTY. Stellar MLS
