Skip main navigation
Sold for $530,000
  • $530,000

    13422 Exbury Ln, Windermere, FL 34786

    4beds
    2,745sqft
    Single Family Residence
    Built in 2005
    7,459 Square Feet Lot
    $529,800 Zestimate®
    $193/sqft
    $3,504 Estimated rent

    Home value

    $529,800

    $482,000 - $583,000

    $3,504/mo

    Zestimate® history
    Loading
    Loading...

    Owner options

    List your home for rent

    $3,504/mo

    Rent Zestimate®

    Find your next renter with Zillow Rental Manager. Plus, with online applications, you can quickly screen prospective tenants – for free.

    Learn more

    $3,504/mo

    Rent Zestimate®

    Refinance and save

    $4,004/mo

    Est. payment

    Refinancing to a lower rate could help reduce your monthly payments and save thousands over the life of the loan.

    See today's rates

    $4,004/mo

    Est. payment

    Explore your selling options

    Work with a Zillow partner agent

    Leverage their expertise and Zillow's premium Showcase listings to get your home seen by more buyers.

    Get started

    List with your own agent

    Get your home in front of millions of buyers by listing it on Zillow.

    Learn how to do it

    Sell it yourself

    Take full control of how buyers see your home on Zillow by listing For Sale by Owner (FSBO).

    List your home

    What's special

    Loft areaKitchen islandFresh paintSeparate laundry roomEnormous community poolSecluded grand master suiteVery high vaulted ceiling
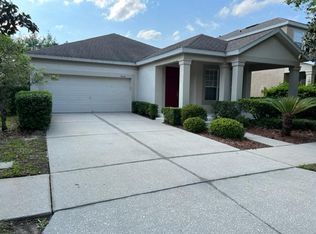
    Welcome home! Ideal for investors or homeowners seeking value in Windermere—recent updates include new luxury vinyl flooring, fresh paint, and kitchen upgrades. This attractive, fabulous, 2 story home has 4 bedrooms, 3 full bathrooms and 1 half bathroom downstairs for guests, 3 car garage, with 2,745 square feet of living area. Spacious home is open and airy with very high vaulted ceiling. All new luxury vinyl flooring throughout the downstairs, stairs, and upstairs. Freshly painted interior of the home. New Air Conditioning System December 2021, New Hot Water Heater February 15, 2024, New Garbage Disposal September 2023, and New Dishwasher October 2023. The secluded grand master suite is set at the right back side of the home on the first floor! The large master bathroom features lots of counter space, dual vanity sinks, a soaking garden bath tub, a glass enclosed shower, and a huge walk-in-closet. There are 3 bedrooms, 2 full bathrooms, and a loft area upstairs for the youngsters to have their own private space. One of the upstairs bedrooms is a private suite with it's own bathroom. The other two bedrooms share a full bathroom. The open Eat-in kitchen has an adjoining family room. Great for family get-togethers and entertaining your friends. There are all new kitchen granite counter tops, a kitchen island with a new granite counter top, a new kitchen backsplash, and lots of cabinet space for all of your kitchen wares. Combo formal living and dining area. Separate laundry room with washer and dryer included. Recent updates throughout—roof concession available to accommodate buyer needs. There is a lanai and a large back yard. Located in the desirable Gated community of Lakes of Windermere-Peachtree subdivision which provides a secure and friendly environment with resort style amenities which includes an enormous community pool, a clubhouse, and a playground. Just a few minutes away from Disney's Magic Kingdom, Disney World, Lake Buena Vista area, schools, shopping, dining, and more entertainment. close to all major highways, highway I4, highway 528, and highway 429.

    Zillow last checked:

    Listing updated:

    Listing Provided by:

    Carmen Vazquez 407-617-9045,

    REALTY TECH INC 407-332-9757

    Bought with:

    Nene Khan, 3481143

    KELLER WILLIAMS LEGACY REALTY

    Source: Stellar MLS,MLS#: O6289966MLS LogoOriginating MLS: Orlando Regional

    Facts & features

    Interior

    Bedrooms & bathrooms
    • Bedrooms: 4
    • Bathrooms: 4
    • Full bathrooms: 3
    • 1/2 bathrooms: 1
    Primary bedroom
    • Description: Room2
    • Features: En Suite Bathroom, Walk-In Closet(s)
    • Level: First
    Bedroom 1
    • Description: Room4
    • Features: En Suite Bathroom, Dual Closets
    • Level: Second
    Kitchen
    • Description: Room1
    • Level: First
    Living room
    • Description: Room3
    • Level: First
    Heating
    • Central, Electric
    Cooling
    • Central Air
    Appliances
    • Included: Dishwasher, Microwave, Range, Refrigerator
    • Laundry: Inside, Laundry Room
    Features
    • Eating Space In Kitchen, High Ceilings, Kitchen/Family Room Combo, Living Room/Dining Room Combo, Primary Bedroom Main Floor, Split Bedroom, Vaulted Ceiling(s), Walk-In Closet(s)
    • Flooring: Ceramic Tile, Luxury Vinyl
    • Doors: Sliding Doors
    • Has fireplace: No
    Interior area
    • Total structure area: 3,760
    • Total interior livable area: 2,745 sqft

    Property

    Parking
    • Total spaces: 3
    • Parking features: Garage - Attached
    • Attached garage spaces: 3
    Features
    • Levels: Two
    • Stories: 2
    • Exterior features: Sidewalk
    Lot
    • Size: 7,459 sqft
    Details
    • Parcel number: 352327543201680
    • Zoning: ORG-P-D
    • Special conditions: None

    Construction

    Type & style
    • Home type: SingleFamily
    • Property subtype: Single Family Residence
    Materials
    • Block, Concrete, Stucco
    • Foundation: Slab
    • Roof: Shingle
    Condition
    • New construction: No
    • Year built: 2005

    Utilities & green energy

    • Sewer: Public Sewer
    • Water: Public
    • Utilities for property: BB/HS Internet Available, Electricity Available, Public, Street Lights

    Community & neighborhood

    Community
    • Community features: Gated Community - No Guard, Park, Playground, Pool, Sidewalks
    Location
    • Region: Windermere
    • Subdivision: LAKES OF WINDERMERE-PEACHTREE

    HOA & financial

    HOA
    • Has HOA: Yes
    • HOA fee: $186 monthly
    • Amenities included: Gated, Park, Playground, Pool
    • Services included: Community Pool, Pool Maintenance
    • Association name: Edison Association Management
    • Association phone: 407-317-5252
    Other fees
    • Pet fee: $0 monthly
    Other financial information
    • Total actual rent: 0

    Other

    Other facts
    • Listing terms: Cash,Conventional
    • Ownership: Fee Simple
    • Road surface type: Paved

    Price history

    DateEventPrice
    7/9/2025Sold$530,000-6.7%$193/sqft
    Source: Stellar MLS #O6289966 Report a problem
    6/9/2025Pending sale$568,000$207/sqft
    Source: Stellar MLS #O6289966 Report a problem
    5/31/2025Price change$568,000-3.6%$207/sqft
    Source: Stellar MLS #O6289966 Report a problem
    5/11/2025Price change$589,000-4.7%$215/sqft
    Source: Stellar MLS #O6289966 Report a problem
    4/29/2025Price change$618,000-2.7%$225/sqft
    Source: Stellar MLS #O6289966 Report a problem
    4/10/2025Price change$635,000-2.8%$231/sqft
    Source: Stellar MLS #O6289966 Report a problem
    3/14/2025Listed for sale$653,000+55.5%$238/sqft
    Source: Stellar MLS #O6289966 Report a problem
    8/2/2014Listing removed$1,895$1/sqft
    Source: FLA RENT Report a problem
    7/12/2014Listed for rent$1,895$1/sqft
    Source: FlaRent, Inc. Report a problem
    7/23/2011Listing removed$1,895$1/sqft
    Source: FloridaRentalAds.com Report a problem
    6/29/2011Listed for rent$1,895$1/sqft
    Source: FloridaRentalAds.com Report a problem
    10/25/2005Sold$420,000+60.9%$153/sqft
    Source: Public Record Report a problem
    3/25/2005Sold$261,000$95/sqft
    Source: Public Record Report a problem

    Public tax history

    YearProperty taxesTax assessment
    2024$7,860 +12.1%$445,696 +10%
    2023$7,009 +12.4%$405,178 +10%
    2022$6,234 +12.2%$368,344 +10%
    2021$5,558 +7.2%$334,858 +8.3%
    2020$5,187 +2.1%$309,229 +3.6%
    2019$5,079 +6%$298,465 +7.6%
    2018$4,792 $277,308 +0.4%
    2017$4,792 -0.5%$276,279 +2.5%
    2016$4,817 +3.5%$269,545 +11.9%
    2015$4,655 +13.2%$240,900 +6.1%
    2014$4,113 +13.5%$227,140 +18.2%
    2013$3,622 +1.4%$192,125 +2.2%
    2012$3,573 -4.2%$187,925 -4.1%
    2011$3,730 -2%$195,924 -4.6%
    2010$3,804 $205,429 -15.1%
    2009-- $242,100 -24.6%
    2008$5,569 -9.2%$321,210 -10.6%
    2007$6,134 -4.1%$359,354 +4.8%
    2006$6,396 +512.5%$342,747 +621.6%
    2005$1,044 +25.1%$47,500 +5.6%
    2004$835 $45,000

    Find assessor info on the county website

    Neighborhood: 34786

    Nearby schools

    GreatSchools rating
    Schools provided by the listing agent
    • Elementary: Bay Lake Elementary
    • Middle: Horizon West Middle School
    • High: Windermere High School

    Source: Stellar MLS. This data may not be complete. We recommend contacting the local school district to confirm school assignments for this home.

    Get a cash offer in 3 minutes
    Find out how much your home could sell for in as little as 3 minutes with a no-obligation cash offer.
    Estimated market value
    $529,800
    Get a cash offer in 3 minutes
    Find out how much your home could sell for in as little as 3 minutes with a no-obligation cash offer.
    Estimated market value
    $529,800