Beautifully updated 4-bedroom, 3-bath home in the sought-after Diamond Cove community! Renovated in 2025, this move-in-ready home features three beautifully remodeled bathrooms, all-new wood flooring, new ceiling fans throughout, and two new Lennox A/C systems featuring Wi-Fi controls, Ultra Blue Light air purification, and humidity monitoring. The spacious floor plan offers an elegant upstairs primary suite with a luxurious spa inspired en suite showcasing designer tile, while two additional upstairs bedrooms share a beautifully updated Jack-and-Jill bath. A first-floor bedroom and full bath provide the perfect space for guests or a home office. Step into the backyard featuring a newly installed vinyl privacy fence, screened lanai and sparkling pool. Additional highlights include a paver driveway leading to the 3-car garage and a security camera system for peace of mind. Diamond Cove residents enjoy resort-style amenities including a community pool, clubhouse, fitness center, and tennis courts. Just under a mile away, Dr. Phillips Community Park offers scenic walking trails, playgrounds, basketball and sand volleyball courts, soccer and baseball fields, a fishing pier, picnic pavilions, and a dog park—making it the perfect place to enjoy Florida's outdoor lifestyle. Ideally located near top-rated schools, this exceptional home is truly move-in ready!!
For sale
$849,900
8355 DIAMOND COVE CIRCLE, ORLANDO, FL 32836
4beds
2,816sqft
:
Get pre-qualified$5,693/mo
Single Family Residence
Built in 1994
7,849 Square Feet Lot
$-- Zestimate®
$302/sqft
$69/mo HOA
What's special
Screened lanaiBeautifully remodeled bathroomsBeautifully updated jack-and-jill bathSparkling poolSpacious floor planElegant upstairs primary suiteAll-new wood flooring
- 6 days |
- 687 |
- 52 |
Likely to sell faster than
Zillow last checked:
Listing updated:
Listed by:
Dave Bolton 407-761-2384,
FOLIO REALTY LLC 407-917-0241,
Melissa Duffy 407-257-1872,
FOLIO REALTY LLC
Source: Stellar MLS,MLS#: O6427534 Originating MLS: Orlando Regional
Originating MLS: Orlando Regional
Facts & features
Interior
Bedrooms & bathrooms
- Bedrooms: 4
- Bathrooms: 3
- Full bathrooms: 3
Rooms
- Room types: Family Room, Dining Room, Living Room
Primary bedroom
- Features: Ceiling Fan(s), Walk-In Closet(s)
- Level: Second
- Area: 294 Square Feet
- Dimensions: 21x14
Bedroom 2
- Features: Built-in Closet
- Level: Second
- Area: 132 Square Feet
- Dimensions: 11x12
Bedroom 3
- Features: Built-in Closet
- Level: Second
- Area: 132 Square Feet
- Dimensions: 11x12
Bedroom 4
- Features: Built-in Closet
- Level: First
- Area: 144 Square Feet
- Dimensions: 12x12
Dining room
- Level: First
- Area: 156 Square Feet
- Dimensions: 12x13
Family room
- Features: Ceiling Fan(s)
- Level: First
- Area: 336 Square Feet
- Dimensions: 21x16
Kitchen
- Features: Kitchen Island
- Level: First
- Area: 238 Square Feet
- Dimensions: 17x14
Living room
- Level: First
- Area: 256 Square Feet
- Dimensions: 16x16
Heating
- Electric
Cooling
- Central Air, Zoned
Appliances
- Included: Dishwasher, Disposal, Dryer, Electric Water Heater, Microwave, Range, Refrigerator, Washer
- Laundry: Electric Dryer Hookup, In Garage, Washer Hookup
Features
- Ceiling Fan(s), Eating Space In Kitchen, High Ceilings, Kitchen/Family Room Combo, Living Room/Dining Room Combo, PrimaryBedroom Upstairs, Solid Surface Counters, Thermostat, Walk-In Closet(s)
- Flooring: Hardwood
- Doors: Sliding Doors
- Has fireplace: No
Interior area
- Total structure area: 3,648
- Total interior livable area: 2,816 sqft
Video & virtual tour
Property
Parking
- Total spaces: 3
- Parking features: Garage Door Opener
- Attached garage spaces: 3
Features
- Levels: Two
- Stories: 2
- Patio & porch: Covered, Patio, Rear Porch, Screened
- Exterior features: Irrigation System, Private Yard
- Has private pool: Yes
- Pool features: Gunite, In Ground, Screen Enclosure
- Fencing: Vinyl
Lot
- Size: 7,849 Square Feet
- Dimensions: 78.5 x 100 x 78.5 x 100
- Features: In County, Sidewalk
- Residential vegetation: Trees/Landscaped
Details
- Parcel number: 102428203100100
- Zoning: RSTD R-1
- Special conditions: None
Construction
Type & style
- Home type: SingleFamily
- Property subtype: Single Family Residence
Materials
- Block, Stucco
- Foundation: Slab
- Roof: Shingle
Condition
- New construction: No
- Year built: 1994
Utilities & green energy
- Sewer: Public Sewer
- Water: Public
- Utilities for property: BB/HS Internet Available, Electricity Connected, Public, Sewer Connected, Street Lights, Water Connected
Community & HOA
Community
- Features: Community Mailbox, Deed Restrictions, Pool, Tennis Court(s)
- Security: Closed Circuit Camera(s)
- Pet fee: $0 monthly
- Subdivision: DIAMOND COVE
HOA
- Has HOA: Yes
- HOA fee: $69 monthly
- HOA name: Juan Auffant
- HOA phone: 407-656-1081
Location
- Region: Orlando
Financial & listing details
- Price per square foot: $302/sqft
- Tax assessed value: $595,757
- Annual tax amount: $9,930
- Date on market: 7/23/2026
- Cumulative days on market: 7 days
- Listing terms: Cash,Conventional,VA Loan
- Ownership: Fee Simple
- Total actual rent: 0
- Electric utility on property: Yes
- Road surface type: Paved, Asphalt
Estimated market value
Not available
Estimated sales range
Not available
Not available
Price history
| Date | Event | Price |
|---|---|---|
| 7/23/2026 | Listed for sale | $849,900+139.5%$302/sqft |
Source:  Stellar MLS #O6427534 Report a problem Stellar MLS #O6427534 Report a problem | ||
| 8/28/2012 | Listing removed | $354,900$126/sqft |
Source: Lifestyle Realty Group #O5093071 Report a problem | ||
| 6/29/2012 | Price change | $354,900-2.7%$126/sqft |
Source: Lifestyle Realty Group #O5093071 Report a problem | ||
| 3/29/2012 | Listed for sale | $364,900-3.7%$130/sqft |
Source: Lifestyle Realty Group #O5093071 Report a problem | ||
| 7/24/2010 | Listing removed | $378,900$135/sqft |
Source: Regal Real Estate Professionals #O4984324 Report a problem | ||
| 6/5/2010 | Listed for sale | $378,900$135/sqft |
Source: Regal Real Estate Professionals #O4984324 Report a problem | ||
| 4/30/2010 | Listing removed | $378,900$135/sqft |
Source: NRT Florida #O4938742 Report a problem | ||
| 10/3/2009 | Listed for sale | $378,900+117.9%$135/sqft |
Source: NRT Florida #O4938742 Report a problem | ||
| 8/31/1994 | Sold | $173,900$62/sqft |
Source: Public Record Report a problem | ||
Public tax history
| Year | Property taxes | Tax assessment |
|---|---|---|
| 2024 | $9,185 +11.8% | $499,301 +10% |
| 2023 | $8,217 +14.5% | $453,910 +10% |
| 2022 | $7,176 +12.6% | $412,645 +10% |
| 2021 | $6,372 -0.2% | $375,132 +0.6% |
| 2020 | $6,383 +1.6% | $372,825 +3.1% |
| 2019 | $6,280 +0.5% | $361,518 +1.8% |
| 2018 | $6,247 | $355,175 +1.8% |
| 2017 | $6,247 +0.9% | $348,966 +2% |
| 2016 | $6,191 +0.2% | $341,966 +3.7% |
| 2015 | $6,180 +10.3% | $329,805 +12% |
| 2014 | $5,602 +5.9% | $294,429 +7.1% |
| 2013 | $5,291 +3.1% | $274,814 +1.6% |
| 2012 | $5,132 -2.6% | $270,355 -2.5% |
| 2011 | $5,270 -3.9% | $277,229 -6.7% |
| 2010 | $5,483 | $296,997 -3.5% |
| 2009 | -- | $307,612 -23.2% |
| 2008 | $3,037 -2.6% | $400,696 -4.3% |
| 2007 | $3,117 -5.8% | $418,722 +6.1% |
| 2006 | $3,310 +1.1% | $394,477 +47.7% |
| 2005 | $3,275 +4.5% | $267,034 +9.2% |
| 2004 | $3,132 +0.3% | $244,570 +7.4% |
| 2003 | $3,122 +3.1% | $227,821 +7.8% |
| 2002 | $3,029 -0.7% | $211,319 +7.2% |
| 2001 | $3,050 +2.6% | $197,184 +18.4% |
| 2000 | $2,973 | $166,582 |
Find assessor info on the county website
Monthly payment
Est. payment
Payment breakdown
Explore the cost of this home by adjusting the details. Changes won't be saved.Climate risks
Neighborhood: 32836
Nearby schools
GreatSchools rating
- 7/10Sand Lake Elementary SchoolGrades: PK-5Distance: 0.4 mi
- 7/10Southwest Middle SchoolGrades: 6-8Distance: 3.6 mi
- 5/10LAKE BUENA VISTA HIGH SCHOOL-0932Grades: 9-12Distance: 1 mi
Schools provided by the listing agent
- Elementary: Sand Lake Elem
- Middle: Southwest Middle
- High: Lake Buena Vista High School
Source: Stellar MLS. This data may not be complete. We recommend contacting the local school district to confirm school assignments for this home.
- $685,3004 bd3 ba2.8k sqft8355 Diamond Cove Cir #L, Orlando, FL 32836Off Market
- $685,3004 bd3 ba2.8k sqft8355 Diamond Cove Cir #FLOOR, Orlando, FL 32836Off Market
- $685,4004 bd3 ba2.2k sqft8361 Diamond Cove Cir, Orlando, FL 32836Off Market
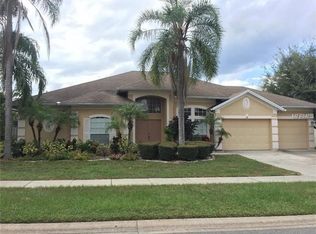
- $615,0003 bd2 ba1.9k sqft8349 Diamond Cove Cir, Orlando, FL 32836Sold

- $688,5004 bd3 ba3k sqft10437 Sparkle Court, Orlando, FL 32806Off Market
- $653,8004 bd3 ba2.3k sqft10437 Sparkle Ct, Orlando, FL 32836Off Market
- $595,4003 bd2 ba2.2k sqft10431 Sparkle Ct, Orlando, FL 32836Off Market
- $634,7003 bd3 ba2.1k sqft10443 Sparkle Ct, Orlando, FL 32836Off Market
A local agent can set up tours, give advice and negotiate with sellers.
Similar homes
- $874,9005 bd3 ba3.1k sqft10490 WISCANE AVENUE, ORLANDO, FL 32836For Sale

 MLS ID #O6408748, Mindy Colon, CORCORAN PREMIER REALTY. Stellar MLS
 - $659,9003 bd2 ba2.3k sqft8038 GLITTER COURT, ORLANDO, FL 32836For Sale
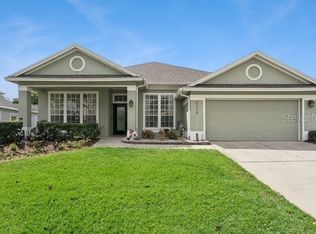 MLS ID #O6349638, Tansey Soderstrom, REAL ESTATE FIRM OF ORLANDO. Stellar MLS
 - $935,0004 bd3 ba2.5k sqft5741 BAY SIDE DRIVE, ORLANDO, FL 32819For Sale
 MLS ID #O6421066, Carlos German, EXP REALTY LLC. Stellar MLS
 - $875,0005 bd5 ba3.6k sqft4552 LAKE CALABAY DRIVE, ORLANDO, FL 32837For Sale
 MLS ID #O6413744, Candace Garber, TRUDEALS REALTY CORP. Stellar MLS
 - $724,9904 bd4 ba2.9k sqft7407 PARK SPRINGS CIRCLE, ORLANDO, FL 32835For SaleMLS ID #O6402336, Wilfred Sierra Sosa, PA, RE/MAX PRIME PROPERTIES. Stellar MLS
- $749,9004 bd4 ba2.6k sqft7242 LONDALE BOULEVARD, WINDERMERE, FL 34786For SaleMLS ID #O6414025, Lisa McNeilly, TAYLOR REAL ESTATE SVC OF C FL. Stellar MLS
- $719,9004 bd3 ba2.5k sqft7665 MOUNT CARMEL DRIVE, ORLANDO, FL 32835For SaleMLS ID #O6399223, Deon Paul, VYLLA HOME. Stellar MLS
- $1,190,0006 bd5 ba3.6k sqft8814 PHILLIPS BAY DRIVE, ORLANDO, FL 32836For SaleMLS ID #O6414258, Ryan Leitter, CHARLES RUTENBERG REALTY ORLANDO. Stellar MLS
- $649,9004 bd3 ba2.4k sqft551 WHEATSTONE PLACE, ORLANDO, FL 32835For SaleMLS ID #O6419647, Thomas Nickley, Jr, KELLER WILLIAMS REALTY AT THE PARKS. Stellar MLS
- $669,9005 bd3 ba2.7k sqft13429 FALCON POINTE DRIVE, ORLANDO, FL 32837For SaleMLS ID #O6411617, Helen Thompson, RE/MAX SELECT GROUP. Stellar MLS
- $649,9004 bd3 ba2.5k sqft5011 CORTO DRIVE, ORLANDO, FL 32837For SaleMLS ID #O6420894, Tansey Soderstrom, REAL ESTATE FIRM OF ORLANDO. Stellar MLS
- $665,0004 bd3 ba2.4k sqft1855 VISTA ROYALE BOULEVARD, ORLANDO, FL 32835For SaleMLS ID #O6308393, Nadia Eggers, FUTURE HOME REALTY INC. Stellar MLS
- $995,0004 bd4 ba3.2k sqft11162 LEDGEMENT LANE, WINDERMERE, FL 34786For SaleMLS ID #O6346461, Deb Schroeder, INFINITY REALTY GROUP LLC. Stellar MLS
- $615,0004 bd3 ba3.1k sqft8040 SAINT ANDREWS CIRCLE, ORLANDO, FL 32835For SaleMLS ID #O6332391, Rob Rahter, STOCKWORTH REALTY GROUP. Stellar MLS
- $815,0004 bd4 ba3.5k sqft925 BAINBRIDGE LOOP, WINTER GARDEN, FL 34787For SaleMLS ID #O6402075, Erica Diaz, HOMEVEST REALTY. Stellar MLS
- $600,0004 bd3 ba2.5k sqft12249 NORTHOVER LOOP, ORLANDO, FL 32824For SaleMLS ID #S5150162, Vanessa Medina Conde, KELLER WILLIAMS ADVANTAGE III. Stellar MLS
- $745,0004 bd3 ba2.9k sqft8986 FULLERWOOD AVENUE, ORLANDO, FL 32832For SaleMLS ID #O6389247, Robert Christiano, COLDWELL BANKER REALTY. Stellar MLS
- $759,9005 bd4 ba3.6k sqft7950 SEA PEARL CIRCLE, KISSIMMEE, FL 34747For SaleMLS ID #S5150770, James Donovan, TEAM DONOVAN. Stellar MLS
- $560,0004 bd2 ba2.2k sqft9137 DOLLANGER COURT, ORLANDO, FL 32819For SaleMLS ID #O6413238, Javier Paredes, PROPERTIES IN TOWN. Stellar MLS
- $477,0004 bd3 ba2k sqft13200 MALLARD COVE BOULEVARD, ORLANDO, FL 32837For SaleMLS ID #O6359527, Sofia Lovinsky, KELLER WILLIAMS ADVANTAGE III. Stellar MLS
