Under contract-accepting backup offers. 7665 Mount Carmel Dr is located in the gated and oak tree-lined community of Vista Royale in Metro West. This tranquil waterfront pool home exemplifies upscale living in Orlando, featuring major renovations that make it move-in ready. Notable updates include a new roof in 2024, a 5-ton HVAC unit replaced in 2022, and updated bathrooms. The beautiful custom kitchen boasts quartz countertops, elongated cabinets with soft-close drawers, and stainless steel appliances, creating a balanced space perfect for family gatherings and culinary adventures. As you enter, guests are welcomed by an open-concept design with high ceilings, abundant natural light, and a warm atmosphere. The exterior is ideal for entertaining, featuring a covered, stamped concrete pool deck that allows you to enjoy Florida's beautiful weather with family and friends. The owner's suite offers a luxurious bathroom experience, complete with a walk-in shower, a garden tub, and a spacious closet designed for ample storage. The fourth bedroom, conveniently located off the foyer, is perfect for a home office or den. An oversized two-car garage provides plenty of storage space, complete with shelf racks for additional organization. Enjoy panoramic lakefront views from your chlorine pool, as well as a backyard garden lined with fresh mulch and various fruit trees, offering breathtaking views of Florida sunsets. Vista Royale is a secure, intimate, and easily walkable gated community situated in a fantastic school district. It was originally designed by the award-winning ABD Development. Residents enjoy easy access to the 408 Turnpike and are just minutes away from Downtown Orlando, Gotha, Winter Garden, Windermere, and all that the heart of Orlando provides. When you visit, you'll appreciate the welcoming energy and potential of this home, with endless possibilities in this family-oriented community. This property is truly a must-see!
Under contract
$719,900
7665 MOUNT CARMEL DRIVE, ORLANDO, FL 32835
4beds
2,598sqft
:
Get pre-qualified$5,047/mo
Single Family Residence
Built in 1994
10,856 Square Feet Lot
$-- Zestimate®
$277/sqft
$283/mo HOA
What's special
Tranquil waterfront pool homeAbundant natural lightQuartz countertopsGarden tubBeautiful custom kitchenWalk-in showerStainless steel appliances
- 112 days |
- 1,305 |
- 122 |
Zillow last checked:
Listing updated:
Listed by:
Deon Paul 407-520-8407,
VYLLA HOME 813-947-7996
Source: Stellar MLS,MLS#: O6399223 Originating MLS: Suncoast Tampa
Originating MLS: Suncoast Tampa
Facts & features
Interior
Bedrooms & bathrooms
- Bedrooms: 4
- Bathrooms: 3
- Full bathrooms: 3
Rooms
- Room types: Attic
Primary bedroom
- Features: Walk-In Closet(s)
- Level: First
- Area: 270 Square Feet
- Dimensions: 15x18
Bedroom 2
- Features: Built-in Closet
- Level: First
- Area: 168 Square Feet
- Dimensions: 12x14
Bedroom 3
- Features: Walk-In Closet(s)
- Level: First
- Area: 210 Square Feet
- Dimensions: 14x15
Bedroom 4
- Features: Walk-In Closet(s)
- Level: First
- Area: 216 Square Feet
- Dimensions: 12x18
Dining room
- Level: First
- Area: 192 Square Feet
- Dimensions: 12x16
Kitchen
- Level: First
- Area: 255 Square Feet
- Dimensions: 15x17
Living room
- Level: First
- Area: 280 Square Feet
- Dimensions: 20x14
Heating
- Central, Electric, Heat Pump
Cooling
- Central Air
Appliances
- Included: Oven, Cooktop, Dishwasher, Disposal, Dryer, Exhaust Fan, Microwave, Washer
- Laundry: Electric Dryer Hookup, Inside, Laundry Room
Features
- Ceiling Fan(s), High Ceilings, Kitchen/Family Room Combo, Open Floorplan, Solid Surface Counters, Solid Wood Cabinets, Stone Counters, Thermostat, Walk-In Closet(s)
- Flooring: Carpet, Ceramic Tile, Laminate
- Has fireplace: Yes
- Fireplace features: Living Room, Wood Burning
Interior area
- Total structure area: 2,598
- Total interior livable area: 2,598 sqft
Video & virtual tour
Property
Parking
- Total spaces: 2
- Parking features: Garage - Attached
- Attached garage spaces: 2
Features
- Levels: One
- Stories: 1
- Patio & porch: Covered, Enclosed, Patio, Screened
- Exterior features: Irrigation System, Private Mailbox, Sidewalk, Sprinkler Metered
- Has private pool: Yes
- Pool features: In Ground, Screen Enclosure
- Has view: Yes
- View description: Water, Pond
- Has water view: Yes
- Water view: Water,Pond
- Waterfront features: Pond
Lot
- Size: 10,856 Square Feet
- Features: In County, Landscaped, Sidewalk
- Residential vegetation: Fruit Trees, Oak Trees
Details
- Parcel number: 032328891900130
- Zoning: R-3A
- Special conditions: None
Construction
Type & style
- Home type: SingleFamily
- Architectural style: Mediterranean
- Property subtype: Single Family Residence
Materials
- Block, Stucco
- Foundation: Slab
- Roof: Tile
Condition
- Completed
- New construction: No
- Year built: 1994
Utilities & green energy
- Sewer: Public Sewer
- Water: Public
- Utilities for property: BB/HS Internet Available, Cable Available, Cable Connected, Electricity Available, Electricity Connected, Fire Hydrant, Public, Sewer Connected, Sprinkler Meter, Street Lights, Underground Utilities, Water Connected
Community & HOA
Community
- Security: Fire Alarm, Security Gate, Smoke Detector(s)
- Pet fee: $0 monthly
- Subdivision: VISTA ROYALE
HOA
- Has HOA: Yes
- HOA fee: $283 monthly
- HOA name: AUBREY WOLLER
- HOA phone: 407-644-0010
Location
- Region: Orlando
Financial & listing details
- Price per square foot: $277/sqft
- Tax assessed value: $510,930
- Annual tax amount: $7,199
- Date on market: 4/15/2026
- Cumulative days on market: 113 days
- Listing terms: Cash,Conventional,VA Loan
- Ownership: Fee Simple
- Total actual rent: 0
- Electric utility on property: Yes
- Road surface type: Paved, Asphalt
Estimated market value
Not available
Estimated sales range
Not available
$3,393/mo
Price history
| Date | Event | Price |
|---|---|---|
| 8/3/2026 | Contingent | $719,900$277/sqft |
Source:  Stellar MLS #O6399223 Report a problem Stellar MLS #O6399223 Report a problem | ||
| 4/15/2026 | Listed for sale | $719,900+237.2%$277/sqft |
Source: Stellar MLS #O6399223 Report a problem | ||
| 6/2/2016 | Sold | $213,500-15%$82/sqft |
Source: Public Record Report a problem | ||
| 10/15/2015 | Sold | $251,200+5.3%$97/sqft |
Source: Public Record Report a problem | ||
| 6/6/1994 | Sold | $238,600$92/sqft |
Source: Public Record Report a problem | ||
Public tax history
| Year | Property taxes | Tax assessment |
|---|---|---|
| 2024 | $6,946 +4.5% | $412,570 +3% |
| 2023 | $6,647 +3% | $400,553 +3% |
| 2022 | $6,451 -3.2% | $388,886 +10% |
| 2021 | $6,664 -1.4% | $353,644 -0.7% |
| 2020 | $6,758 -1% | $356,212 +0.4% |
| 2019 | $6,823 +2.7% | $354,681 +3.8% |
| 2018 | $6,645 0% | $341,548 +0.2% |
| 2017 | $6,645 -0.8% | $340,876 +4% |
| 2016 | $6,696 +2.1% | $327,717 +3.9% |
| 2015 | $6,562 +4659.9% | $315,310 +14.2% |
| 2014 | $138 | $276,087 +3.7% |
| 2013 | $138 | $266,275 +0.1% |
| 2012 | $138 | $266,057 -2.6% |
| 2011 | $138 | $273,035 -5% |
| 2010 | $138 | $287,511 -5.3% |
| 2009 | -- | $303,455 -29.2% |
| 2008 | $4,471 +1.5% | $428,438 -20.5% |
| 2007 | $4,405 -5.8% | $539,176 +26.8% |
| 2006 | $4,676 +0.2% | $425,252 +36.1% |
| 2005 | $4,665 +4.8% | $312,466 +14% |
| 2004 | $4,451 +0.7% | $274,124 +0.5% |
| 2003 | $4,418 +2.7% | $272,776 +3.4% |
| 2002 | $4,302 -1% | $263,715 +7.8% |
| 2001 | $4,344 +0.8% | $244,719 +2.9% |
| 2000 | $4,310 | $237,821 |
Find assessor info on the county website
Monthly payment
Est. payment
Payment breakdown
Explore the cost of this home by adjusting the details. Changes won't be saved.Climate risks
Neighborhood: Metro West
Nearby schools
GreatSchools rating
- 3/10Metrowest Elementary SchoolGrades: PK-5Distance: 0.2 mi
- 6/10Gotha Middle SchoolGrades: 6-8Distance: 1.1 mi
- 5/10Olympia High SchoolGrades: 9-12Distance: 1.7 mi
Schools provided by the listing agent
- Elementary: Metro West Elem
- Middle: Gotha Middle
- High: Olympia High
Source: Stellar MLS. This data may not be complete. We recommend contacting the local school district to confirm school assignments for this home.
- $740,0004 bd3 ba2.4k sqft7657 Mount Carmel Dr, Orlando, FL 32835Sold
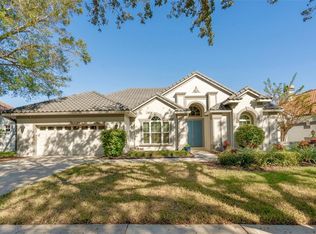
- $581,0004 bd3 ba2.5k sqft7673 Mount Carmel Dr, Orlando, FL 32835Off Market
- $100-- bd-- ba-- sqft7601 Westpointe Blvd, Orlando, FL 32835Off Market
- $517,1003 bd2 ba1.7k sqft7674 Mount Carmel Dr, Orlando, FL 32835Off Market

- $619,6004 bd3 ba2.4k sqft7649 Mount Carmel Dr, Orlando, FL 32835Off Market
- $543,8004 bd2 ba2.1k sqft7681 Mount Carmel Dr, Orlando, FL 32835Off Market
- $554,7003 bd2 ba2.1k sqft7682 Mount Carmel Dr, Orlando, FL 32835Off Market
- $614,0004 bd3 ba2.4k sqft7668 Mount Carmel Dr, Orlando, FL 32835Off Market
A local agent can set up tours, give advice and negotiate with sellers.
Similar homes
- $599,0004 bd3 ba2.5k sqft7800 SAINT GILES PLACE, ORLANDO, FL 32835For Sale

 MLS ID #O6430743, Thomas Nickley, Jr, KELLER WILLIAMS REALTY AT THE PARKS. Stellar MLS
 - $665,0004 bd3 ba2.4k sqft1855 VISTA ROYALE BOULEVARD, ORLANDO, FL 32835For Sale
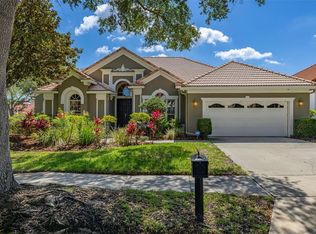 MLS ID #O6308393, Nadia Eggers, FUTURE HOME REALTY INC. Stellar MLS
 - $624,9004 bd3 ba2.4k sqft551 WHEATSTONE PLACE, ORLANDO, FL 32835For Sale
 MLS ID #O6419647, Thomas Nickley, Jr, KELLER WILLIAMS REALTY AT THE PARKS. Stellar MLS
 - $799,9004 bd3 ba2.7k sqft5713 LIBERTY GARDEN COURT, ORLANDO, FL 32819For Sale
 MLS ID #O6428405, Ken Pozek, REAL BROKER, LLC. Stellar MLS
 - $949,9004 bd3 ba3k sqft2260 LANGLEY CIRCLE, ORLANDO, FL 32835For SaleMLS ID #O6419806, Ash Sharma LLC, CHARLES RUTENBERG REALTY ORLANDO. Stellar MLS
- $535,0004 bd2 ba1.9k sqft665 ROSEMERE CIRCLE, ORLANDO, FL 32835For SaleMLS ID #O6384232, Brady Richardson, PREMIER SOTHEBYS INT'L REALTY. Stellar MLS
- $689,0004 bd3 ba2.1k sqft8455 FOXWORTH CIRCLE #3, ORLANDO, FL 32819For SaleMLS ID #O6410887, Cassandra King, COMPASS FLORIDA LLC. Stellar MLS
- $624,9004 bd3 ba2.3k sqft13149 LAKEWIND DRIVE, CLERMONT, FL 34711For SaleMLS ID #L4963953, Ben Becton, KELLER WILLIAMS REALTY. Stellar MLS
- $649,0004 bd3 ba2.4k sqft1937 HIDDEN PINE LANE, APOPKA, FL 32712For SaleMLS ID #O6427341, Adam Allegroe, EXP REALTY LLC. Stellar MLS
- $849,9004 bd3 ba2.8k sqft8355 DIAMOND COVE CIRCLE, ORLANDO, FL 32836For SaleMLS ID #O6427534, Dave Bolton, FOLIO REALTY LLC. Stellar MLS
- $670,0003 bd2 ba2k sqft7243 WOODVILLE CRESCENT, ORLANDO, FL 32819For SaleMLS ID #O6413809, Sheri Sampson, COLDWELL BANKER REALTY. Stellar MLS
- $639,9005 bd3 ba2.8k sqft816 LANCER CIRCLE, OCOEE, FL 34761For SaleMLS ID #O6407417, Chris Creegan, CREEGAN GROUP. Stellar MLS
- $585,0004 bd3 ba2.6k sqft1452 SOURWOOD DRIVE, OCOEE, FL 34761For SaleMLS ID #O6430336, Marlene De Cespedes, DOUGLAS ELLIMAN. Stellar MLS
- $675,0004 bd3 ba2.7k sqft3661 CRESCENT PARK BOULEVARD, ORLANDO, FL 32812For SaleMLS ID #O6425218, Martha Coronel, IAD REAL ESTATE. Stellar MLS
- $749,9005 bd3 ba3.6k sqft3930 OLD DUNN RD, APOPKA, FL 32712For SaleMLS ID #G5115789, Leslie Hanson Rotarius, HANSON REAL ESTATE GROUP, INC.. Stellar MLS
- $699,9995 bd3 ba2.6k sqft13842 ORANGE CREST DRIVE, WINDERMERE, FL 34786For SaleMLS ID #O6402132, Erica Sadelfeld, THE REAL ESTATE COLLECTION LLC. Stellar MLS
- $675,0003 bd2 ba1.7k sqft13160 SUNKISS LOOP, WINDERMERE, FL 34786For SaleMLS ID #O6428871, Francisco Nieves-Taranto, CT HOMES REALTY CORPORATION. Stellar MLS
- $448,0003 bd2 ba1.5k sqft6500 GROSVENOR LANE, ORLANDO, FL 32835For SaleMLS ID #O6379297, Rojelio Morales, Jr, ROJELIO REALTY INVESTMENTS. Stellar MLS
- $425,0004 bd2 ba1.3k sqft1708 CREOLE COURT, ORLANDO, FL 32818For SaleMLS ID #O6427652, Sandy Jones, CLOCK TOWER REALTY. Stellar MLS
- $695,0004 bd4 ba2.5k sqft13519 BICTON LANE, WINDERMERE, FL 34786For SaleMLS ID #O6372084, Tiphany Weeks, DIAMOND REAL ESTATE GROUP. Stellar MLS
