Under contract-accepting backup offers. Just a short walk to the COMMUNITY BOAT RAMP and PLAYGROUND!!!! Nestled behind the gated enclave of Eden Isle in Summerport, this stunning five-bedroom, three-bath residence blends modern updates with generous living space. Newly renovated in 2024, the home showcases luxury vinyl plank flooring throughout, a reimagined kitchen, and fully upgraded downstairs bathrooms. Step inside to soaring ceilings and an abundance of natural light that create an inviting first impression. The entryway opens to a spacious dining room, anchored by an eye-catching chandelier, ideal for hosting gatherings. The dining area transitions effortlessly into the open-concept kitchen, now beautifully updated with granite countertops, a waterfall island, abundant cabinetry, stainless steel appliances, and ample prep space. The expansive living room offers views of the backyard retreat, with direct access to a screened-in patio, private pool, and fully fenced yard, perfect for entertaining or unwinding. Designed with a split-bedroom layout, the home features two primary suites on separate levels. The main-floor primary suite, tucked just off the living area, includes a large walk-in closet and a spa-like bathroom with a rain shower, dual shower heads, floor-to-ceiling tile, double vanities and quartz counters. Two additional bedrooms and a fully renovated guest bath complete with quartz countertops, a new vanity, and a tiled floor-to-ceiling walk-in shower are also located on the first floor. The laundry room sits conveniently off the kitchen with direct garage access. Upstairs, a second primary suite offers a walk-in closet and private bath with dual sinks and a standalone shower, along with another generously sized bedroom just down the hall. Residents of Eden Isle enjoy exclusive amenities include a PRIVATE BOAT RAMP with access to LAKE SPEER, playground and added privacy. Notable upgrades include: UPGRADES: UPSTAIRS HVAC 2024! FRESHLY PAINTED INTERIOR FIRST FLOOR 2026, WATER HEATER 2023! TESLA CHARGER & BACK UP GATEWAY TO POWERHOUSE 2024! NEW POOL PUMP 2025! NEW POOL SCREENS WITH EXTRA PRIVACY 2024! PREMIUM LVP FLOORING & BASEBOARDS 2024! KITCHEN & DOWNSTAIRS BATHS FULLY RENOVATED 2024! POOL IS HEATED BY SOLAR! ROOF 2021! Conveniently located with easy access to major highways, Orlando’s world-renowned theme parks and attractions, downtown Orlando, Windermere, and Winter Garden, as well as Orlando International Airport, plus an abundance of nearby restaurants and shopping options. Don’t miss this opportunity to own a home in one of Central Florida’s most desirable areas, where lifestyle and convenience come together.
Accepting backups
Price cut: $5K (8/25)
$695,000
13842 ORANGE CREST DRIVE, WINDERMERE, FL 34786
5beds
2,620sqft
Single Family Residence
Built in 2003
6,812 Square Feet Lot
$-- Zestimate®
$265/sqft
$116/mo HOA
What's special
Private poolFully fenced yardWaterfall islandFully renovated guest bathAbundance of natural lightSplit-bedroom layoutAmple prep space
- 130 days
- 1,074
- 133
Zillow last checked:
Listing updated:
Listed by:
Erica Sadelfeld 407-427-0398,
THE REAL ESTATE COLLECTION LLC 407-656-7814,
Kimberly Beach Byerly 407-516-7780,
THE REAL ESTATE COLLECTION LLC
Source: Stellar MLS,MLS#: O6402132 Originating MLS: Orlando Regional
Originating MLS: Orlando Regional
Facts & features
Interior
Bedrooms & bathrooms
- Bedrooms: 5
- Bathrooms: 3
- Full bathrooms: 3
Rooms
- Room types: Family Room, Utility Room
Other
- Description: Room9
- Features: Ceiling Fan(s), Walk-In Closet(s)
- Level: Second
- Area: 216 Square Feet
- Dimensions: 18x12
Primary bedroom
- Description: Room4
- Features: Ceiling Fan(s), Walk-In Closet(s)
- Level: First
- Area: 168 Square Feet
- Dimensions: 14x12
Bedroom 2
- Description: Room6
- Features: Built-in Closet
- Level: First
- Area: 100 Square Feet
- Dimensions: 10x10
Bedroom 3
- Description: Room7
- Features: Built-in Closet
- Level: First
- Area: 99 Square Feet
- Dimensions: 11x9
Bedroom 4
- Description: Room10
- Features: Walk-In Closet(s)
- Level: Second
- Area: 216 Square Feet
- Dimensions: 18x12
Bedroom 5
- Description: Room11
- Features: Walk-In Closet(s)
- Level: Second
- Area: 252 Square Feet
- Dimensions: 14x18
Primary bathroom
- Description: Room5
- Level: First
- Area: 96 Square Feet
- Dimensions: 8x12
Bathroom 2
- Description: Room8
- Level: First
- Area: 50 Square Feet
- Dimensions: 5x10
Dining room
- Description: Room3
- Level: First
- Area: 209 Square Feet
- Dimensions: 11x19
Kitchen
- Description: Room2
- Features: Stone Counters
- Level: First
- Area: 323 Square Feet
- Dimensions: 17x19
Laundry
- Description: Room12
- Level: First
- Area: 40 Square Feet
- Dimensions: 8x5
Living room
- Description: Room1
- Features: Ceiling Fan(s)
- Level: First
- Area: 225 Square Feet
- Dimensions: 15x15
Heating
- Central
Cooling
- Central Air
Appliances
- Included: Dishwasher, Disposal, Dryer, Electric Water Heater, Microwave, Range, Refrigerator, Washer
- Laundry: Inside, Laundry Room
Features
- Ceiling Fan(s), Eating Space In Kitchen, Living Room/Dining Room Combo, Primary Bedroom Main Floor, Solid Wood Cabinets, Split Bedroom, Stone Counters, Thermostat, Vaulted Ceiling(s), Walk-In Closet(s)
- Flooring: Tile, Vinyl
- Has fireplace: No
Interior area
- Total structure area: 3,258
- Total interior livable area: 2,620 sqft
Video & virtual tour
Property
Parking
- Total spaces: 2
- Parking features: Driveway, Electric Vehicle Charging Station(s), Garage Door Opener
- Attached garage spaces: 2
- Has uncovered spaces: Yes
- Details: Garage Dimensions: 21x19
Features
- Levels: Two
- Stories: 2
- Patio & porch: Covered, Front Porch, Rear Porch, Screened
- Exterior features: Irrigation System, Lighting, Sidewalk, Sprinkler Metered
- Has private pool: Yes
- Pool features: Gunite, In Ground, Lighting, Screen Enclosure, Solar Heat
- Has spa: Yes
- Spa features: In Ground
- Fencing: Fenced,Vinyl
- On waterfront: Yes
- Waterfront features: Waterfront, Lake Privileges
- Body of water: LAKE SPEER
Lot
- Size: 6,812 Square Feet
- Features: In County, Landscaped, Sidewalk
Details
- Parcel number: 222327152701500
- Zoning: P-D
- Special conditions: None
Construction
Type & style
- Home type: SingleFamily
- Property subtype: Single Family Residence
- Attached to another structure: Yes
Materials
- Block, Concrete, Stucco
- Foundation: Slab
- Roof: Shingle
Condition
- New construction: No
- Year built: 2003
Utilities & green energy
- Sewer: Public Sewer
- Water: Public
- Utilities for property: Electricity Connected, Public, Water Connected
Community & HOA
Community
- Features: Community Boat Ramp, Private Boat Ramp, Waterfront, Deed Restrictions, Gated Community - No Guard, Playground, Sidewalks
- Security: Smoke Detector(s)
- Pet fee: $0 monthly
- Subdivision: EDEN ISLE
HOA
- Has HOA: Yes
- Amenities included: Gated, Playground
- HOA fee: $116 monthly
- HOA name: Keron Prashad
- HOA phone: 407-682-3443
Location
- Region: Windermere
Financial & listing details
- Price per square foot: $265/sqft
- Tax assessed value: $540,335
- Annual tax amount: $9,561
- Date on market: 5/1/2026
- Cumulative days on market: 130 days
- Listing terms: Cash,Conventional,VA Loan
- Ownership: Fee Simple
- Total actual rent: 0
- Electric utility on property: Yes
- Road surface type: Paved, Asphalt
Estimated market value
Not available
Estimated sales range
Not available
Not available
Price history
| Date | Event | Price |
|---|---|---|
| 8/25/2026 | Price change | $695,000-0.7%$265/sqft |
Source:  Stellar MLS #O6402132 Report a problem Stellar MLS #O6402132 Report a problem | ||
| 7/1/2026 | Price change | $699,999-2.1%$267/sqft |
Source: Stellar MLS #O6402132 Report a problem | ||
| 6/4/2026 | Price change | $714,999-3.4%$273/sqft |
Source: Stellar MLS #O6402132 Report a problem | ||
| 5/22/2026 | Price change | $739,888-1.3%$282/sqft |
Source: Stellar MLS #O6402132 Report a problem | ||
| 5/1/2026 | Listed for sale | $749,888+16.3%$286/sqft |
Source: Stellar MLS #O6402132 Report a problem | ||
| 10/20/2023 | Sold | $645,000$246/sqft |
Source: Stellar MLS #O6142759 Report a problem | ||
| 9/27/2023 | Pending sale | $645,000$246/sqft |
Source: Stellar MLS #O6142759 Report a problem | ||
| 9/18/2023 | Listed for sale | $645,000+153.1%$246/sqft |
Source: Stellar MLS #O6142759 Report a problem | ||
| 9/9/2003 | Sold | $254,800$97/sqft |
Source: Public Record Report a problem | ||
Public tax history
| Year | Property taxes | Tax assessment |
|---|---|---|
| 2024 | $9,151 +32.2% | $540,335 +35% |
| 2023 | $6,922 +10.7% | $400,124 +10% |
| 2022 | $6,252 +11.6% | $363,749 +10% |
| 2021 | $5,602 -1.3% | $330,681 -0.7% |
| 2020 | $5,675 +3.6% | $333,014 +5.2% |
| 2019 | $5,480 -1.2% | $316,481 0% |
| 2018 | $5,546 | $316,611 +6.5% |
| 2017 | $5,546 +10.6% | $297,268 +2.1% |
| 2016 | $5,014 | $291,213 +9.9% |
| 2015 | $5,014 +13% | $264,878 +8.4% |
| 2014 | $4,437 +15.3% | $244,268 +22.9% |
| 2013 | $3,849 +1.2% | $198,750 +2.1% |
| 2012 | $3,801 -2.2% | $194,603 -2.2% |
| 2011 | $3,885 -1.9% | $199,006 -4.6% |
| 2010 | $3,960 | $208,590 -16.3% |
| 2009 | -- | $249,088 -33.7% |
| 2008 | $6,574 -5.1% | $375,628 -6.6% |
| 2007 | $6,925 +8.1% | $402,321 +18.3% |
| 2006 | $6,406 +24.5% | $340,132 +29% |
| 2005 | $5,145 +16.8% | $263,661 +16.7% |
| 2004 | $4,406 +322.1% | $225,997 +465% |
| 2003 | $1,044 | $40,000 |
Find assessor info on the county website
Monthly payment
Est. payment
Payment breakdown
Explore the cost of this home by adjusting the details. Changes won't be saved.Climate risks
Neighborhood: 34786
Nearby schools
Schools provided by the listing agent
- Elementary: Keene Crossing Elementary
- Middle: Bridgewater Middle
- High: Windermere High School
Source: Stellar MLS. This data may not be complete. We recommend contacting the local school district to confirm school assignments for this home.
- $539,8003 bd2 ba2k sqft13836 Orange Crest Dr, Windermere, FL 34786Off Market
- $750,0006 bd4 ba3.2k sqft13908 Orange Crest Dr, Windermere, FL 34786Sold
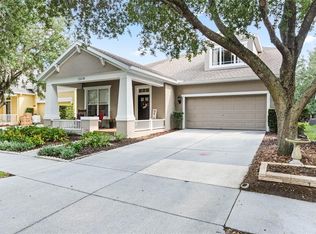
- $466,8003 bd2 ba1.8k sqft13914 Orange Crest Dr, Windermere, FL 34786Off Market
- $454,2003 bd2 ba1.5k sqft13830 Orange Crest Dr, Windermere, FL 34786Off Market
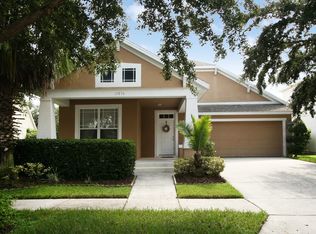
Similar homes
- $679,9994 bd3 ba2.9k sqft13339 ROSKIN LANE, WINDERMERE, FL 34786For Sale
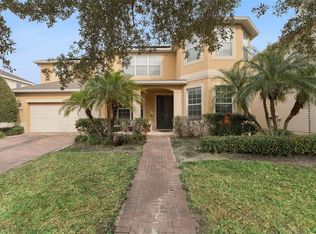
 MLS ID #S5141148, Karla Price, COLDWELL BANKER REALTY. Stellar MLS
 - $779,9005 bd3 ba3.2k sqft4415 BLUE MAJOR DRIVE, WINDERMERE, FL 34786For Sale
 MLS ID #O6359496, Mariana Micheti, M2M REALTY. Stellar MLS
 - $660,0004 bd3 ba3k sqft531 HEARTHGLEN BOULEVARD, WINTER GARDEN, FL 34787For Sale
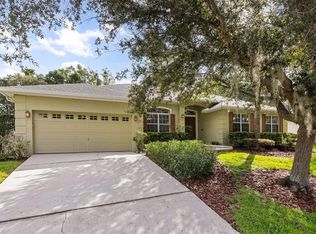 MLS ID #O6433153, Alexia Boodram, KELLER WILLIAMS ADVANTAGE III. Stellar MLS
 - $535,0004 bd3 ba2.2k sqft7179 SPRING PARK DRIVE, WINTER GARDEN, FL 34787For Sale
 MLS ID #O6436688, Jennifer Sloan, COMPASS FLORIDA LLC. Stellar MLS
 - $930,0005 bd4 ba3.8k sqft6752 TRELLIS VINE LOOP, WINDERMERE, FL 34786For SaleMLS ID #O6376318, Candice Liceaga, COLDWELL BANKER REALTY. Stellar MLS
- $465,0003 bd3 ba2k sqft13755 BRAVANTE ALLEY, WINDERMERE, FL 34786For SaleMLS ID #O6389321, Thomas Nickley, Jr, KELLER WILLIAMS REALTY AT THE PARKS. Stellar MLS
- $640,0004 bd3 ba2.6k sqft1750 STANDING ROCK CIRCLE, OAKLAND, FL 34787For SaleMLS ID #S5156172, Diana Rodriguez, EXP REALTY LLC. Stellar MLS
- $699,0005 bd4 ba3.5k sqft11045 LEMAY DRIVE, CLERMONT, FL 34711For SaleMLS ID #P4939018, Daphney Neston, KELLER WILLIAMS REALTY SMART 1. Stellar MLS
- $789,0004 bd4 ba3k sqft14321 WABASSO LOOP, WINTER GARDEN, FL 34787For SaleMLS ID #S5145413, Ana Pagotto, LPT REALTY, LLC. Stellar MLS
- $595,0004 bd3 ba2.5k sqft7800 SAINT GILES PLACE, ORLANDO, FL 32835For SaleMLS ID #O6430743, Thomas Nickley, Jr, KELLER WILLIAMS REALTY AT THE PARKS. Stellar MLS
- $639,9005 bd3 ba2.8k sqft816 LANCER CIRCLE, OCOEE, FL 34761For SaleMLS ID #O6407417, Chris Creegan, CREEGAN GROUP. Stellar MLS
- $649,9003 bd2 ba2.2k sqft4507 WINDERWOOD CIRCLE, ORLANDO, FL 32835For SaleMLS ID #O6429389, Melissa Meyer, KEENE'S POINTE REALTY. Stellar MLS
- $625,0004 bd2 ba2.1k sqft1075 CHASE DRIVE, WINTER GARDEN, FL 34787For SaleMLS ID #O6386607, Katie Bray, MAINFRAME REAL ESTATE. Stellar MLS
- $675,0004 bd3 ba2.7k sqft3661 CRESCENT PARK BOULEVARD, ORLANDO, FL 32812For SaleMLS ID #O6425218, Martha Coronel, IAD REAL ESTATE. Stellar MLS
- $699,0004 bd5 ba2.6k sqft7494 GATHERING DRIVE, REUNION, FL 34747For SaleMLS ID #O6387395, Harold Olson, EXP REALTY LLC. Stellar MLS
- $849,9004 bd4 ba2.8k sqft15672 SHOREBIRD LANE, WINTER GARDEN, FL 34787For SaleMLS ID #O6375411, Helen Thompson, RE/MAX SELECT GROUP. Stellar MLS
- $699,9994 bd3 ba3.1k sqft17446 SAW PALMETTO AVENUE, CLERMONT, FL 34714For SaleMLS ID #O6425269, Benny Oliveri, EXP REALTY LLC. Stellar MLS
- $669,0005 bd6 ba2.9k sqft7744 FAIRFAX DRIVE, KISSIMMEE, FL 34747For SaleMLS ID #O6374093, Chase Mckeel, KELLER WILLIAMS ADVANTAGE 2 REALTY. Stellar MLS
- $795,0005 bd4 ba3.1k sqft8866 BISMARCK PALM DRIVE, WINTER GARDEN, FL 34787For SaleMLS ID #O6408155, Phil Mariani, EXP REALTY LLC. Stellar MLS
- $629,0004 bd3 ba2.4k sqft1937 HIDDEN PINE LANE, APOPKA, FL 32712For SaleMLS ID #O6427341, Adam Allegroe, EXP REALTY LLC. Stellar MLS
