Skip main navigation
Sold for $750,000
  • $750,000

    13908 Orange Crest Dr, Windermere, FL 34786

    6beds
    3,243sqft
    Single Family Residence
    Built in 2003
    6,813 Square Feet Lot
    $740,400 Zestimate®
    $231/sqft
    $4,000 Estimated rent

    Home value

    $740,400

    $681,000 - $807,000

    $4,000/mo

    Zestimate® history
    Loading
    Loading...

    Owner options

    List your home for rent

    $4,000/mo

    Rent Zestimate®

    Find your next renter with Zillow Rental Manager. Plus, with online applications, you can quickly screen prospective tenants – for free.

    Learn more

    $4,000/mo

    Rent Zestimate®

    Refinance and save

    $5,388/mo

    Est. payment

    Refinancing to a lower rate could help reduce your monthly payments and save thousands over the life of the loan.

    See today's rates

    $5,388/mo

    Est. payment

    Explore your selling options

    Work with a Zillow partner agent

    Leverage their expertise and Zillow's premium Showcase listings to get your home seen by more buyers.

    Get started

    List with your own agent

    Get your home in front of millions of buyers by listing it on Zillow.

    Learn how to do it

    Sell it yourself

    Take full control of how buyers see your home on Zillow by listing For Sale by Owner (FSBO).

    List your home

    What's special

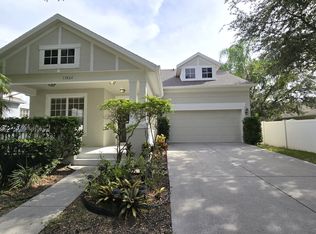
    Welcome to Eden Isle, one of Windermere's most coveted gated communities, renowned for its privacy and central location. This exquisite six-bedroom, four-bathroom pool home is a rare gem, boasting a prime position just steps from a private boat ramp leading to Lake Spear. Fresh to the market from its original owner, this home showcases impeccable condition and numerous upgrades. It's an ideal sanctuary for a large family or anyone seeking the epitome of Windermere living. The property features beautiful flooring throughout, with two master bedrooms—conveniently located on the first and second floors—an additional guest bedroom and bathroom on the first floor, a formal living and dining room, and a spacious kitchen with newer appliances adjoining a large family room. Upstairs, a versatile loft space complements four additional bedrooms. Enhancements include a six-year-old roof, recent interior and exterior paint, and a stunning pool, perfect for embracing the Florida lifestyle. Beyond its tranquil setting, this home offers unrivaled accessibility to top-rated schools, fine dining, shopping, Orlando's renowned theme parks, and major highways. Don't miss your chance to explore this exceptional property. Schedule a visit today and immerse yourself in all that this remarkable home has to offer.

    Zillow last checked:

    Listing updated:

    Listed by:

    Fran Goldflust 407-683-4593,

    DOUGLAS ELLIMAN 305-695-6070

    Bought with:

    Amy Yang, 3422934

    BOSSHARDT REALTY SERVICES LLC

    Source: Stellar MLS,MLS#: O6214202MLS LogoOriginating MLS: Orlando Regional

    Facts & features

    Interior

    Bedrooms & bathrooms
    • Bedrooms: 6
    • Bathrooms: 4
    • Full bathrooms: 4
    Primary bedroom
    • Features: Walk-In Closet(s)
    • Level: First
    Bedroom 2
    • Features: Walk-In Closet(s)
    • Level: Second
    • Dimensions: 16x13
    Kitchen
    • Level: First
    • Dimensions: 12x10
    Living room
    • Level: First
    • Dimensions: 19x15
    Heating
    • Central
    Cooling
    • Central Air
    Appliances
    • Included: Dishwasher, Dryer, Microwave, Range, Refrigerator, Washer
    • Laundry: Inside, Laundry Room
    Features
    • Ceiling Fan(s), Eating Space In Kitchen, Kitchen/Family Room Combo, Primary Bedroom Main Floor, Walk-In Closet(s)
    • Flooring: Laminate, Tile
    • Doors: Sliding Doors
    • Has fireplace: No
    Interior area
    • Total structure area: 4,070
    • Total interior livable area: 3,243 sqft

    Property

    Parking
    • Total spaces: 2
    • Parking features: Garage - Attached
    • Attached garage spaces: 2
    Features
    • Levels: Two
    • Stories: 2
    • Exterior features: Other, Private Mailbox, Sidewalk
    • Has private pool: Yes
    • Pool features: In Ground, Lighting, Screen Enclosure
    Lot
    • Size: 6,813 Square Feet
    Details
    • Parcel number: 222327152701490
    • Zoning: P-D
    • Special conditions: None

    Construction

    Type & style
    • Home type: SingleFamily
    • Property subtype: Single Family Residence
    Materials
    • Block, Concrete, Stucco
    • Foundation: Block, Concrete Perimeter
    • Roof: Shingle
    Condition
    • Completed
    • New construction: No
    • Year built: 2003

    Utilities & green energy

    • Sewer: Public Sewer
    • Water: Private
    • Utilities for property: Cable Available, Electricity Available

    Community & HOA

    Community
    • Pet fee: $0 monthly
    • Subdivision: WEST POINT COMMONS
    HOA
    • Has HOA: Yes
    • HOA fee: $109 monthly
    • HOA name: Vista Community Association Management
    • HOA phone: 407-682-3443
    Location
    • Region: Windermere

    Financial & listing details

    • Price per square foot: $231/sqft
    • Tax assessed value: $588,958
    • Annual tax amount: $4,062
    • Date on market: 6/13/2024
    • Cumulative days on market: 119 days
    • Listing terms: Cash,Conventional,FHA,VA Loan
    • Ownership: Fee Simple
    • Total actual rent: 0
    • Electric utility on property: Yes
    • Road surface type: Asphalt

    Price history

    DateEventPrice
    12/9/2024Sold$750,000-3.7%$231/sqft
    Source: Stellar MLS #O6214202 Report a problem
    11/14/2024Pending sale$779,000$240/sqft
    Source: Stellar MLS #O6214202 Report a problem
    11/9/2024Listed for sale$779,000-8.3%$240/sqft
    Source: Stellar MLS #O6214202 Report a problem
    10/25/2024Listing removed$849,900$262/sqft
    Source: Douglas Elliman #O6214202 Report a problem
    9/14/2024Price change$849,900-2.9%$262/sqft
    Source: Stellar MLS #O6214202 Report a problem
    8/27/2024Price change$875,000-2.7%$270/sqft
    Source: Stellar MLS #O6214202 Report a problem
    7/17/2024Listed for sale$899,000$277/sqft
    Source: Stellar MLS #O6214202 Report a problem
    6/29/2024Pending sale$899,000$277/sqft
    Source: Stellar MLS #O6214202 Report a problem
    6/13/2024Listed for sale$899,000+257.2%$277/sqft
    Source: Stellar MLS #O6214202 Report a problem
    9/24/2003Sold$251,700$78/sqft
    Source: Public Record Report a problem

    Public tax history

    YearProperty taxesTax assessment
    2024$4,352 +7.1%$283,162 +3%
    2023$4,063 +3.9%$274,915 +3%
    2022$3,911 +1.7%$266,908 +3%
    2021$3,844 +0.9%$259,134 +1.4%
    2020$3,810 +1.3%$255,556 +2.3%
    2019$3,762 +0.8%$249,810 +1.9%
    2018$3,731 0%$245,152 -26.2%
    2017$3,731 +1.4%$331,969 +2.3%
    2016$3,678 +0.7%$324,532 +5.9%
    2015$3,652 -3.3%$306,582 +7.6%
    2014$3,777 +2.2%$284,846 +24.2%
    2013$3,696 +1.1%$229,407 +2.2%
    2012$3,655 -2.6%$224,443 -2.2%
    2011$3,752 -2.4%$229,568 -4.6%
    2010$3,843 $240,514 -16%
    2009-- $286,473 -34.3%
    2008$4,175 -0.4%$436,063 -6.3%
    2007$4,193 +4.2%$465,605 +26.3%
    2006$4,022 +0.8%$368,792 +42.3%
    2005$3,990 +3.9%$259,083 +17.5%
    2004$3,841 +327.8%$220,500 +451.3%
    2003$898 $40,000
    Find assessor info on the county website

    Neighborhood: 34786

    Nearby schools

    GreatSchools rating
    Schools provided by the listing agent
    • Elementary: Keene Crossing Elementary
    • Middle: Bridgewater Middle
    • High: Windermere High School

    Source: Stellar MLS. This data may not be complete. We recommend contacting the local school district to confirm school assignments for this home.

    Get a cash offer in 3 minutes
    Find out how much your home could sell for in as little as 3 minutes with a no-obligation cash offer.
    Estimated market value
    $740,400
    Get a cash offer in 3 minutes
    Find out how much your home could sell for in as little as 3 minutes with a no-obligation cash offer.
    Estimated market value
    $740,400