Under contract-accepting backup offers. Located in the vibrant Lakeview Pointe community within Horizon West, this model-like 4-bedroom with a 2-car detached garage perfectly combines the best location with sophisticated style. Positioned across from the neighborhood pool, splash pad, playground, fitness center, park and central mailboxes, the property welcomes you with a manicured lawn, mature landscaping and a charming covered front porch. Inside, the light-filled, open-concept layout features luxury vinyl flooring and a chef-inspired all-white kitchen equipped with quartz countertops, crown-molded cabinetry, stainless steel appliances and a spacious island breakfast bar. A highly convenient downstairs guest bedroom offers ideal accommodations for visitors or multi-generational living, while the upper level hosts a versatile loft space alongside the primary suite complete with tray ceilings, dual vanities and two walk-in closets. You have a direct view to DISNEY FIREWORKS from the primary bedroom and bathroom. Step outside to unwind on the screened and paved lanai, your own pest-free outdoor retreat. Positioned less than 10 minutes from Walt Disney World, residents have a dedicated neighborhood fireworks viewing station. Everyday convenience is unmatched with Hamlin Town Center featuring Publix, Target, Cinepolis Luxury Cinemas and top-tier dining just minutes away. Popstroke Golf and the renowned Orange County National Golf Center are close by, plus effortless commuting via SR-429. Low HOA and No CDD, the community covers lawn care, irrigation, mulching and all of the resort-style amenities. Fun food trucks come to the neighborhood every third Wednesday of the month. You may also enjoy scenic biking and walking trails and a COMMMUNITY DOCK with access to Huckleberry Lake, delivering an elevated, lock-and-leave lifestyle.
Accepting backups
$535,000
7179 SPRING PARK DRIVE, WINTER GARDEN, FL 34787
4beds
2,272sqft
Single Family Residence
Built in 2016
3,519 Square Feet Lot
$-- Zestimate®
$235/sqft
$253/mo HOA
What's special
Versatile loft spaceSpacious island breakfast barScreened and paved lanaiQuartz countertopsPest-free outdoor retreatCharming covered front porchChef-inspired all-white kitchen
- 56 days
- 78
- 2
Likely to sell faster than
Zillow last checked:
Listing updated:
Listed by:
Jennifer Sloan 407-810-8333,
COMPASS FLORIDA LLC 407-203-9441,
Cody Palmer 678-551-8628,
COMPASS FLORIDA LLC
Source: Stellar MLS,MLS#: O6436688 Originating MLS: Osceola
Originating MLS: Osceola
Facts & features
Interior
Bedrooms & bathrooms
- Bedrooms: 4
- Bathrooms: 3
- Full bathrooms: 2
- 1/2 bathrooms: 1
Rooms
- Room types: Loft
Primary bedroom
- Features: Walk-In Closet(s)
- Level: Second
- Area: 168 Square Feet
- Dimensions: 12x14
Bedroom 2
- Features: Built-in Closet
- Level: Second
- Area: 121 Square Feet
- Dimensions: 11x11
Bedroom 3
- Features: Built-in Closet
- Level: Second
- Area: 121 Square Feet
- Dimensions: 11x11
Bedroom 4
- Features: Walk-In Closet(s)
- Level: First
- Area: 120 Square Feet
- Dimensions: 12x10
Kitchen
- Level: First
- Area: 100 Square Feet
- Dimensions: 10x10
Living room
- Level: First
- Area: 192 Square Feet
- Dimensions: 12x16
Loft
- Level: Second
- Area: 130 Square Feet
- Dimensions: 13x10
Heating
- Central
Cooling
- Central Air
Appliances
- Included: Dishwasher, Disposal, Microwave, Range, Refrigerator
- Laundry: Inside, Upper Level
Features
- Ceiling Fan(s), Kitchen/Family Room Combo, Living Room/Dining Room Combo, Open Floorplan, PrimaryBedroom Upstairs, Solid Surface Counters, Split Bedroom, Thermostat, Walk-In Closet(s)
- Flooring: Carpet, Tile
- Doors: French Doors
- Has fireplace: No
Interior area
- Total structure area: 3,098
- Total interior livable area: 2,272 sqft
Video & virtual tour
Property
Parking
- Total spaces: 2
- Parking features: Garage - Attached
- Attached garage spaces: 2
Features
- Levels: Two
- Stories: 2
- Patio & porch: Covered, Enclosed, Front Porch, Patio, Screened
- Exterior features: Irrigation System, Lighting, Rain Gutters, Sidewalk, Sprinkler Metered
- On waterfront: Yes
- Waterfront features: Waterfront
Lot
- Size: 3,519 Square Feet
Details
- Parcel number: 332327545701580
- Zoning: P-D
- Special conditions: None
Construction
Type & style
- Home type: SingleFamily
- Property subtype: Single Family Residence
Materials
- Block, Stucco, Wood Frame
- Foundation: Slab
- Roof: Shingle
Condition
- New construction: No
- Year built: 2016
Utilities & green energy
- Sewer: Public Sewer
- Water: None, Public
- Utilities for property: Cable Available, Electricity Available, Phone Available, Public, Sprinkler Meter, Street Lights, Underground Utilities, Water Available
Community & HOA
Community
- Features: Dock, Waterfront, Clubhouse, Community Mailbox, Deed Restrictions, Fitness Center, Park, Playground, Pool, Sidewalks
- Pet fee: $0 monthly
- Subdivision: LAKEVIEW POINTE/HORIZON WEST P
HOA
- Has HOA: Yes
- Amenities included: Fitness Center, Maintenance, Park, Playground, Pool, Recreation Facilities
- Services included: Community Pool, Maintenance Grounds, Other
- HOA fee: $253 monthly
- HOA name: Edison Association Management/Lindsey Snider
Location
- Region: Winter Garden
Financial & listing details
- Price per square foot: $235/sqft
- Tax assessed value: $458,892
- Annual tax amount: $5,581
- Date on market: 8/27/2026
- Cumulative days on market: 38 days
- Listing terms: Cash,Conventional,VA Loan
- Ownership: Fee Simple
- Total actual rent: 0
- Electric utility on property: Yes
- Road surface type: Asphalt, Paved
Estimated market value
Not available
Estimated sales range
Not available
Not available
Price history
| Date | Event | Price |
|---|---|---|
| 8/27/2026 | Listed for sale | $535,000-0.5%$235/sqft |
Source:  Stellar MLS #O6436688 Report a problem Stellar MLS #O6436688 Report a problem | ||
| 2/18/2026 | Sold | $537,500-1.4%$237/sqft |
Source: Stellar MLS #G5104631 Report a problem | ||
| 1/23/2026 | Pending sale | $545,000$240/sqft |
Source: Stellar MLS #G5104631 Report a problem | ||
| 11/17/2025 | Listed for sale | $545,000+60.3%$240/sqft |
Source: Stellar MLS #G5104631 Report a problem | ||
| 5/28/2019 | Sold | $340,000-2.9%$150/sqft |
Source: Public Record Report a problem | ||
| 3/19/2019 | Price change | $349,990-1.4%$154/sqft |
Source: LA ROSA REALTY, LLC #O5765528 Report a problem | ||
| 2/22/2019 | Listed for sale | $354,990+16.9%$156/sqft |
Source: LA ROSA REALTY, LLC #O5765528 Report a problem | ||
| 8/25/2016 | Sold | $303,700$134/sqft |
Source: Public Record Report a problem | ||
Public tax history
| Year | Property taxes | Tax assessment |
|---|---|---|
| 2024 | $5,299 +7.2% | $333,117 +3% |
| 2023 | $4,943 +3.9% | $323,415 +3.6% |
| 2022 | $4,758 +2.4% | $312,053 +3% |
| 2021 | $4,646 -1.5% | $302,964 -0.3% |
| 2020 | $4,718 -4.1% | $303,996 +10.7% |
| 2019 | $4,920 +1.2% | $274,649 +2.3% |
| 2018 | $4,860 | $268,449 +0.4% |
| 2017 | $4,860 -0.8% | $267,405 +434.8% |
| 2016 | $4,897 | $50,000 |
Find assessor info on the county website
Monthly payment
Est. payment
Payment breakdown
Explore the cost of this home by adjusting the details. Changes won't be saved.Climate risks
Neighborhood: 34787
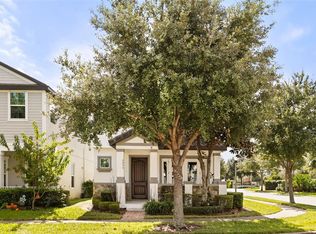
- $507,8004 bd3 ba2.3k sqft7173 Spring Park Dr, Winter Garden, FL 34787Off Market

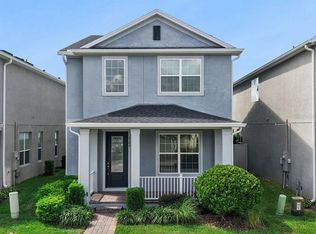
- $486,7003 bd3 ba1.7k sqft7185 Spring Park Dr, Winter Garden, FL 34787Off Market
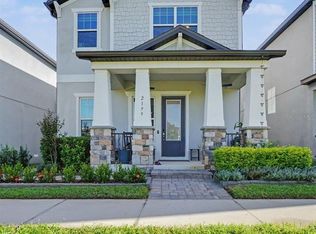
- $491,0005 bd3 ba2k sqft7191 Spring Park Dr, Winter Garden, FL 34787Off Market

- $500,2003 bd3 ba1.9k sqft7167 Spring Park Dr, Winter Garden, FL 34787Off Market
Similar homes
- $505,0003 bd3 ba1.9k sqft9279 GRAND ISLAND WAY, WINTER GARDEN, FL 34787For Sale
 MLS ID #O6450136, Marlene De Cespedes, DOUGLAS ELLIMAN. Stellar MLS
 - $528,0003 bd3 ba2k sqft16197 WIND VIEW LANE, WINTER GARDEN, FL 34787For Sale
 MLS ID #O6397229, Fanny Stollmeyer, LIFESTYLE INTERNATIONAL REALTY. Stellar MLS
 - $559,9004 bd4 ba2.3k sqft4780 TERRACE BLUFF STREET, WINTER GARDEN, FL 34787For Sale
 MLS ID #O6446681, Shelley Dawson, COMPASS FLORIDA LLC. Stellar MLS
 - $489,9003 bd3 ba1.9k sqft2199 WHITE FEATHER LOOP, OAKLAND, FL 34787For Sale
 MLS ID #W7890380, Jon McCall, PA, DALTON WADE INC. Stellar MLS
 - $495,0003 bd3 ba1.9k sqft13879 LANYARD WAY, WINTER GARDEN, FL 34787For SaleMLS ID #G5115521, Tiffany Ward, LPT REALTY, LLC. Stellar MLS
- $729,9004 bd3 ba2.2k sqft16082 HAMPTON CROSSING DRIVE, WINTER GARDEN, FL 34787For SaleMLS ID #O6420606, Tiffany Vazquez, WEICHERT REALTORS HALLMARK PRO. Stellar MLS
- $595,0003 bd2 ba1.9k sqft13235 SPRING GROVE WAY, WINTER GARDEN, FL 34787For SaleMLS ID #O6437214, Abby Greenberg, COMPASS FLORIDA LLC. Stellar MLS
- $564,9994 bd3 ba2.4k sqft12566 WESTHAVEN OAK DRIVE, WINTER GARDEN, FL 34787For SaleMLS ID #O6389532, Kendra Wallace, UNITED REAL ESTATE PREFERRED. Stellar MLS
- $499,9003 bd3 ba2.2k sqft14099 FRASIER STREET, WINTER GARDEN, FL 34787For SaleMLS ID #S5155066, Fernanda Trein, LLC, CHARLES RUTENBERG REALTY ORLANDO. Stellar MLS
- $624,9003 bd2 ba2.1k sqft17307 BAL HARBOUR DRIVE, WINTER GARDEN, FL 34787For SaleMLS ID #O6436527, Cleve Loveland, LOVELAND PROPERTIES. Stellar MLS
- $640,0004 bd3 ba2.6k sqft1750 STANDING ROCK CIRCLE, WINTER GARDEN, FL 34787For SaleMLS ID #S5156172, Ariel Vargas, EXP REALTY LLC. Stellar MLS
- $708,0003 bd3 ba2.1k sqft15009 LEBEAU LOOP, WINTER GARDEN, FL 34787For SaleMLS ID #O6427810, Sofia Bastardo, TOP HOUSING LLC. Stellar MLS
- $549,9005 bd4 ba1.9k sqft15 E LAUREL STREET, APOPKA, FL 32703New ConstructionMLS ID #O6449466, Gisele Kolbrich, TOP FLORIDA HOMES. Stellar MLS
- $775,0004 bd4 ba3.3k sqft8819 SONOMA COAST DRIVE, WINTER GARDEN, FL 34787For SaleMLS ID #O6440859, Chun Cai, SPRING REALTY ONE LLC. Stellar MLS
- $650,0004 bd3 ba2.9k sqft18339 OLIVER TWIST WAY, WINTER GARDEN, FL 34787For SaleMLS ID #O6280496, Edward Guerrette LLC, HAMLIN REALTY. Stellar MLS
- $510,0004 bd3 ba2.4k sqft2812 HILLTOP ROAD, CLERMONT, FL 34711For SaleMLS ID #O6435584, Erica Diaz, HOMEVEST REALTY. Stellar MLS
- $525,0005 bd4 ba2.4k sqft2440 TANGIER DRIVE, KISSIMMEE, FL 34747For SaleMLS ID #O6430214, Caitlin De Oliveira, EXP REALTY LLC. Stellar MLS
- $789,0004 bd4 ba3k sqft14321 WABASSO LOOP, WINTER GARDEN, FL 34787For SaleMLS ID #S5145413, Ana Pagotto, LPT REALTY, LLC. Stellar MLS
- $795,0005 bd4 ba3.1k sqft8866 BISMARCK PALM DRIVE, WINTER GARDEN, FL 34787For SaleMLS ID #O6440535, Yuliya Mariani, MARIANI REALTY GROUP. Stellar MLS
- $560,0005 bd4 ba3.2k sqft16740 GLENBROOK BOULEVARD, CLERMONT, FL 34714For SaleMLS ID #G5114146, Tracie Ruffolo, VANTAGE POINT REALTY CO.. Stellar MLS
