Welcome to this bright and inviting 3 BEDROOMS, 2 and 1/2 Bathrooms home in the Highland Ridge community of Winter Garden. It feels open and comfortable the moment you walk in. The beautiful CERAMIC TILE throughout the first floor already gives the perspective of the open floor plan. Right off the entry is a flexible room currently used as a HOME OFFICE — a great spot for work or study that connect to the kitchen. The HIGH CEILINGS in the DINNING ROOM AREA makes the space feel bigger and brighter, and it's by the LIVING ROOM AND GOURMET KITCHEN. The kitchen is a real highlight, with WHITE CABINETS, a LARGE ISLAND COUNTER for cooking, COOKTOP STOVE other stainless steel appliances, and those nice geometric pendant lights. Sliding glass doors open out to the backyard, so the whole main floor feels connected to the outdoors. With EXTENDED PAVER AND FENCED in the back, turning the outdoor space into a finished patio area that’s ready for grilling and relaxing and plus a covered area that goes to the 2 CAR GARAGE DETACHED. Upstairs you’ll find a SPACIOUS primary suite bedroom, plus two more comfortable bedrooms, LAUNDRY ROOM and LOFT . Everything feels clean, light, and MOVE IN READY. Highland Ridge has some really nice amenities right in the neighborhood: a pool with a cabana, playground, basketball court, and pickleball. It’s the kind of place where families can unwind without getting in the car. The location is convenient too. You’re just minutes from Disney World and Flamingo Crossings for shopping and restaurants, with easy access to the 429. Nearby schools include Water Spring Elementary and Middle, and Horizon High. Downtown Winter Garden, with its farmers market and Plant Street shops, is a short drive away. This home offers a good mix of modern comfort, useful living spaces, and a friendly community feel. If you’re looking for something that already feels like home, this one is worth seeing.
For sale
Price cut: $900 (10/15)
$539,000
14099 FRASIER STREET, WINTER GARDEN, FL 34787
3beds
2,206sqft
Single Family Residence
Built in 2024
4,255 Square Feet Lot
$529,600 Zestimate®
$244/sqft
$108/mo HOA
What's special
Geometric pendant lightsSpacious primary suite bedroomWhite cabinets
- 70 days
- 279
- 25
Zillow last checked:
Listing updated:
Listed by:
Fernanda Trein, LLC 321-662-7149,
CHARLES RUTENBERG REALTY ORLANDO 407-622-2122,
Emidio Dias Carvalho Neto, LLC 407-341-6611,
CHARLES RUTENBERG REALTY ORLANDO
Source: Stellar MLS,MLS#: S5155066 Originating MLS: Orlando Regional
Originating MLS: Orlando Regional
Facts & features
Interior
Bedrooms & bathrooms
- Bedrooms: 3
- Bathrooms: 3
- Full bathrooms: 2
- 1/2 bathrooms: 1
Rooms
- Room types: Den/Library/Office, Loft
Primary bedroom
- Features: Walk-In Closet(s)
- Level: Second
- Area: 210 Square Feet
- Dimensions: 15x14
Bedroom 2
- Features: Built-in Closet
- Level: First
- Area: 132 Square Feet
- Dimensions: 11x12
Bedroom 3
- Features: Built-in Closet
- Level: Second
- Area: 132 Square Feet
- Dimensions: 12x11
Dining room
- Level: First
- Area: 120 Square Feet
- Dimensions: 10x12
Great room
- Level: First
- Area: 208 Square Feet
- Dimensions: 13x16
Kitchen
- Features: Walk-In Closet(s)
- Level: First
- Area: 221 Square Feet
- Dimensions: 17x13
Office
- Level: First
- Area: 156 Square Feet
- Dimensions: 12x13
Heating
- Central, Electric
Cooling
- Central Air
Appliances
- Included: Cooktop, Dishwasher, Disposal, Dryer, Microwave, Refrigerator, Washer
- Laundry: Inside, Upper Level
Features
- Eating Space In Kitchen, Living Room/Dining Room Combo, Open Floorplan, Stone Counters, Thermostat, Walk-In Closet(s)
- Flooring: Carpet, Ceramic Tile
- Windows: Window Treatments
- Has fireplace: No
Interior area
- Total structure area: 3,123
- Total interior livable area: 2,206 sqft
Video & virtual tour
Property
Parking
- Total spaces: 2
- Parking features: Alley Access, On Street
- Garage spaces: 2
- Has uncovered spaces: Yes
Features
- Levels: Two
- Stories: 2
- Patio & porch: Covered, Front Porch, Patio
- Exterior features: Lighting, Sidewalk, Sprinkler Metered
- Fencing: Fenced
Lot
- Size: 4,255 Square Feet
Details
- Parcel number: 282427356101410
- Zoning: P-D
- Special conditions: None
Construction
Type & style
- Home type: SingleFamily
- Architectural style: Bungalow
- Property subtype: Single Family Residence
Materials
- Block, Stucco
- Foundation: Block
- Roof: Shingle
Condition
- Completed
- New construction: No
- Year built: 2024
Details
- Builder model: Baldwin II
- Builder name: Meritage
Utilities & green energy
- Sewer: Public Sewer
- Water: Public
- Utilities for property: Cable Connected, Electricity Connected
Community & HOA
Community
- Features: Deed Restrictions, Fitness Center, Pool, Sidewalks
- Pet fee: $0 monthly
- Subdivision: HIGHLAND RDG PH 2
HOA
- Has HOA: Yes
- Amenities included: Fitness Center, Pool
- Services included: Community Pool
- HOA fee: $108 monthly
- HOA name: First Service Residential
- HOA phone: 407-644-0010
- Second HOA name: First Service Residential
- Second HOA phone: 407-644-0010
Location
- Region: Winter Garden
Financial & listing details
- Price per square foot: $244/sqft
- Annual tax amount: $8,693
- Date on market: 8/7/2026
- Cumulative days on market: 71 days
- Listing terms: Cash,Conventional
- Ownership: Fee Simple
- Total actual rent: 0
- Electric utility on property: Yes
- Road surface type: Asphalt
Estimated market value
$529,600
$503,000 - $556,000
$3,028/mo
Price history
| Date | Event | Price |
|---|---|---|
| 10/15/2026 | Price change | $539,000-0.2%$244/sqft |
Source:  Stellar MLS #S5155066 Report a problem Stellar MLS #S5155066 Report a problem | ||
| 10/12/2026 | Price change | $539,900+0.2%$245/sqft |
Source: Stellar MLS #S5155066 Report a problem | ||
| 9/29/2026 | Price change | $539,000-1.5%$244/sqft |
Source: Stellar MLS #S5155066 Report a problem | ||
| 9/14/2026 | Price change | $546,990-0.5%$248/sqft |
Source: Stellar MLS #S5155066 Report a problem | ||
| 8/7/2026 | Listed for sale | $549,900+0.9%$249/sqft |
Source: Stellar MLS #S5155066 Report a problem | ||
| 12/12/2024 | Sold | $545,000-6%$247/sqft |
Source: Stellar MLS #O6208030 Report a problem | ||
| 10/21/2024 | Pending sale | $580,000$263/sqft |
Source: Stellar MLS #O6208030 Report a problem | ||
| 9/6/2024 | Price change | $580,000-2.2%$263/sqft |
Source: Stellar MLS #O6208030 Report a problem | ||
| 7/23/2024 | Price change | $592,855+0.7%$269/sqft |
Source: Stellar MLS #O6208030 Report a problem | ||
| 6/11/2024 | Listed for sale | $588,855$267/sqft |
Source: Stellar MLS #O6208030 Report a problem | ||
Public tax history
Tax history is unavailable.
Monthly payment
Est. payment
Payment breakdown
Explore the cost of this home by adjusting the details. Changes won't be saved.Climate risks
Neighborhood: 34787
Nearby schools
Schools provided by the listing agent
- Elementary: Water Spring Elementary
- Middle: Water Spring Middle
- High: Horizon High School
Source: Stellar MLS. This data may not be complete. We recommend contacting the local school district to confirm school assignments for this home.

Similar homes
- $539,9004 bd3 ba2.1k sqft15411 GILLIGAN COURT, WINTER GARDEN, FL 34787For Sale
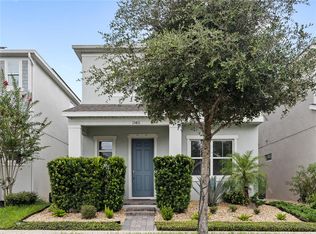
 MLS ID #O6446141, Ken Pozek, REAL BROKER, LLC. Stellar MLS
 - $499,0003 bd3 ba1.9k sqft14280 BRAEMAR STREET, WINTER GARDEN, FL 34787For Sale
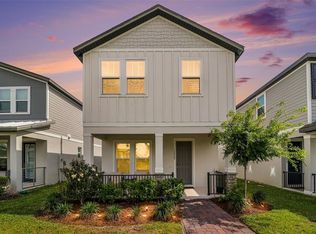 MLS ID #TB8500322, Freddy Escobar, LPT REALTY, LLC. Stellar MLS
 - $495,0003 bd3 ba1.9k sqft13879 LANYARD WAY, WINTER GARDEN, FL 34787For Sale
 MLS ID #G5115521, Tiffany Ward, LPT REALTY, LLC. Stellar MLS
 - $553,6903 bd3 ba2k sqft9972 PALLIDA HICKORY WAY, WINTER GARDEN, FL 34787For Sale
 MLS ID #O6391384, Juan Vanegas Montoya, VESTI LLC. Stellar MLS
 - $449,0003 bd3 ba1.8k sqft14014 SCARLET ASTER ALLEY, WINTER GARDEN, FL 34787For SaleMLS ID #O6418814, Jarrett Brown, LPT REALTY, LLC. Stellar MLS
- $485,0003 bd3 ba2k sqft14543 GOLDEN HARBOR LANE, WINTER GARDEN, FL 34787For SaleMLS ID #O6433451, Chris Courtney, PREFERRED REAL ESTATE BROKERS. Stellar MLS
- $528,0003 bd3 ba2k sqft16197 WIND VIEW LANE, WINTER GARDEN, FL 34787For SaleMLS ID #O6397229, Fanny Stollmeyer, LIFESTYLE INTERNATIONAL REALTY. Stellar MLS
- $559,9004 bd4 ba2.3k sqft4780 TERRACE BLUFF STREET, WINTER GARDEN, FL 34787For SaleMLS ID #O6446681, Shelley Dawson, COMPASS FLORIDA LLC. Stellar MLS
- $574,9994 bd3 ba2.4k sqft12566 WESTHAVEN OAK DRIVE, WINTER GARDEN, FL 34787For SaleMLS ID #O6389532, Kendra Wallace, UNITED REAL ESTATE PREFERRED. Stellar MLS
- $629,9903 bd2 ba1.8k sqft12410 ENCORE AT OVATION WAY, WINTER GARDEN, FL 34787For SaleMLS ID #O6409937, Ken Pozek, REAL BROKER, LLC. Stellar MLS
- $708,0003 bd3 ba2.1k sqft15009 LEBEAU LOOP, WINTER GARDEN, FL 34787For SaleMLS ID #O6427810, Sofia Bastardo, TOP HOUSING LLC. Stellar MLS
- $549,0003 bd2 ba2.2k sqft1983 LIMESTONE TRAIL, KISSIMMEE, FL 34747For SaleMLS ID #O6430654, Melissa Condrey, COMPASS FLORIDA LLC. Stellar MLS
- $650,0004 bd3 ba2.9k sqft18339 OLIVER TWIST WAY, WINTER GARDEN, FL 34787For SaleMLS ID #O6280496, Edward Guerrette LLC, HAMLIN REALTY. Stellar MLS
- $659,9904 bd2 ba2.1k sqft3019 CHERRY ORCHARD LANE, WINTER GARDEN, FL 34787For SaleMLS ID #O6441872, Fernanda Oli Soares Santos de Oliveira, WRA BUSINESS & REAL ESTATE. Stellar MLS
- $479,9003 bd3 ba2k sqft2273 STANDING ROCK CIRCLE, OAKLAND, FL 34787For SaleMLS ID #O6439158, Maureen Nguyen, LLC, REAL BROKER, LLC. Stellar MLS
- $799,0005 bd4 ba2.8k sqft13086 SUNRISE HARVEST DRIVE, WINTER GARDEN, FL 34787For SaleMLS ID #O6415942, Suheil Albaree, NOVA REAL ESTATE SERVICES INC. Stellar MLS
- $749,9004 bd3 ba2.1k sqft15526 MANGO ISLE STREET, WINTER GARDEN, FL 34787For SaleMLS ID #O6437872, Brandon Ramirez, REAL BROKER, LLC. Stellar MLS
- $529,9005 bd5 ba3k sqft682 WHISTLING STRAITS BOULEVARD, DAVENPORT, FL 33896For SaleMLS ID #S5156827, James Donovan, TEAM DONOVAN. Stellar MLS
- $525,0005 bd4 ba2.7k sqft7312 OAKMOSS LOOP, DAVENPORT, FL 33837For SaleMLS ID #G5117661, Vincent Cordaro, SERHANT. Stellar MLS
