***** PRICE REDUCED ***** Rare Dual Owner's Suite Townhome — Priced to Move, Near Disney This 3-bedroom, 3-bath, 1,808 sq ft Newton model townhome in Harvest at Ovation is one of the best values in the community right now. Built in 2024 and less than 2 years old, it shows like a model and is ready for immediate move-in, while comparable new construction in the area runs 7+ months out. What sets this home apart is its dual owner's suite layout, a rare find at this price point, with one suite offering a private balcony retreat overlooking the pond, with peaceful water views and nightly glimpses of Magic Kingdom fireworks. Step outside to your own covered patio, a comfortable outdoor living space perfect for everyday relaxation and entertaining. Upgraded flooring and fixtures run throughout, adding a polished, elevated feel without the premium price tag typically attached to that level of finish. Enjoy a community pool and playground, less than 10 minutes from Walt Disney World in one of Central Florida's fastest-growing corridors. With Winter Garden's shopping and dining nearby, this home offers exceptional value for buyers and investors who know the market. This home also includes a transferable 2-10 Pinnacle home warranty (active through May 2027) with zero service history, giving buyers added peace of mind on top of the builder's coverage. Priced competitively for a fast sale. Schedule your showing today.
For sale
Price cut: $10K (7/28)
$459,000
14014 SCARLET ASTER ALLEY, WINTER GARDEN, FL 34787
3beds
1,808sqft
Townhouse
Built in 2024
2,421 Square Feet Lot
$450,700 Zestimate®
$254/sqft
$350/mo HOA
What's special
Peaceful water viewsOverlooking the pondUpgraded flooring and fixturesCovered patioComfortable outdoor living space
- 44 days |
- 229 |
- 9 |
Zillow last checked:
Listing updated:
Listed by:
Jarrett Brown 407-787-7589,
LPT REALTY, LLC 877-366-2213
Source: Stellar MLS,MLS#: O6418814 Originating MLS: Orlando Regional
Originating MLS: Orlando Regional
Facts & features
Interior
Bedrooms & bathrooms
- Bedrooms: 3
- Bathrooms: 3
- Full bathrooms: 3
Primary bedroom
- Features: Walk-In Closet(s)
- Level: Second
- Area: 156 Square Feet
- Dimensions: 13x12
Bedroom 3
- Features: Built-in Closet
- Level: First
- Area: 120 Square Feet
- Dimensions: 12x10
Primary bathroom
- Features: Walk-In Closet(s)
- Level: Second
- Area: 168 Square Feet
- Dimensions: 14x12
Balcony porch lanai
- Level: Second
- Area: 126 Square Feet
- Dimensions: 14x9
Balcony porch lanai
- Level: First
- Area: 126 Square Feet
- Dimensions: 14x9
Kitchen
- Level: First
- Area: 120 Square Feet
- Dimensions: 15x8
Living room
- Level: First
- Area: 156 Square Feet
- Dimensions: 12x13
Heating
- Central, Electric, Heat Pump
Cooling
- Central Air
Appliances
- Included: Oven, Cooktop, Dishwasher, Disposal, Dryer, Electric Water Heater, Exhaust Fan, Freezer, Microwave, Range, Range Hood, Refrigerator, Washer
- Laundry: Electric Dryer Hookup, Inside, Laundry Room, Upper Level, Washer Hookup
Features
- Ceiling Fan(s), Kitchen/Family Room Combo, Living Room/Dining Room Combo, Open Floorplan, PrimaryBedroom Upstairs, Solid Surface Counters, Stone Counters, Thermostat, Walk-In Closet(s)
- Flooring: Luxury Vinyl
- Windows: Window Treatments
- Has fireplace: No
Interior area
- Total structure area: 2,700
- Total interior livable area: 1,808 sqft
Property
Parking
- Total spaces: 2
- Parking features: Garage Door Opener, Garage Faces Rear
- Garage spaces: 2
- Details: Garage Dimensions: 19x21
Features
- Levels: Two
- Stories: 2
- Patio & porch: Covered, Deck, Front Porch, Patio, Porch, Rear Porch
- Exterior features: Balcony, Courtyard, Rain Gutters, Sidewalk
- Fencing: Vinyl
Lot
- Size: 2,421 Square Feet
Details
- Parcel number: 292427344000090
- Zoning: P-D
- Special conditions: None
Construction
Type & style
- Home type: Townhouse
- Property subtype: Townhouse
Materials
- HardiPlank Type, Stucco
- Foundation: Block, Slab
- Roof: Shingle
Condition
- Completed
- New construction: No
- Year built: 2024
Details
- Builder model: Newton
- Builder name: Rockwell Homes
- Warranty included: Yes
Utilities & green energy
- Sewer: Public Sewer
- Water: Public
- Utilities for property: BB/HS Internet Available, Cable Available, Cable Connected, Electricity Available, Electricity Connected, Phone Available, Public, Sewer Available, Sewer Connected, Sprinkler Recycled, Street Lights, Underground Utilities, Water Available, Water Connected
Green energy
- Energy efficient items: Appliances, HVAC, Lighting, Thermostat, Water Heater, Windows
Community & HOA
Community
- Features: Community Mailbox, Dog Park, Irrigation-Reclaimed Water, Playground, Pool, Sidewalks
- Security: Fire Sprinkler System, Security System, Security System Owned, Smoke Detector(s)
- Pet fee: $0 monthly
- Subdivision: HARVEST/OVATION
HOA
- Has HOA: Yes
- Amenities included: Playground, Pool
- Services included: Community Pool, Maintenance Structure, Maintenance Grounds
- HOA fee: $350 monthly
- HOA name: Nora Schuster
- HOA phone: 407-725-3164
Location
- Region: Winter Garden
Financial & listing details
- Price per square foot: $254/sqft
- Annual tax amount: $6,349
- Date on market: 7/3/2026
- Cumulative days on market: 44 days
- Listing terms: Cash,Conventional,FHA,USDA Loan,VA Loan
- Ownership: Fee Simple
- Total actual rent: 0
- Electric utility on property: Yes
- Road surface type: Asphalt
Estimated market value
$450,700
$428,000 - $473,000
$2,772/mo
Price history
| Date | Event | Price |
|---|---|---|
| 7/28/2026 | Price change | $459,000-2.1%$254/sqft |
Source:  Stellar MLS #O6418814 Report a problem Stellar MLS #O6418814 Report a problem | ||
| 7/3/2026 | Listed for sale | $469,000+6.6%$259/sqft |
Source: Stellar MLS #O6418814 Report a problem | ||
| 10/29/2024 | Sold | $439,900$243/sqft |
Source: Stellar MLS #J982508 Report a problem | ||
Public tax history
Tax history is unavailable.
Monthly payment
Est. payment
Payment breakdown
Explore the cost of this home by adjusting the details. Changes won't be saved.Climate risks
Neighborhood: 34787
Nearby schools
GreatSchools rating
- 6/10Water Spring ElementaryGrades: PK-5Distance: 2.5 mi
- 9/10Water Spring Middle School-0482Grades: 6-8Distance: 2.6 mi
- 6/10Horizon High SchoolGrades: 9-12Distance: 3.4 mi
Schools provided by the listing agent
- Middle: Water Spring Middle
- High: Horizon High School
Source: Stellar MLS. This data may not be complete. We recommend contacting the local school district to confirm school assignments for this home.
- $85,000-- bd-- ba-- sqft14014 Scarlet Aster Aly, Winter Garden, FL 34787Off Market
- $460,7403 bd3 ba1.9k sqft14010 Scarlet Aster Aly, Winter Garden, FL 34787Sold

- $85,0003 bd3 ba1.9k sqft14022 Scarlet Aster Aly, Winter Garden, FL 34787Off Market

- $479,9004 bd3 ba2.1k sqft14026 Scarlet Aster Aly, Winter Garden, FL 34787Sold

- $85,000-- bd-- ba-- sqft14026 Scarlet Aster Aly, Winter Garden, FL 34787Off Market
- $459,1752 bd3 ba1.7k sqft14018 Scarlet Aster Aly, Winter Garden, FL 34787Sold
- from $514,9003 bd3 ba2.1k sqftFranklin Plan, Harvest at Ovation - Townhomes, Winter Garden, FL 34787New Construction
- from $465,9003 bd3 ba1.9k sqftEdison Plan, Harvest at Ovation - Townhomes, Winter Garden, FL 34787New Construction
A local agent can set up tours, give advice and negotiate with sellers.
Similar homes
- $434,9004 bd3 ba1.9k sqft10607 WORDS DRIVE, WINTER GARDEN, FL 34787For Sale
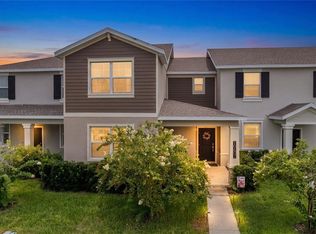
 MLS ID #O6428851, Abby Nelson, RE/MAX 200 REALTY. Stellar MLS
 - $420,0003 bd3 ba1.6k sqft15755 WATER SPRING BOULEVARD, WINTER GARDEN, FL 34787For Sale
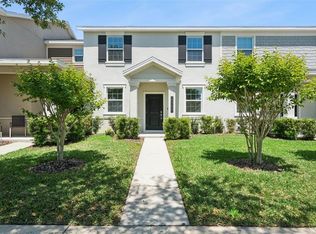 MLS ID #O6400420, Karen Grau, REVEL REALTY LLC. Stellar MLS
 - $519,9953 bd3 ba1.9k sqft13879 LANYARD WAY, WINTER GARDEN, FL 34787For Sale
 MLS ID #G5115521, Tiffany Ward, LPT REALTY, LLC. Stellar MLS
 - $485,0004 bd3 ba2k sqft14268 BRAEMAR STREET, WINTER GARDEN, FL 34787For Sale
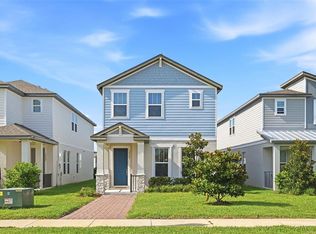 MLS ID #S5153509, Annie Davids, TONYDAVIDSHOMES.COM, LLC. Stellar MLS
 - $443,1903 bd3 ba1.6k sqft6262 SUNNY TIME AVENUE, WINTER GARDEN, FL 34787New ConstructionStellar MLS
- $549,9003 bd3 ba2k sqft14099 FRASIER STREET, WINTER GARDEN, FL 34787For SaleMLS ID #S5155066, Fernanda Trein, LLC, CHARLES RUTENBERG REALTY ORLANDO. Stellar MLS
- $465,0003 bd3 ba1.8k sqft7007 TWILIGHT BAY DRIVE, WINTER GARDEN, FL 34787For SaleMLS ID #O6388545, Andrea Dale Gonzalez, EMPIRE NETWORK REALTY. Stellar MLS
- $538,9903 bd3 ba2k sqft13019 SERENE GLADE ROAD, WINTER GARDEN, FL 34787New ConstructionStellar MLS
- $499,6903 bd3 ba1.6k sqft6355 ARGENT WOOD DRIVE, WINTER GARDEN, FL 34787New ConstructionStellar MLS
- $505,0004 bd3 ba2k sqft12308 BRACCO STREET, WINTER GARDEN, FL 34787For SaleMLS ID #O6406923, Diller de Abreu Junior, ELITE INTERNATIONAL REALTY INC. Stellar MLS
- $549,5003 bd3 ba2.2k sqft9462 KOMIKA LANE, WINTER GARDEN, FL 34787For SaleMLS ID #O6431268, Fanny Stollmeyer, LIFESTYLE INTERNATIONAL REALTY. Stellar MLS
- $419,0002 bd2 ba1.5k sqft13640 SPLASHING ISLA DRIVE, WINTER GARDEN, FL 34787For SaleMLS ID #O6427250, Vanessa Scotland, PA, SERHANT. Stellar MLS
- $574,9994 bd3 ba2.4k sqft12566 WESTHAVEN OAK DRIVE, WINTER GARDEN, FL 34787For SaleMLS ID #O6389532, Kendra Wallace, UNITED REAL ESTATE PREFERRED. Stellar MLS
- $569,9903 bd3 ba2k sqft13031 SERENE GLADE ROAD, WINTER GARDEN, FL 34787New ConstructionStellar MLS
- $420,0003 bd3 ba1.5k sqft12303 LANGSTAFF DRIVE, WINDERMERE, FL 34786For SaleMLS ID #O6430630, Jennifer Ibarra, REAL BROKER, LLC. Stellar MLS
- $440,0005 bd5 ba2.2k sqft1974 MAJORCA DRIVE, KISSIMMEE, FL 34747For SaleMLS ID #S5151890, Jim McQuade, AVANTI WAY REALTY LLC. Stellar MLS
- $449,0004 bd3 ba2.1k sqft2937 DEERBERRY LANE, CLERMONT, FL 34714For SaleMLS ID #S5151758, Tammy Blanchard, FLORIDA REALTY RESULTS LLC. Stellar MLS
- $553,6903 bd3 ba2k sqft9972 PALLIDA HICKORY WAY, WINTER GARDEN, FL 34787For SaleMLS ID #O6391384, Juan Vanegas Montoya, VESTI LLC. Stellar MLS
- $520,0004 bd4 ba2.5k sqft10043 SEQUEL ALLEY, WINTER GARDEN, FL 34787For SaleMLS ID #O6384246, Ken Pozek, REAL BROKER, LLC. Stellar MLS
- $444,9904 bd3 ba1.8k sqft4560 ORCHARD VIEW ALLEY, CLERMONT, FL 34714New ConstructionStellar MLS
