Welcome to this exceptional 2023-built home in the desirable Highland Ridge community. Offering 2,070 square feet of thoughtfully designed living space, this 4-bedroom, 2.5-bath residence stands out as one of the last homes in the community where buyers were able to personalize their design selections before construction—making it truly unique compared to the builder's later spec homes. The bright, open-concept main floor is designed for both comfortable everyday living and effortless entertaining. At the heart of the home is a beautifully upgraded kitchen featuring premium finishes, including a sleek built-in electric cooktop, and upgraded stainless steel sink and spot-resistant faucet. Upstairs, you'll find all four bedrooms, including a spacious primary suite, along with a conveniently located laundry room and a versatile loft that can be used as a home office, playroom, media room, or reading nook. Beyond its beautiful finishes, this home is equipped with an upgraded Tech Complete smart home package, featuring enhanced CAT6 wiring with speeds up to 10 GB/s, a Wi-Fi-friendly smart panel, additional TV and data connections throughout the home, and in-wall wiring for easy wall-mounted televisions in the great room and primary suite—providing the connectivity today's homeowners expect and the infrastructure to support future technology. Conveniently located just minutes from Walt Disney World, Flamingo Crossings, Horizon West, Hamlin Town Center, shopping, dining, and major roadways including SR-429, this home offers the perfect combination of modern living and everyday convenience. With its premium upgrades, customized design selections, and like-new condition, this move-in-ready home is a rare opportunity you won't want to miss.
For sale
$485,000
14268 BRAEMAR STREET, WINTER GARDEN, FL 34787
4beds
2,070sqft
:
Get pre-qualified$3,315/mo
Single Family Residence
Built in 2023
4,556 Square Feet Lot
$476,300 Zestimate®
$234/sqft
$105/mo HOA
What's special
Versatile loftPremium finishesSleek built-in electric cooktopCustomized design selectionsSpacious primary suiteWi-fi-friendly smart panelBeautifully upgraded kitchen
- 17 days |
- 1,005 |
- 103 |
Likely to sell faster than
Zillow last checked:
Listing updated:
Listed by:
Annie Davids 407-922-9012,
TONYDAVIDSHOMES.COM, LLC 321-559-1145
Source: Stellar MLS,MLS#: S5153509 Originating MLS: Osceola
Originating MLS: Osceola
Facts & features
Interior
Bedrooms & bathrooms
- Bedrooms: 4
- Bathrooms: 3
- Full bathrooms: 2
- 1/2 bathrooms: 1
Rooms
- Room types: Loft
Primary bedroom
- Features: En Suite Bathroom, Walk-In Closet(s)
- Level: Second
- Area: 270.29 Square Feet
- Dimensions: 15.1x17.9
Bedroom 2
- Features: Walk-In Closet(s)
- Level: Second
- Area: 142.9 Square Feet
- Dimensions: 10.9x13.11
Bedroom 3
- Features: Walk-In Closet(s)
- Level: Second
- Area: 149.04 Square Feet
- Dimensions: 10.8x13.8
Primary bathroom
- Features: Dual Sinks
- Level: Second
- Area: 85.4 Square Feet
- Dimensions: 6.1x14
Bathroom 4
- Level: Second
- Area: 144.9 Square Feet
- Dimensions: 10.5x13.8
Dining room
- Features: En Suite Bathroom
- Level: First
- Area: 151.97 Square Feet
- Dimensions: 9.1x16.7
Kitchen
- Features: Kitchen Island
- Level: First
- Area: 170.2 Square Feet
- Dimensions: 14.8x11.5
Living room
- Level: First
- Area: 248.83 Square Feet
- Dimensions: 14.9x16.7
Heating
- Electric
Cooling
- Central Air
Appliances
- Included: Dishwasher, Dryer, Microwave, Range, Refrigerator, Washer
- Laundry: Laundry Room, Upper Level
Features
- Eating Space In Kitchen, Living Room/Dining Room Combo, Open Floorplan, PrimaryBedroom Upstairs, Walk-In Closet(s)
- Flooring: Carpet, Luxury Vinyl
- Has fireplace: No
Interior area
- Total structure area: 2,696
- Total interior livable area: 2,070 sqft
Video & virtual tour
Property
Parking
- Total spaces: 2
- Parking features: Garage - Attached
- Attached garage spaces: 2
Features
- Levels: Two
- Stories: 2
- Exterior features: Sidewalk
Lot
- Size: 4,556 Square Feet
Details
- Parcel number: 282427356000340
- Zoning: RES
- Special conditions: None
Construction
Type & style
- Home type: SingleFamily
- Property subtype: Single Family Residence
Materials
- Block, Stucco
- Foundation: Slab
- Roof: Shingle
Condition
- New construction: No
- Year built: 2023
Details
- Builder name: Meritage
Utilities & green energy
- Sewer: Public Sewer
- Water: Public
- Utilities for property: Cable Available, Electricity Available, Street Lights, Water Available
Community & HOA
Community
- Pet fee: $0 monthly
- Subdivision: HIGHLAND RIDGE
HOA
- Has HOA: Yes
- Amenities included: Playground, Pool
- Services included: Community Pool, Maintenance Grounds, Pool Maintenance, Security
- HOA fee: $105 monthly
- HOA name: Home Riber Group/Highland Ridge Community
- HOA phone: 407-214-8806
Location
- Region: Winter Garden
Financial & listing details
- Price per square foot: $234/sqft
- Tax assessed value: $449,683
- Annual tax amount: $7,456
- Date on market: 7/10/2026
- Cumulative days on market: 18 days
- Listing terms: Cash,Conventional,FHA,VA Loan
- Ownership: Fee Simple
- Total actual rent: 0
- Electric utility on property: Yes
- Road surface type: Paved
Estimated market value
$476,300
$452,000 - $500,000
$3,117/mo
Price history
| Date | Event | Price |
|---|---|---|
| 7/10/2026 | Listed for sale | $485,000$234/sqft |
Source:  Stellar MLS #S5153509 Report a problem Stellar MLS #S5153509 Report a problem | ||
Public tax history
| Year | Property taxes | Tax assessment |
|---|---|---|
| 2024 | $7,132 +333.9% | $449,683 +399.6% |
| 2023 | $1,644 | $90,000 |
Find assessor info on the county website
Monthly payment
Est. payment
Payment breakdown
Explore the cost of this home by adjusting the details. Changes won't be saved.Climate risks
Neighborhood: 34787
Nearby schools
GreatSchools rating
- 6/10Water Spring ElementaryGrades: PK-5Distance: 3.2 mi
- 9/10Water Spring Middle School-0482Grades: 6-8Distance: 3.3 mi
- 6/10Horizon High SchoolGrades: 9-12Distance: 3.7 mi
Schools provided by the listing agent
- Elementary: Water Spring Elementary
- Middle: Water Spring Middle
- High: Horizon High School
Source: Stellar MLS. This data may not be complete. We recommend contacting the local school district to confirm school assignments for this home.
- $529,3004 bd3 ba2k sqft14262 Braemar St, Winter Garden, FL 34787Off Market

- $490,0003 bd3 ba1.6k sqft14256 Braemar St, Winter Garden, FL 34787Sold
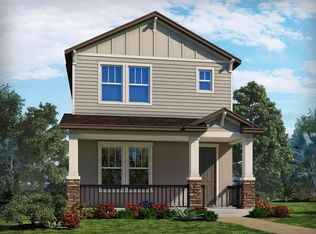
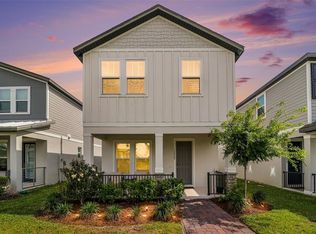
- $499,0003 bd3 ba1.9k sqft14280 Braemar St, Winter Garden, FL 34787For Sale
- $515,7754 bd3 ba2k sqft14305 Braemar St, Winter Garden, FL 34787Sold

- $478,0003 bd3 ba1.7k sqft14250 Braemar St, Winter Garden, FL 34787Sold
- $439,093-- bd-- ba2k sqft14292 Braemar St, Winter Garden, FL 34787Off Market
- $499,0004 bd3 ba2.1k sqft14244 Braemar St, Winter Garden, FL 34787Sold
- $545,7004 bd3 ba2k sqft12248 Bracco St, Winter Garden, FL 34787Sold
A local agent can set up tours, give advice and negotiate with sellers.
Similar homes
- $499,0003 bd3 ba1.9k sqft14280 BRAEMAR STREET, WINTER GARDEN, FL 34787For Sale
 MLS ID #TB8500322, Freddy Escobar, LPT REALTY, LLC. Stellar MLS
 - $505,0004 bd3 ba2k sqft12308 BRACCO STREET, WINTER GARDEN, FL 34787For Sale
 MLS ID #O6406923, Diller de Abreu Junior, ELITE INTERNATIONAL REALTY INC. Stellar MLS
 - $499,0003 bd3 ba1.7k sqft12253 S BRACCO STREET, WINTER GARDEN, FL 34787For Sale
 MLS ID #S5150840, Gil Semedo, LIFESTYLE INTERNATIONAL REALTY. Stellar MLS
 - $545,0005 bd3 ba2.4k sqft15621 SIGNATURE DRIVE, WINTER GARDEN, FL 34787For Sale
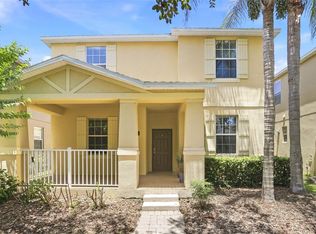 MLS ID #O6427731, Chris Bright, BEST ORLANDO PROPERTY MANAGEMENT LLC. Stellar MLS
 - $514,9903 bd3 ba2k sqft13011 TRANQUIL WATER ALLEY, WINTER GARDEN, FL 34787New ConstructionStellar MLS
- $449,9003 bd2 ba1.6k sqft10294 MERRYMEETING BAY DRIVE, WINTER GARDEN, FL 34787For SaleMLS ID #O6407798, Sabrina Freeman, CHARLES RUTENBERG REALTY ORLANDO. Stellar MLS
- $589,0004 bd3 ba2k sqft13043 SERENE GLADE ROAD, WINTER GARDEN, FL 34787For SaleMLS ID #G5115242, Darlene Misciagno, RE/MAX TITANIUM GROUP. Stellar MLS
- $530,0003 bd3 ba2.2k sqft13617 SALAMANDER STREET, WINTER GARDEN, FL 34787For SaleMLS ID #O6391534, JoAnn Best, CHARLES RUTENBERG REALTY ORLANDO. Stellar MLS
- $499,9004 bd3 ba2k sqft1431 VISCAYA COVE BOULEVARD, WINTER GARDEN, FL 34787For SaleMLS ID #O6407306, Cassie Lamoureux, KELLER WILLIAMS CLASSIC. Stellar MLS
- $524,9903 bd3 ba2k sqft13023 TRANQUIL WATER ALLEY, WINTER GARDEN, FL 34787New ConstructionStellar MLS
- $469,0004 bd3 ba2.1k sqft2937 DEERBERRY LANE, CLERMONT, FL 34714For SaleMLS ID #S5151758, Tammy Blanchard, FLORIDA REALTY RESULTS LLC. Stellar MLS
- $549,9903 bd3 ba2k sqft13019 SERENE GLADE ROAD, WINTER GARDEN, FL 34787New ConstructionStellar MLS
- $462,5004 bd3 ba2.1k sqft2920 MARLBERRY LANE, CLERMONT, FL 34714For SaleMLS ID #O6402918, Lynn London, EXP REALTY LLC. Stellar MLS
- $459,0003 bd3 ba1.8k sqft16503 BARBOURS CREEK WAY, WINTER GARDEN, FL 34787New ConstructionStellar MLS
- $464,9903 bd3 ba1.8k sqft16558 BARBOURS CREEK WAY, WINTER GARDEN, FL 34787New ConstructionStellar MLS
- $569,9903 bd3 ba2k sqft13031 SERENE GLADE ROAD, WINTER GARDEN, FL 34787New ConstructionStellar MLS
- $499,9004 bd3 ba2.4k sqft2739 MEADOW STREAM WAY, CLERMONT, FL 34714For SaleMLS ID #O6386119, Andrea Pointon, POINTON REALTY INC. Stellar MLS
- $465,0004 bd3 ba2.3k sqft8833 BETH PAGE LN, DAVENPORT, FL 33896For SaleMLS ID #S5151831, Matthew Link, CHAMPIONSGATE REALTY. Stellar MLS
- $485,0003 bd3 ba1.8k sqft11822 SILVERLAKE PARK DRIVE, WINDERMERE, FL 34786For SaleMLS ID #O6409301, John Callahan, REDFIN CORPORATION. Stellar MLS
- $698,0004 bd4 ba2.7k sqft16448 PARABLE WAY, WINTER GARDEN, FL 34787For SaleMLS ID #O6424455, Zhiming Xu, TOPSKY REALTY INC. Stellar MLS
