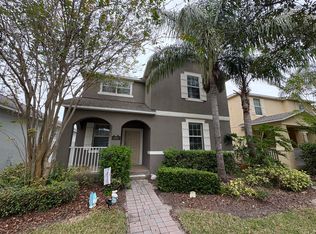
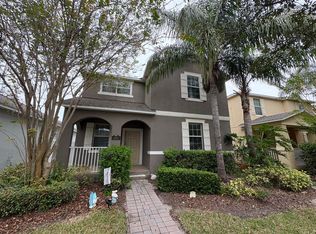
Welcome to this beautifully maintained 5-bedroom, 3-bathroom home in the highly sought-after Independence community, one of Orlando's premier master-planned neighborhoods. Move-in ready and thoughtfully updated, this home features newly installed flooring, fresh interior paint, abundant natural light, and an open-concept floor plan designed for comfortable everyday living and effortless entertaining. A spacious front porch offers the perfect place to relax while enjoying peaceful neighborhood views. Inside, the well-appointed kitchen overlooks the expansive living area, creating a seamless flow for gatherings with family and friends. The second-floor primary suite provides a private retreat with a generously sized bedroom and an oversized en-suite bathroom. Step outside to the covered rear lanai, ideal for morning coffee, outdoor dining, or simply unwinding at the end of the day. Residents of Independence enjoy an exceptional lifestyle with resort-style amenities, including a community pool, fitness center, tennis courts, playgrounds, soccer fields, scenic walking trails with exercise stations, and dog parks. Located within a highly rated A-school district and just minutes from shopping, dining, healthcare, and everyday conveniences, this home also offers easy access to Walt Disney World and Orlando's world-famous attractions.
For sale
$545,000
15621 SIGNATURE DRIVE, WINTER GARDEN, FL 34787
5beds
2,492sqft
:
Get pre-qualified$3,842/mo
Single Family Residence
Built in 2013
5,302 Square Feet Lot
$532,100 Zestimate®
$219/sqft
$195/mo HOA
What's special
Generously sized bedroomFresh interior paintAbundant natural lightOpen-concept floor planSpacious front porchWell-appointed kitchenNewly installed flooring
- 11 days |
- 885 |
- 52 |
Likely to sell faster than
Zillow last checked:
Listing updated:
Listed by:
Chris Bright 407-675-3098,
BEST ORLANDO PROPERTY MANAGEMENT LLC 407-955-4158
Source: Stellar MLS,MLS#: O6427731 Originating MLS: Orlando Regional
Originating MLS: Orlando Regional
Facts & features
Interior
Bedrooms & bathrooms
- Bedrooms: 5
- Bathrooms: 3
- Full bathrooms: 3
Primary bedroom
- Features: Walk-In Closet(s)
- Level: First
- Area: 300 Square Feet
- Dimensions: 20x15
Primary bathroom
- Features: Linen Closet
- Level: First
- Area: 100 Square Feet
- Dimensions: 10x10
Dining room
- Features: No Closet
- Level: First
- Area: 132 Square Feet
- Dimensions: 12x11
Family room
- Features: Coat Closet
- Level: First
Kitchen
- Features: Linen Closet
- Level: First
- Area: 180 Square Feet
- Dimensions: 12x15
Heating
- Central
Cooling
- Central Air
Appliances
- Included: Dishwasher, Range, Refrigerator
- Laundry: Inside
Features
- Open Floorplan
- Flooring: Ceramic Tile, Laminate
- Has fireplace: No
Interior area
- Total structure area: 2,492
- Total interior livable area: 2,492 sqft
Video & virtual tour
Property
Parking
- Total spaces: 2
- Parking features: Garage - Attached, Carport
- Attached garage spaces: 2
- Has carport: Yes
Features
- Levels: Two
- Stories: 2
- Exterior features: Other
Lot
- Size: 5,302 Square Feet
Details
- Parcel number: 212327813210900
- Zoning: P-D
- Special conditions: None
Construction
Type & style
- Home type: SingleFamily
- Property subtype: Single Family Residence
Materials
- Stucco
- Foundation: Slab
- Roof: Shingle
Condition
- New construction: No
- Year built: 2013
Utilities & green energy
- Sewer: Public Sewer
- Water: Public
- Utilities for property: Public
Community & HOA
Community
- Pet fee: $0 monthly
- Subdivision: SIGNATURE LAKES PH 2
HOA
- Has HOA: Yes
- HOA fee: $195 monthly
- HOA name: FS Residential
- Second HOA name: HOA
Location
- Region: Winter Garden
Financial & listing details
- Price per square foot: $219/sqft
- Tax assessed value: $492,882
- Annual tax amount: $8,265
- Date on market: 7/23/2026
- Cumulative days on market: 11 days
- Listing terms: Cash,Conventional,FHA,VA Loan
- Ownership: Fee Simple
- Total actual rent: 0
- Road surface type: Asphalt
Estimated market value
$532,100
$505,000 - $559,000
$3,394/mo
Price history
| Date | Event | Price |
|---|---|---|
| 7/23/2026 | Listed for sale | $545,000+88.3%$219/sqft |
Source:  Stellar MLS #O6427731 Report a problem Stellar MLS #O6427731 Report a problem | ||
| 5/28/2013 | Sold | $289,500$116/sqft |
Source: Public Record Report a problem | ||
Public tax history
| Year | Property taxes | Tax assessment |
|---|---|---|
| 2024 | $7,631 +15.4% | $401,852 +10% |
| 2023 | $6,612 +11.5% | $365,320 +10% |
| 2022 | $5,929 +12.8% | $332,109 +10% |
| 2021 | $5,257 +0.4% | $301,917 +1.1% |
| 2020 | $5,238 +5.1% | $298,661 +7% |
| 2019 | $4,985 +4.8% | $279,196 +6.6% |
| 2018 | $4,757 | $261,863 +2.2% |
| 2017 | $4,757 +1.3% | $256,156 -4.8% |
| 2016 | $4,694 -5.6% | $269,137 +6.2% |
| 2015 | $4,973 +7.7% | $253,502 +8.1% |
| 2014 | $4,616 +322% | $234,503 +551.4% |
| 2013 | $1,094 +31.5% | $36,000 +7.5% |
| 2012 | $832 +0.4% | $33,500 |
| 2011 | $828 +1.3% | $33,500 -4.3% |
| 2010 | $817 | $35,000 -12.5% |
| 2009 | -- | $40,000 -40.5% |
| 2008 | $1,330 +1039.1% | $67,200 +855.6% |
| 2007 | $117 | $7,032 |
Find assessor info on the county website
Monthly payment
Est. payment
Payment breakdown
Explore the cost of this home by adjusting the details. Changes won't be saved.Climate risks
Neighborhood: 34787
Nearby schools
GreatSchools rating
- 9/10Independence ElementaryGrades: K-5Distance: 0.5 mi
- 9/10Bridgewater Middle SchoolGrades: 6-8Distance: 0.6 mi
- 6/10Horizon High SchoolGrades: 9-12Distance: 3.8 mi
Schools provided by the listing agent
- Elementary: Independence Elementary
- Middle: Bridgewater Middle
- High: Windermere High School
Source: Stellar MLS. This data may not be complete. We recommend contacting the local school district to confirm school assignments for this home.
- $582,6006 bd3 ba2.7k sqft15627 Signature Dr, Winter Garden, FL 34787Off Market
- $556,9006 bd3 ba2.6k sqft15627 Signature Dr #1089, Winter Garden, FL 34787Off Market
- $510,5003 bd3 ba2.1k sqft15615 Signature Dr, Winter Garden, FL 34787Off Market
- $516,2003 bd3 ba2.1k sqft15615 Signature Dr #1091, Winter Garden, FL 34787Off Market
- $450,0003 bd2 ba1.7k sqft15633 Signature Dr, Winter Garden, FL 34787Sold
- $555,0006 bd3 ba2.7k sqft15609 Signature Dr, Winter Garden, FL 34787Sold
- $578,6006 bd3 ba2.7k sqft15639 Signature Dr, Winter Garden, FL 34787Off Market
- $493,0003 bd2 ba2.1k sqft5522 New Independence Pkwy, Winter Garden, FL 34787Off Market
A local agent can set up tours, give advice and negotiate with sellers.
Similar homes
- $544,9005 bd3 ba2.2k sqft13450 SUNKISS LOOP, WINDERMERE, FL 34786For Sale

 MLS ID #O6407409, Robert Salmons, ENTERA REALTY LLC. Stellar MLS
 - $545,0004 bd4 ba2.4k sqft9463 KOMIKA LANE, WINTER GARDEN, FL 34787For Sale
 MLS ID #O6415771, Dan Li, EAST PEARL REALTY. Stellar MLS
 - $499,0003 bd3 ba1.9k sqft14230 MURCOTT BLOSSOM BOULEVARD, WINTER GARDEN, FL 34787For Sale
 MLS ID #O6421836, Kimberly Beach Byerly, THE REAL ESTATE COLLECTION LLC. Stellar MLS
 - $689,9005 bd3 ba2.9k sqft1642 CHANDELLE LANE, WINTER GARDEN, FL 34787For Sale
 MLS ID #G5114093, Nikhil Vashist, THE FLORIDA PROPERTY SHOP SALE. Stellar MLS
 - $495,0003 bd2 ba1.7k sqft1950 PANTHEON DRIVE, WINTER GARDEN, FL 34787For SaleMLS ID #O6418888, Todd Schroth, PA, EXP REALTY LLC. Stellar MLS
- $559,0004 bd3 ba2.4k sqft4627 BLUE MAJOR DRIVE, WINDERMERE, FL 34786For SaleMLS ID #O6397778, Daniel DeLuca, DENIZ REALTY PARTNERS LLC. Stellar MLS
- $719,9005 bd4 ba3.5k sqft5973 CYPRESS HILL ROAD, WINTER GARDEN, FL 34787For SaleMLS ID #O6412179, Michael Ellingson, NEARBY REALTY. Stellar MLS
- $719,0004 bd4 ba2.7k sqft2045 SANDY GARDEN LANE, WINTER GARDEN, FL 34787For SaleMLS ID #O6422461, Chris Creegan, CREEGAN GROUP. Stellar MLS
- $498,9954 bd2 ba1.9k sqft231 DOE RUN DRIVE, WINTER GARDEN, FL 34787For SaleMLS ID #O6412284, Rick Coles, THE C SMITH REAL ESTATE GROUP LLC. Stellar MLS
- $639,0003 bd3 ba2.3k sqft14005 ALDFORD DRIVE, WINTER GARDEN, FL 34787For SaleMLS ID #O6401397, Thomas Nickley, Jr, KELLER WILLIAMS REALTY AT THE PARKS. Stellar MLS
- $560,0003 bd2 ba1.9k sqft13137 PENSHURST LANE, WINDERMERE, FL 34786For SaleMLS ID #O6421270, Jauquese Knowles, MORRIS WILLIAMS REALTY. Stellar MLS
- $644,9004 bd3 ba2.6k sqft12830 CRAGSIDE LANE, WINDERMERE, FL 34786For SaleMLS ID #S5154278, Mora Perez, NONA LEGACY POWERED BY LA ROSA. Stellar MLS
- $639,9004 bd3 ba2.6k sqft13328 OVERSTREET ROAD, WINDERMERE, FL 34786For SaleMLS ID #O6423949, Carmen Aridas, RE/MAX PRIME PROPERTIES. Stellar MLS
- $524,9004 bd3 ba2.3k sqft2623 PALASTRO WAY, OCOEE, FL 34761For SaleMLS ID #O6429095, Bibi Carcani, EXP REALTY LLC. Stellar MLS
- $485,0004 bd3 ba2k sqft14268 BRAEMAR STREET, WINTER GARDEN, FL 34787For SaleMLS ID #S5153509, Annie Davids, TONYDAVIDSHOMES.COM, LLC. Stellar MLS
- $624,9004 bd3 ba3k sqft6601 DUNCASTER STREET, WINDERMERE, FL 34786For SaleMLS ID #O6416272, Wenyu Wang, ANTS REALTY LLC. Stellar MLS
- $625,0004 bd3 ba2.2k sqft13786 SUMMER HARBOR COURT, WINDERMERE, FL 34786For SaleMLS ID #O6414239, Deborah Garson, DEBORAH E GARSON PA. Stellar MLS
- $495,9004 bd3 ba2.5k sqft12552 HAMMOCK POINTE CIRCLE, CLERMONT, FL 34711For SaleMLS ID #TB8531946, Joshua Nogowski, TAH FLORIDA LLC. Stellar MLS
- $474,9003 bd3 ba1.6k sqft13845 BRIDGEWATER CROSSINGS BLVD, WINDERMERE, FL 34786For SaleMLS ID #O6421552, Daniel Grieb, KELLER WILLIAMS REALTY AT THE PARKS. Stellar MLS
- $449,9003 bd2 ba1.6k sqft10294 MERRYMEETING BAY DRIVE, WINTER GARDEN, FL 34787For SaleMLS ID #O6407798, Sabrina Freeman, CHARLES RUTENBERG REALTY ORLANDO. Stellar MLS
