Welcome to this beautifully maintained 5-bedroom, 3-bathroom single-story home in the highly sought-after gated community of Belle Meade — zoned for Whispering Oak Elementary (10/10 GreatSchools rating, top 5% of all schools in Florida), SunRidge Middle, and West Orange High School. With 2,918 square feet of thoughtfully designed living space, a 3-car garage, and a fenced corner lot spanning 0.27 acres, this home offers the space, privacy, and top-tier school access today's families are searching for. Major systems have already been taken care of for you — enjoy true peace of mind with a brand new roof (February 2024), backed by a CertainTeed SureStart warranty that's fully transferable to the new owner, and a brand new Trane 5-ton AC system (2025) with a 10-year warranty through 2035. No surprise repairs, no looming replacements — just move in and relax. Inside, soaring cathedral and vaulted ceilings, tray ceilings, crown molding, and wood flooring create an elegant, open feel throughout. A separate laundry room adds everyday convenience, and the fifth bedroom functions as a versatile den/utility space — ideal for a home office, playroom, or guest suite. The primary suite is a true retreat, featuring dual walk-in closets, dual vanities, a spa-style soaking tub, a separate standing shower, and a private water closet. Step outside to your fully screened and covered patio — perfect for entertaining or simply enjoying Florida's year-round sunshine, rain or shine — overlooking the private, fenced backyard. Belle Meade is a secure, gated community known for its lush landscaping, sidewalks, welcoming neighbors, and an on-site dog park. You're just minutes from Winter Garden Village at Fowler Groves — Central Florida's premier outdoor shopping and dining destination — and a short drive from historic Downtown Winter Garden's Plant Street, home to the award-winning Saturday Farmers Market, Crooked Can Brewing Company, and some of the area's best restaurants. Lake Apopka and several highly rated golf courses, including West Orange Country Club and Orange County National Golf Center (home to PGA Tour and LIV Golf events), are also just minutes away. Commuters and theme park lovers alike will appreciate the unbeatable location: Walt Disney World is approximately 15–25 minutes away via SR 429, with Universal Studios and SeaWorld each roughly 20–30 minutes via the Florida Turnpike. Downtown Orlando is approximately 20–25 minutes away via SR 408 or SR 50, and Orlando International Airport is about 30–35 minutes via the Turnpike. This is a rare opportunity to own a move-in ready home with major systems already updated, zoned for one of Florida's top-rated elementary schools, in one of Winter Garden's most desirable gated communities. Schedule your private showing today!
For sale
Price cut: $20K (7/20)
$689,900
1642 CHANDELLE LANE, WINTER GARDEN, FL 34787
5beds
2,918sqft
:
Get pre-qualified$4,733/mo
Single Family Residence
Built in 2006
0.27 Acres Lot
$-- Zestimate®
$236/sqft
$167/mo HOA
What's special
Separate laundry roomSpa-style soaking tubOn-site dog parkWood flooringTray ceilingsCrown moldingPrivate fenced backyard
- 43 days |
- 757 |
- 36 |
Likely to sell faster than
Zillow last checked:
Listing updated:
Listed by:
Nikhil Vashist 352-901-3786,
THE FLORIDA PROPERTY SHOP SALE 352-346-7857
Source: Stellar MLS,MLS#: G5114093 Originating MLS: Lake and Sumter
Originating MLS: Lake and Sumter
Facts & features
Interior
Bedrooms & bathrooms
- Bedrooms: 5
- Bathrooms: 3
- Full bathrooms: 3
Primary bedroom
- Features: Walk-In Closet(s)
- Level: First
- Area: 338 Square Feet
- Dimensions: 26x13
Primary bathroom
- Features: Tub with Separate Shower Stall, Dual Closets
- Level: First
Kitchen
- Level: First
- Area: 176 Square Feet
- Dimensions: 16x11
Living room
- Level: First
- Area: 304 Square Feet
- Dimensions: 19x16
Heating
- Central
Cooling
- Central Air
Appliances
- Included: Dishwasher, Disposal, Electric Water Heater, Microwave, Range, Refrigerator
- Laundry: Electric Dryer Hookup, Laundry Room, Washer Hookup
Features
- Cathedral Ceiling(s), Ceiling Fan(s), High Ceilings, Stone Counters, Thermostat, Vaulted Ceiling(s), Walk-In Closet(s)
- Flooring: Ceramic Tile, Hardwood
- Has fireplace: No
- Common walls with other units/homes: Corner Unit
Interior area
- Total structure area: 11,761
- Total interior livable area: 2,918 sqft
Video & virtual tour
Property
Parking
- Total spaces: 3
- Parking features: Driveway, Garage Door Opener
- Attached garage spaces: 3
- Has uncovered spaces: Yes
Features
- Levels: One
- Stories: 1
- Patio & porch: Patio, Screened
- Exterior features: Irrigation System, Sidewalk
- Fencing: Fenced,Vinyl
Lot
- Size: 0.27 Acres
Details
- Parcel number: 042327055000800
- Zoning: PUD
- Special conditions: None
Construction
Type & style
- Home type: SingleFamily
- Property subtype: Single Family Residence
Materials
- Block, Stucco
- Foundation: Slab
- Roof: Shingle
Condition
- New construction: No
- Year built: 2006
Utilities & green energy
- Sewer: Public Sewer
- Water: Public
- Utilities for property: BB/HS Internet Available, Electricity Available, Electricity Connected, Public, Sewer Connected, Water Available, Water Connected
Community & HOA
Community
- Features: Dog Park, Gated Community - No Guard, Sidewalks
- Security: Gated Community
- Pet fee: $0 monthly
- Subdivision: BELLE MEADE-PH I B D & G
HOA
- Has HOA: Yes
- Amenities included: Gated, Park
- HOA fee: $167 monthly
- HOA name: Melissa Cooper
- HOA phone: 407-788-6700
Location
- Region: Winter Garden
Financial & listing details
- Price per square foot: $236/sqft
- Tax assessed value: $586,333
- Annual tax amount: $8,474
- Date on market: 7/1/2026
- Cumulative days on market: 41 days
- Listing terms: Cash,Conventional,FHA,VA Loan
- Ownership: Fee Simple
- Total actual rent: 0
- Electric utility on property: Yes
- Road surface type: Asphalt
Estimated market value
Not available
Estimated sales range
Not available
Not available
Price history
| Date | Event | Price |
|---|---|---|
| 7/20/2026 | Price change | $689,900-2.8%$236/sqft |
Source:  Stellar MLS #G5114093 Report a problem Stellar MLS #G5114093 Report a problem | ||
| 7/1/2026 | Listed for sale | $709,900+176.2%$243/sqft |
Source: Stellar MLS #G5114093 Report a problem | ||
| 10/30/2023 | Listing removed | -- |
Source: Zillow Rentals Report a problem | ||
| 10/16/2023 | Listed for rent | $3,100$1/sqft |
Source: Zillow Rentals Report a problem | ||
| 10/12/2023 | Listing removed | -- |
Source: Zillow Rentals Report a problem | ||
| 10/10/2023 | Listed for rent | $3,100+29.2%$1/sqft |
Source: Zillow Rentals Report a problem | ||
| 6/17/2019 | Listing removed | $2,400$1/sqft |
Source: TurboTenant Report a problem | ||
| 4/23/2019 | Listed for rent | $2,400+6.7%$1/sqft |
Source: www.turbotenant.com Report a problem | ||
| 6/2/2017 | Listing removed | $2,250$1/sqft |
Source: Orlando Central #O5505046 Report a problem | ||
| 5/6/2017 | Price change | $2,250-2.2%$1/sqft |
Source: Orlando Central #O5505046 Report a problem | ||
| 5/1/2017 | Listed for rent | $2,300+4.5%$1/sqft |
Source: Keller Williams - Orlando Central #O5505046 Report a problem | ||
| 10/25/2014 | Listing removed | $2,200$1/sqft |
Source: KELLER WILLIAMS AT THE PARKS #O5323550 Report a problem | ||
| 10/9/2014 | Listed for rent | $2,200$1/sqft |
Source: KELLER WILLIAMS AT THE PARKS #O5323550 Report a problem | ||
| 9/16/2012 | Listing removed | $2,200$1/sqft |
Source: Central Orlando Realty LLC DBA Keller Williams at the Parks #O5116753 Report a problem | ||
| 8/24/2012 | Sold | $257,000-8.2%$88/sqft |
Source: Public Record Report a problem | ||
| 8/23/2012 | Listed for rent | $2,200$1/sqft |
Source: Central Orlando Realty LLC DBA Keller Williams at the Parks #O5116753 Report a problem | ||
| 6/21/2012 | Listed for sale | $279,900-40.5%$96/sqft |
Source: RE/MAX Properties SW Inc #O5106712 Report a problem | ||
| 1/17/2007 | Sold | $470,400$161/sqft |
Source: Public Record Report a problem | ||
Public tax history
| Year | Property taxes | Tax assessment |
|---|---|---|
| 2024 | $8,016 +8.5% | $445,408 +10% |
| 2023 | $7,389 +20.3% | $404,916 +10% |
| 2022 | $6,142 +12.8% | $368,105 +10% |
| 2021 | $5,443 -1.4% | $334,641 -0.6% |
| 2020 | $5,519 +1.6% | $336,617 +3.8% |
| 2019 | $5,434 +9.3% | $324,356 +10% |
| 2018 | $4,973 | $294,869 +2.1% |
| 2017 | $4,973 +2.5% | $288,749 +8.2% |
| 2016 | $4,852 +5.9% | $266,954 +2.1% |
| 2015 | $4,581 +1.5% | $261,543 -0.2% |
| 2014 | $4,512 +14.4% | $261,961 +17.9% |
| 2013 | $3,945 +26.8% | $222,232 +4.7% |
| 2012 | $3,112 +1% | $212,287 +1.1% |
| 2011 | $3,082 -9.1% | $209,912 -10.2% |
| 2010 | $3,391 | $233,856 -16% |
| 2009 | -- | $278,426 -15.6% |
| 2008 | $4,591 -25.6% | $329,918 -21% |
| 2007 | $6,174 +369.5% | $417,407 +456.5% |
| 2006 | $1,315 +156.9% | $75,000 +165.6% |
| 2005 | $512 | $28,240 |
Find assessor info on the county website
Monthly payment
Est. payment
Payment breakdown
Explore the cost of this home by adjusting the details. Changes won't be saved.Climate risks
Neighborhood: 34787
Nearby schools
GreatSchools rating
- 10/10Whispering Oak Elementary SchoolGrades: PK-5Distance: 0.4 mi
- 8/10SunRidge Middle SchoolGrades: 6-8Distance: 2.1 mi
- 7/10West Orange High SchoolGrades: 9-12Distance: 3.8 mi
Schools provided by the listing agent
- Elementary: Whispering Oak Elem
- Middle: SunRidge Middle
- High: West Orange High
Source: Stellar MLS. This data may not be complete. We recommend contacting the local school district to confirm school assignments for this home.
- $627,4004 bd3 ba2.5k sqft1636 Chandelle Ln, Winter Garden, FL 34787Off Market
- $718,1004 bd3 ba2.8k sqft15330 Hayworth Dr, Winter Garden, FL 34787Off Market
- $572,1004 bd3 ba2.6k sqft15233 Serenade Dr, Winter Garden, FL 34787Off Market
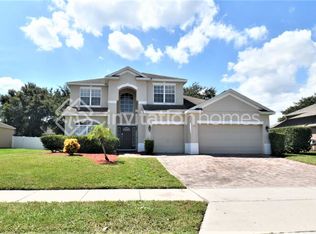
- $643,1003 bd2 ba2.8k sqft15324 Hayworth Dr, Winter Garden, FL 34787Off Market
- $614,2004 bd3 ba2.5k sqft15221 Serenade Dr, Winter Garden, FL 34787Off Market
- $615,9004 bd4 ba2.6k sqft1630 Chandelle Ln, Winter Garden, FL 34787Off Market
- $693,0004 bd3 ba3k sqft15227 Serenade Dr, Winter Garden, FL 34787Off Market
- $745,9005 bd4 ba3.3k sqft1643 Chandelle Ln, Winter Garden, FL 34787Off Market
A local agent can set up tours, give advice and negotiate with sellers.
Similar homes
- $709,0004 bd4 ba2.7k sqft2045 SANDY GARDEN LANE, WINTER GARDEN, FL 34787For Sale

 MLS ID #O6422461, Chris Creegan, CREEGAN GROUP. Stellar MLS
 - $719,9005 bd4 ba3.5k sqft5973 CYPRESS HILL ROAD, WINTER GARDEN, FL 34787For Sale
 MLS ID #O6412179, Michael Ellingson, NEARBY REALTY. Stellar MLS
 - $575,0003 bd2 ba2.5k sqft1801 BURDOCK DRIVE, WINTER GARDEN, FL 34787For Sale
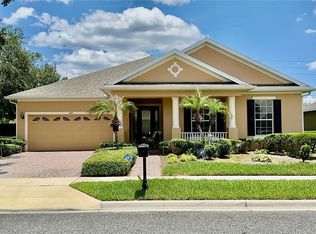 MLS ID #O6419427, Tracy Hampstead, PREFERRED REAL ESTATE BROKERS. Stellar MLS
 - $737,9004 bd3 ba2.5k sqft120 BLUE STONE CIRCLE, WINTER GARDEN, FL 34787For Sale
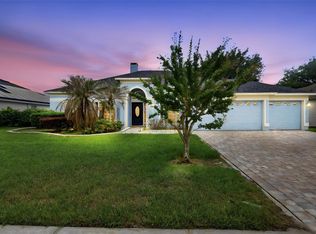 MLS ID #O6409811, Mark Hite, Jr, PREFERRED REAL ESTATE BROKERS. Stellar MLS
 - $545,0005 bd3 ba2.4k sqft15621 SIGNATURE DRIVE, WINTER GARDEN, FL 34787For SaleMLS ID #O6427731, Chris Bright, BEST ORLANDO PROPERTY MANAGEMENT LLC. Stellar MLS
- $724,9004 bd3 ba2.6k sqft6363 SEDONA LEAF COURT, WINDERMERE, FL 34786For SaleMLS ID #O6416993, Abby Nelson, RE/MAX 200 REALTY. Stellar MLS
- $725,0005 bd5 ba3.6k sqft4309 SALTMARSH SPARROW DRIVE, WINDERMERE, FL 34786For SaleMLS ID #O6396295, Karen Albright, OPENDOOR BROKERAGE LLC. Stellar MLS
- $489,0003 bd2 ba1.7k sqft1950 PANTHEON DRIVE, WINTER GARDEN, FL 34787For SaleMLS ID #O6418888, Todd Schroth, PA, EXP REALTY LLC. Stellar MLS
- $625,0004 bd4 ba2.8k sqft11854 VIA LUCERNA CIRCLE, WINDERMERE, FL 34786For SaleMLS ID #O6431329, Matt Tomaszewski, CORCORAN PREMIER REALTY. Stellar MLS
- $644,9004 bd3 ba2.6k sqft12830 CRAGSIDE LANE, WINDERMERE, FL 34786For SaleMLS ID #S5154278, Mora Perez, NONA LEGACY POWERED BY LA ROSA. Stellar MLS
- $685,0005 bd4 ba3.6k sqft3643 PEACEFUL VALLEY DRIVE, CLERMONT, FL 34711For SaleMLS ID #O6369641, Nelson Cruz PA, REAL BROKER, LLC. Stellar MLS
- $549,0004 bd4 ba2.4k sqft9445 KOMIKA LANE, WINTER GARDEN, FL 34787For SaleMLS ID #O6431357, Dan Li, EAST PEARL REALTY. Stellar MLS
- $689,0004 bd2 ba2.2k sqft1557 BLACKWOOD AVENUE, GOTHA, FL 34734For SaleMLS ID #O6403595, Ken Pozek, REAL BROKER, LLC. Stellar MLS
- $535,9994 bd4 ba2.4k sqft8220 BAYVIEW CROSSING DRIVE, WINTER GARDEN, FL 34787For SaleMLS ID #O6412974, Claire Fernando, SERHANT. Stellar MLS
- $625,0004 bd3 ba2.2k sqft13786 SUMMER HARBOR COURT, WINDERMERE, FL 34786For SaleMLS ID #O6414239, Deborah Garson, DEBORAH E GARSON PA. Stellar MLS
- $494,9954 bd2 ba1.9k sqft231 DOE RUN DRIVE, WINTER GARDEN, FL 34787For SaleMLS ID #O6412284, Rick Coles, THE C SMITH REAL ESTATE GROUP LLC. Stellar MLS
- $559,0004 bd3 ba2.4k sqft4627 BLUE MAJOR DRIVE, WINDERMERE, FL 34786For SaleMLS ID #O6397778, Daniel DeLuca, DENIZ REALTY PARTNERS LLC. Stellar MLS
- $609,9004 bd3 ba3k sqft6601 DUNCASTER STREET, WINDERMERE, FL 34786For SaleMLS ID #O6416272, Wenyu Wang, ANTS REALTY LLC. Stellar MLS
- $675,0005 bd4 ba3.1k sqft3342 HERRINGRIDGE DRIVE, ORLANDO, FL 32812For SaleMLS ID #O6429514, Julie Bowyer, KELLER WILLIAMS REALTY AT THE PARKS. Stellar MLS
- $469,9004 bd3 ba2.4k sqft2660 LEDGEMONT COURT, CLERMONT, FL 34711For SaleMLS ID #OM729897, Sarah Lieto, FLORIDA'S CHOICE REALTY. Stellar MLS
