Welcome to this stunning 5-bedroom, 4-bathroom pool home offering over 3,100 square feet of beautifully designed living space in the exclusive, gated community of The Landing at Lake George. With just 34 homes in the neighborhood, this rare opportunity combines privacy, elegance, and an unbeatable location. From the moment you arrive, you'll be impressed by the stately curb appeal and oversized 3-car garage. Step inside to a dramatic two-story foyer filled with natural light, soaring volume ceilings, crown molding, and an open, inviting floor plan. Just off the entry is a versatile bonus room with a beautiful bay window—perfect as a home office, formal living room, or playroom. Designed for both everyday living and entertaining, the spacious kitchen features granite countertops, stainless steel appliances, a center island, breakfast bar, and sunny breakfast nook. The kitchen flows seamlessly into the dining area and expansive family room, where sliding glass doors open to your private backyard oasis. Enjoy Florida living at its finest with a screened porch overlooking the heated saltwater pool and spa, all surrounded by a fully fenced backyard—ideal for relaxing, entertaining, or spending time with family and friends. The first-floor primary suite is a peaceful retreat, complete with dual walk-in closets and a spacious en-suite bathroom. An additional first-floor bedroom and full bathroom provide the perfect setup for guests or multi-generational living. A large laundry room with a utility sink adds everyday convenience. Upstairs, you'll find a generous loft that offers flexible living space for a media room, game room, or second family room, along with three additional bedrooms and two full bathrooms. Every bedroom features large closets, providing exceptional storage throughout the home. Additional highlights include a new roof (2023), heated saltwater pool and spa, security system, irrigation system, sewer, Terminix termite bond, and ultra-fast 5 Gig fiber optic internet. This exceptional home offers the perfect combination of space, comfort, and modern amenities. Conveniently located just minutes from Orlando International Airport, Downtown Orlando, Lake Nona Medical City, major highways, shopping, dining, and top-rated schools, you'll enjoy easy access to everything Central Florida has to offer.
For sale
$675,000
3342 HERRINGRIDGE DRIVE, ORLANDO, FL 32812
5beds
3,126sqft
:
Get pre-qualified$4,662/mo
Single Family Residence
Built in 2006
7,894 Square Feet Lot
$-- Zestimate®
$216/sqft
$146/mo HOA
What's special
Center islandBreakfast barSpacious en-suite bathroomSunny breakfast nookOpen inviting floor planStately curb appealIrrigation system
- 1 day |
- 668 |
- 56 |
Likely to sell faster than
Zillow last checked:
Listing updated:
Listed by:
Julie Bowyer 407-758-0153,
KELLER WILLIAMS REALTY AT THE PARKS 407-629-4420
Source: Stellar MLS,MLS#: O6429514 Originating MLS: Orlando Regional
Originating MLS: Orlando Regional
Facts & features
Interior
Bedrooms & bathrooms
- Bedrooms: 5
- Bathrooms: 4
- Full bathrooms: 4
Rooms
- Room types: Attic, Den/Library/Office, Dining Room, Utility Room, Loft
Primary bedroom
- Features: Dual Closets
- Level: First
- Area: 364 Square Feet
- Dimensions: 14x26
Bedroom 2
- Features: Built-in Closet
- Level: First
- Area: 154 Square Feet
- Dimensions: 14x11
Bedroom 3
- Features: Walk-In Closet(s)
- Level: Second
- Area: 180 Square Feet
- Dimensions: 12x15
Bedroom 4
- Features: Built-in Closet
- Level: Second
- Area: 169 Square Feet
- Dimensions: 13x13
Bedroom 5
- Features: Built-in Closet
- Level: Second
- Area: 143 Square Feet
- Dimensions: 13x11
Dinette
- Level: First
- Area: 117 Square Feet
- Dimensions: 13x9
Dining room
- Level: First
- Area: 140 Square Feet
- Dimensions: 10x14
Kitchen
- Level: First
- Area: 169 Square Feet
- Dimensions: 13x13
Living room
- Level: First
- Area: 336 Square Feet
- Dimensions: 16x21
Loft
- Level: Second
- Area: 285 Square Feet
- Dimensions: 19x15
Office
- Level: First
- Area: 176 Square Feet
- Dimensions: 11x16
Heating
- Electric, Zoned
Cooling
- Central Air, Zoned
Appliances
- Included: Dishwasher, Disposal, Dryer, Electric Water Heater, Microwave, Range, Refrigerator, Washer
- Laundry: Inside, Laundry Room
Features
- Ceiling Fan(s), Crown Molding, Eating Space In Kitchen, High Ceilings, Kitchen/Family Room Combo, Open Floorplan, Primary Bedroom Main Floor, Walk-In Closet(s)
- Flooring: Carpet, Tile
- Has fireplace: No
Interior area
- Total structure area: 4,002
- Total interior livable area: 3,126 sqft
Video & virtual tour
Property
Parking
- Total spaces: 3
- Parking features: Garage - Attached
- Attached garage spaces: 3
Features
- Levels: Two
- Stories: 2
- Patio & porch: Covered, Deck, Front Porch, Rear Porch, Screened
- Exterior features: Irrigation System, Rain Gutters
- Has private pool: Yes
- Pool features: Deck, Heated, In Ground, Salt Water
- Spa features: Heated, In Ground
- Fencing: Fenced
Lot
- Size: 7,894 Square Feet
- Residential vegetation: Mature Landscaping, Trees/Landscaped
Details
- Parcel number: 092330498300060
- Zoning: R-1A
- Special conditions: None
Construction
Type & style
- Home type: SingleFamily
- Property subtype: Single Family Residence
Materials
- Block, Stucco, Wood Frame
- Foundation: Slab
- Roof: Shingle
Condition
- New construction: No
- Year built: 2006
Utilities & green energy
- Sewer: Public Sewer
- Water: Public
- Utilities for property: Electricity Available, Electricity Connected, Propane, Sewer Available, Sewer Connected, Water Available, Water Connected
Community & HOA
Community
- Features: Deed Restrictions, Gated Community - No Guard
- Security: Security System Owned
- Pet fee: $0 monthly
- Subdivision: LANDINGS AT LAKE GEORGE
HOA
- Has HOA: Yes
- HOA fee: $146 monthly
- HOA name: Sentry Management
- HOA phone: 800-932-6636
Location
- Region: Orlando
Financial & listing details
- Price per square foot: $216/sqft
- Tax assessed value: $587,128
- Annual tax amount: $4,881
- Date on market: 8/2/2026
- Cumulative days on market: 2 days
- Listing terms: Cash,Conventional,VA Loan
- Ownership: Fee Simple
- Total actual rent: 0
- Electric utility on property: Yes
- Road surface type: Paved
Estimated market value
Not available
Estimated sales range
Not available
Not available
Price history
| Date | Event | Price |
|---|---|---|
| 8/2/2026 | Listed for sale | $675,000+778.9%$216/sqft |
Source:  Stellar MLS #O6429514 Report a problem Stellar MLS #O6429514 Report a problem | ||
| 7/12/2005 | Sold | $76,800$25/sqft |
Source: Public Record Report a problem | ||
Public tax history
| Year | Property taxes | Tax assessment |
|---|---|---|
| 2024 | $4,648 +7.3% | $309,986 +3% |
| 2023 | $4,330 +3.6% | $300,957 +3% |
| 2022 | $4,180 +1.6% | $292,191 +3% |
| 2021 | $4,114 +0.8% | $283,681 +1.4% |
| 2020 | $4,080 +1.2% | $279,764 +2.3% |
| 2019 | $4,030 +0.8% | $273,474 +1.9% |
| 2018 | $3,997 | $268,375 -20.9% |
| 2017 | $3,997 +1.4% | $339,359 +10.3% |
| 2016 | $3,940 +0.7% | $307,791 +3.3% |
| 2015 | $3,913 -3.2% | $297,890 +13.8% |
| 2014 | $4,040 +2.3% | $261,674 +4.7% |
| 2013 | $3,952 -6.9% | $249,882 -5.7% |
| 2012 | $4,245 -3% | $264,980 -2.4% |
| 2011 | $4,377 -5.1% | $271,504 -7.4% |
| 2010 | $4,610 | $293,359 -15.7% |
| 2009 | -- | $347,838 -14.6% |
| 2008 | $6,271 -7.6% | $407,164 -5% |
| 2007 | $6,787 +409% | $428,791 +559.7% |
| 2006 | $1,333 -10% | $65,000 -18.8% |
| 2005 | $1,482 | $80,000 |
Find assessor info on the county website
Monthly payment
Est. payment
Payment breakdown
Explore the cost of this home by adjusting the details. Changes won't be saved.Climate risks
Neighborhood: 32812
Nearby schools
GreatSchools rating
- 7/10Lake George Elementary SchoolGrades: PK-5Distance: 0.7 mi
- 4/10Conway Middle SchoolGrades: 6-8Distance: 0.1 mi
- 6/10William R Boone High SchoolGrades: 9-12Distance: 2.6 mi
Schools provided by the listing agent
- Elementary: Lake George Elem
- Middle: Conway Middle
- High: Boone High
Source: Stellar MLS. This data may not be complete. We recommend contacting the local school district to confirm school assignments for this home.
- $635,0004 bd3 ba2.5k sqft3336 Herringridge Dr, Orlando, FL 32812Sold
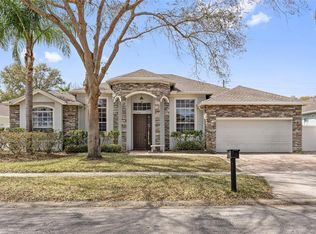
- $670,4004 bd3 ba4.3k sqft3348 Herringridge Dr, Orlando, FL 32812Off Market
- $540,8003 bd2 ba2.4k sqft3330 Herringridge Dr, Orlando, FL 32812Off Market
- $635,9004 bd3 ba2.8k sqft3408 Herringridge Dr, Orlando, FL 32812Off Market
- $640,2005 bd4 ba3.1k sqft3343 Herringridge Dr, Orlando, FL 32812Off Market
- $546,7004 bd2 ba2.4k sqft3337 Herringridge Dr, Orlando, FL 32812Off Market
- $531,9004 bd3 ba2.4k sqft3414 Herringridge Dr, Orlando, FL 32812Off Market
- $634,9005 bd4 ba2.8k sqft3331 Herringridge Dr, Orlando, FL 32812Off Market
A local agent can set up tours, give advice and negotiate with sellers.
Similar homes
- $675,0004 bd3 ba2.7k sqft3661 CRESCENT PARK BOULEVARD, ORLANDO, FL 32812For Sale

 MLS ID #O6425218, Martha Coronel, IAD REAL ESTATE. Stellar MLS
 - $665,0005 bd4 ba3k sqft8950 TUSCAN VALLEY PLACE, ORLANDO, FL 32825For Sale
 MLS ID #TB8529071, Kimberly Doan, LPT REALTY, LLC. Stellar MLS
 - $585,0003 bd3 ba2.6k sqft10114 OAK CREST ROAD, ORLANDO, FL 32829For Sale
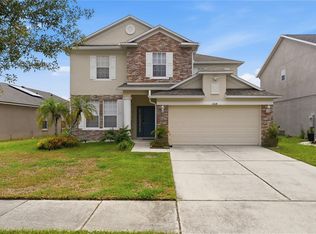 MLS ID #O6426803, Gerda Rancier Domenech, FLORIDA REALTY INVESTMENTS. Stellar MLS
 - $749,9994 bd3 ba2.8k sqft197 BRAELOCK DRIVE, OCOEE, FL 34761For Sale
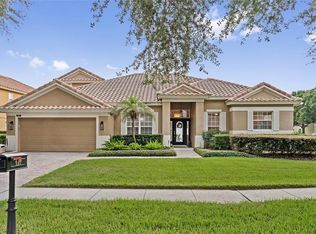 MLS ID #O6429417, Irhelma Pieterse, STOCKWORTH REALTY GROUP. Stellar MLS
 - $669,0005 bd4 ba2.9k sqft1307 HAMPSTEAD TERRACE, OVIEDO, FL 32765For SaleMLS ID #O6427825, Della Hart, THE AGENCY FL. Stellar MLS
- $548,0004 bd2 ba2.7k sqft2337 TREYMORE DRIVE, ORLANDO, FL 32825For SaleMLS ID #O6422905, Jeff Taulbee, CHARLES RUTENBERG REALTY ORLANDO. Stellar MLS
- $685,0005 bd5 ba3.3k sqft1845 OAK GROVE CHASE DRIVE, ORLANDO, FL 32820For SaleMLS ID #O6427363, Amin Abraham, FLORIDA REALTY INVESTMENTS. Stellar MLS
- $598,0005 bd3 ba2.5k sqft1465 BALSAM WILLOW TRAIL, ORLANDO, FL 32825For SaleMLS ID #O6388553, Chris Creegan, CREEGAN GROUP. Stellar MLS
- $680,0006 bd4 ba3.2k sqft1573 ANNA CATHERINE DRIVE, ORLANDO, FL 32828For SaleMLS ID #O6405979, Julie Davis, LLC, COLDWELL BANKER REALTY. Stellar MLS
- $669,9005 bd3 ba2.7k sqft13429 FALCON POINTE DRIVE, ORLANDO, FL 32837For SaleMLS ID #O6411617, Helen Thompson, RE/MAX SELECT GROUP. Stellar MLS
- $550,0005 bd3 ba2.5k sqft6658 LAKE PEMBROKE PLACE, ORLANDO, FL 32829For SaleMLS ID #O6390383, Crystal Adams, RE/MAX INNOVATION. Stellar MLS
- $667,0004 bd3 ba2.5k sqft10174 MALLARD LANDINGS WAY, ORLANDO, FL 32832For SaleMLS ID #O6406057, Gabriella Nystrom, UNITED REAL ESTATE PREFERRED. Stellar MLS
- $571,0004 bd3 ba2.5k sqft13821 AMBERLEIGH ROAD, ORLANDO, FL 32837For SaleMLS ID #S5154308, Louisa Ghali, GHALI REALTY, INC. Stellar MLS
- $575,0005 bd4 ba3.7k sqft5295 ADAIR OAK DRIVE, ORLANDO, FL 32829For SaleMLS ID #S5143449, Eric Roman, PA, COLDWELL BANKER REALTY. Stellar MLS
- $679,0005 bd4 ba3.4k sqft1732 BILLIE LYNN POINT, SANFORD, FL 32773For SaleMLS ID #O6412667, James Broadus, DIVERSIFIED REALTY HOLDINGS. Stellar MLS
- $825,0005 bd3 ba2.9k sqft10125 FOXHURST COURT, ORLANDO, FL 32836For SaleMLS ID #O6427410, Wilfred Sierra Sosa, PA, RE/MAX PRIME PROPERTIES. Stellar MLS
- $997,0004 bd4 ba3.4k sqft1889 BERKELEY COURT, MAITLAND, FL 32751For SaleMLS ID #O6430446, Matt Merdian, MERDIAN REALTY LLC. Stellar MLS
- $565,0005 bd3 ba3k sqft10507 CABBAGE TREE LOOP, ORLANDO, FL 32825For SaleMLS ID #O6394918, Thomas Nickley, Jr, KELLER WILLIAMS REALTY AT THE PARKS. Stellar MLS
- $599,9005 bd4 ba3.4k sqft12608 WEATHERFORD WAY, ORLANDO, FL 32832For SaleMLS ID #O6419330, Jason Eckles, FLA REAL ESTATE SERVICES. Stellar MLS
- $644,9004 bd3 ba2.6k sqft12830 CRAGSIDE LANE, WINDERMERE, FL 34786For SaleMLS ID #S5154278, Mora Perez, NONA LEGACY POWERED BY LA ROSA. Stellar MLS
