Skip main navigation
Sold for $669,000
  • $669,000

    1307 HAMPSTEAD TERRACE, OVIEDO, FL 32765

    5beds
    2,981sqft
    Single Family Residence
    Built in 1996
    9,452 Square Feet Lot
    $668,900 Zestimate®
    $224/sqft
    $3,660 Estimated rent

    Home value

    $668,900

    $615,000 - $729,000

    $3,660/mo

    Zestimate® history
    Loading
    Loading...

    Owner options

    List your home for rent

    $3,660/mo

    Rent Zestimate®

    Find your next renter with Zillow Rental Manager. Plus, with online applications, you can quickly screen prospective tenants – for free.

    Learn more

    $3,660/mo

    Rent Zestimate®

    Refinance and save

    $4,750/mo

    Est. payment

    Refinancing to a lower rate could help reduce your monthly payments and save thousands over the life of the loan.

    See today's rates

    $4,750/mo

    Est. payment

    Explore your selling options

    Work with a Zillow partner agent

    Leverage their expertise and Zillow's premium Showcase listings to get your home seen by more buyers.

    Get started

    List with your own agent

    Get your home in front of millions of buyers by listing it on Zillow.

    Learn how to do it

    Sell it yourself

    Take full control of how buyers see your home on Zillow by listing For Sale by Owner (FSBO).

    List your home

    What's special

    Expansive loftFour generously sized bedroomsSpacious backyardAdjoining breakfast nookPrivate backyard oasisSparkling poolElegant staircase
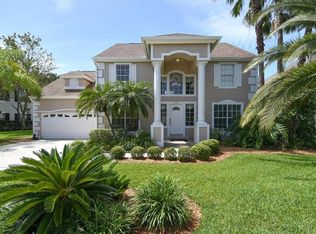
    Welcome to 1307 Hampstead Terrace, an exceptional pool home nestled in one of Oviedo's most sought-after communities, where timeless design, generous living spaces, and an unbeatable location come together to create the perfect place to call home. From the moment you arrive, the home's beautiful curb appeal and welcoming front entrance set the stage for what's inside. Step through the front door into a grand foyer highlighted by an elegant staircase, creating a stunning first impression and inviting you into over two levels of thoughtfully designed living space. The versatile floor plan offers room for every occasion. The spacious first floor features formal living and dining rooms, a comfortable family room, and a well-appointed kitchen with an adjoining breakfast nook—perfect for casual mornings or gathering with family and friends. Tucked away on the first floor, the private primary suite provides a peaceful retreat separate from the rest of the home. Upstairs, you'll find four generously sized bedrooms centered around an expansive loft, offering endless possibilities as a media room, game room, home office, or additional gathering space. Step outside to your own private backyard oasis, where a sparkling pool and spacious backyard create the ideal setting for entertaining, weekend barbecues, or simply enjoying Florida's year-round sunshine. This home has been lovingly maintained and offers valuable improvements, including a new roof (2026), new upstairs A/C unit, fresh interior paint (2026), new flooring in the bedrooms and select living areas, and hurricane shutters for added peace of mind. Beyond the home itself, you'll love everything Oviedo has to offer. Known for its charming hometown feel, beautiful parks, scenic trails, community events, and thriving local dining and shopping, Oviedo consistently ranks among Central Florida's most desirable places to live. Families will especially appreciate being zoned for highly acclaimed A-rated Seminole County schools, one of the area's most sought-after school districts. Conveniently located just minutes from the University of Central Florida, SR 408, major employers, shopping, dining, and everyday conveniences, this home offers the perfect balance of tranquility and accessibility. Combining an exceptional floor plan, inviting outdoor living, major recent improvements, and an outstanding Oviedo location, 1307 Hampstead Terrace presents a rare opportunity to enjoy the lifestyle you've been searching for. Schedule your private tour today and experience everything this remarkable home has to offer.

    Zillow last checked:

    Listing updated:

    Listed by:

    Della Hart 407-276-7831,

    THE AGENCY FL 407-335-4119

    Bought with:

    Scott Garrison, PA, 560717

    RE/MAX TOWN & COUNTRY REALTY

    Source: Stellar MLS,MLS#: O6427825MLS LogoOriginating MLS: Orlando Regional

    Facts & features

    Interior

    Bedrooms & bathrooms
    • Bedrooms: 5
    • Bathrooms: 4
    • Full bathrooms: 3
    • 1/2 bathrooms: 1
    Rooms
    • Room types: Family Room, Dining Room, Living Room, Utility Room, Loft
    Primary bedroom
    • Features: Ceiling Fan(s), Dual Sinks, En Suite Bathroom, Exhaust Fan, Garden Bath, Walk-In Closet(s)
    • Level: First
    Bedroom 2
    • Features: Built-in Closet
    • Level: Second
    Bedroom 3
    • Features: Built-in Closet
    • Level: Second
    Bedroom 4
    • Features: Built-in Closet
    • Level: Second
    Bedroom 5
    • Features: Built-in Closet
    • Level: Second
    Dining room
    • Features: No Closet
    • Level: First
    Family room
    • Features: Ceiling Fan(s), No Closet
    • Level: First
    Kitchen
    • Features: Pantry, Granite Counters, Kitchen Island, Storage Closet
    • Level: First
    Living room
    • Features: No Closet
    • Level: First
    Heating
    • Electric
    Cooling
    • Central Air
    Appliances
    • Included: Dishwasher, Disposal, Dryer, Electric Water Heater, Range, Refrigerator, Washer
    • Laundry: Inside, Laundry Room
    Features
    • Ceiling Fan(s), Chair Rail, Eating Space In Kitchen, High Ceilings, Primary Bedroom Main Floor, Solid Surface Counters, Solid Wood Cabinets, Stone Counters, Thermostat, Walk-In Closet(s)
    • Flooring: Carpet, Ceramic Tile, Luxury Vinyl
    • Windows: Hurricane Shutters
    • Has fireplace: Yes
    • Fireplace features: Family Room, Wood Burning
    Interior area
    • Total structure area: 3,619
    • Total interior livable area: 2,981 sqft

    Property

    Parking
    • Total spaces: 2
    • Parking features: Garage - Attached
    • Attached garage spaces: 2
    Features
    • Levels: Two
    • Stories: 2
    • Patio & porch: Patio, Rear Porch, Screened
    • Exterior features: Irrigation System, Sidewalk
    • Has private pool: Yes
    • Pool features: In Ground
    Lot
    • Size: 9,452 Square Feet
    Details
    • Parcel number: 35213150500000260
    • Zoning: PUD
    • Special conditions: None

    Construction

    Type & style
    • Home type: SingleFamily
    • Property subtype: Single Family Residence
    Materials
    • Block, Concrete, Stucco
    • Foundation: Slab
    • Roof: Shingle
    Condition
    • New construction: No
    • Year built: 1996

    Utilities & green energy

    • Sewer: Public Sewer
    • Water: Public
    • Utilities for property: Cable Available, Electricity Connected, Public, Sewer Connected, Water Connected

    Community & HOA

    Community
    • Features: Community Mailbox, Park, Playground, Sidewalks, Tennis Court(s)
    • Security: Security System
    • Pet fee: $0 monthly
    • Subdivision: WESTHAMPTON AT CARILLON PH 1
    HOA
    • Has HOA: Yes
    • Services included: Maintenance Grounds
    • HOA fee: $58 monthly
    • HOA name: Linsey Taylor
    • HOA phone: 407-447-9955
    Location
    • Region: Oviedo

    Financial & listing details

    • Price per square foot: $224/sqft
    • Tax assessed value: $573,968
    • Annual tax amount: $3,302
    • Date on market: 7/25/2026
    • Cumulative days on market: 13 days
    • Listing terms: Cash,Conventional,FHA
    • Ownership: Fee Simple
    • Total actual rent: 0
    • Electric utility on property: Yes
    • Road surface type: Paved

    Price history

    DateEventPrice
    9/11/2026Sold$669,000$224/sqft
    Source: Stellar MLS #O6427825 Report a problem
    8/8/2026Pending sale$669,000$224/sqft
    Source: Stellar MLS #O6427825 Report a problem
    7/25/2026Listed for sale$669,000+2808.7%$224/sqft
    Source: Stellar MLS #O6427825 Report a problem
    2/21/1995Sold$23,000-79.1%$8/sqft
    Source: Public Record Report a problem
    10/11/1994Sold$109,800$37/sqft
    Source: Public Record Report a problem

    Public tax history

    YearProperty taxesTax assessment
    2025$3,755 +21.3%$282,262 +2.9%
    2024$3,095 +2.7%$274,307 +3%
    2023$3,013 +2.7%$266,317 +3%
    2022$2,933 -11.2%$258,560 +3%
    2021$3,304 +0.8%$251,029 +1.4%
    2020$3,277 +1%$247,563 +2.3%
    2019$3,245 $241,997 +1.9%
    2018$3,245 +1.2%$237,485 +2.1%
    2017$3,208 +0.6%$232,600 +1.4%
    2016$3,189 -1.9%$229,411 +1.4%
    2015$3,250 $226,232 +0.8%
    2014$3,250 +10.2%$224,437 +1.5%
    2013$2,948 +6.7%$221,120 +1.7%
    2012$2,762 -3%$217,424 -1.5%
    2011$2,847 +0.8%$220,817 +1.5%
    2010$2,826 +3.8%$217,554 +2.7%
    2009$2,722 +3.8%$211,834 +0.1%
    2008$2,623 -1.6%$211,622 +3%
    2007$2,665 -5.7%$205,458 +2.5%
    2006$2,827 +1.7%$200,447 +3%
    2005$2,779 +0.3%$194,609 +3%
    2004$2,771 +0.7%$188,941 +1.9%
    2003$2,750 +1.1%$185,418 +2.4%
    2002$2,720 +3.9%$181,072 +4.6%
    2000$2,617 $173,029
    Find assessor info on the county website

    Neighborhood: 32765

    Nearby schools

    GreatSchools rating
    Schools provided by the listing agent
    • Elementary: Carillon Elementary
    • Middle: Jackson Heights Middle
    • High: Hagerty High

    Source: Stellar MLS. This data may not be complete. We recommend contacting the local school district to confirm school assignments for this home.

    Get a cash offer in 3 minutes
    Find out how much your home could sell for in as little as 3 minutes with a no-obligation cash offer.
    Estimated market value
    $668,900
    Get a cash offer in 3 minutes
    Find out how much your home could sell for in as little as 3 minutes with a no-obligation cash offer.
    Estimated market value
    $668,900