One or more photo(s) has been virtually staged. NEW PRICE! Welcome to Your Dream Home in Westhampton of Carillon! Step into over 4,000 square feet of functional and comfortable living in this practically designed pool home. Recently updated with FRESH NEW EXTERIOR PAINT, this 5-bedroom, 3-bath residence also includes an office, library, bonus room, and flex space. Dive into the sparkling, NEWLY SURFACED, AND NEWLY SCREENED POOL, perfect for endless summer fun and relaxation. From the moment you enter, you’ll appreciate the spacious and inviting living areas. The open-concept kitchen is a chef's delight, featuring a central island ideal for meal prep and social gatherings, a large custom pantry, a NEW STOVE, and a NEW MICROWAVE. The first floor also offers the convenience of a versatile bedroom, perfect for guests or additional occupants. Book lovers and remote workers will enjoy the charming library, complete with BUILT-IN CUSTOM BOOKCASES. Ascend to the second floor, where the expansive master suite awaits—a true private retreat. Relax in the cozy sitting area, enjoy the luxury of two walk-in closets, and unwind in the full bath. Upstairs, you’ll also find three generously sized bedrooms, an additional bathroom, a huge bonus room with a pool table, and extra flex space that can be tailored to your needs, whether it's a home gym, playroom, or second office. The three-car garage provides ample space for your vehicles and storage needs. The FENCED lot offers both privacy and security, with plenty of space for your dream garden and a cozy firepit. Enjoy the benefits of NEW LANDSCAPING, a NEWER ROOF (2023), and all-NEW EXTERIOR LIGHTS that enhance the home's curb appeal. Rest easy knowing the house has been RE-PIPED and comes with a transferable termite bond. For added peace of mind, the sellers are providing a one-year home warranty. Nestled in a friendly cul-de-sac, on a corner lot, within the established neighborhood of Westhampton in Carillon, this home is part of a vibrant community featuring parks, tennis courts, and scenic walking trails—perfect for meeting neighbors and making new friends. Top-rated Seminole County Schools are within a short distance, making this an ideal location. Proximity to major employers like Lockheed Martin, UCF, Siemens, and Research Park adds to the home's convenience. With easy access to 417, you can reach airports and downtown within a 30-minute commute. This isn’t just a place to live—it's a lifestyle. Come and experience the perfect blend of comfort, functionality, and community. Your neighbors can’t wait to meet you!
Sold for $705,000
$705,000
3983 CARNABY DRIVE, OVIEDO, FL 32765
5beds
4,014sqft
Single Family Residence
Built in 1995
0.3 Acres Lot
$761,700 Zestimate®
$176/sqft
$4,090 Estimated rent
Home value
$761,700
$716,000 - $815,000
$4,090/mo
Zestimate® history
Owner options
List your home for rent
$4,090/mo
Rent Zestimate®
Find your next renter with Zillow Rental Manager. Plus, with online applications, you can quickly screen prospective tenants – for free.
$4,090/mo
Rent Zestimate®
Refinance and save
$4,664/mo
Est. payment
Refinancing to a lower rate could help reduce your monthly payments and save thousands over the life of the loan.
$4,664/mo
Est. payment
Explore your selling options
Work with a Zillow partner agent
Leverage their expertise and Zillow's premium Showcase listings to get your home seen by more buyers.
Get startedList with your own agent
Get your home in front of millions of buyers by listing it on Zillow.
Learn how to do itSell it yourself
Take full control of how buyers see your home on Zillow by listing For Sale by Owner (FSBO).
List your homeWhat's special
Zillow last checked:
Listing updated:
Listed by:
Susan Williams 407-696-8000,
COLDWELL BANKER REALTY 407-696-8000
Bought with:
Madelyn Karuli, 3531604
EXP REALTY LLC
Source: Stellar MLS,MLS#: O6226436 Originating MLS: Orlando Regional
Originating MLS: Orlando Regional
Facts & features
Interior
Bedrooms & bathrooms
- Bedrooms: 5
- Bathrooms: 3
- Full bathrooms: 3
Rooms
- Room types: Bonus Room, Den/Library/Office, Living Room, Utility Room, Loft
Primary bedroom
- Features: Ceiling Fan(s), Walk-In Closet(s)
- Level: Second
- Dimensions: 15x26
Bedroom 1
- Features: Built-in Closet
- Level: First
- Dimensions: 11x12
Bedroom 2
- Features: Walk-In Closet(s)
- Level: Second
- Dimensions: 13x12
Bedroom 3
- Features: Walk-In Closet(s)
- Level: Second
- Dimensions: 13x11
Bedroom 5
- Features: Built-in Closet
- Level: Second
- Dimensions: 10x11
Bonus room
- Features: Built-in Closet
- Level: Second
- Dimensions: 23x20
Dinette
- Level: First
- Dimensions: 14x12
Family room
- Level: First
- Dimensions: 25x13
Kitchen
- Features: Pantry, Walk-In Closet(s)
- Level: First
- Dimensions: 14x11
Library
- Level: First
- Dimensions: 15x10
Living room
- Level: First
- Dimensions: 17x13
Loft
- Level: Second
- Dimensions: 16x10
Office
- Level: First
- Dimensions: 17x13
Heating
- Central, Electric, Heat Pump
Cooling
- Central Air
Appliances
- Included: Oven, Dishwasher, Disposal, Electric Water Heater, Microwave, Range, Refrigerator
- Laundry: Laundry Room
Features
- Ceiling Fan(s), Kitchen/Family Room Combo, Walk-In Closet(s)
- Flooring: Carpet, Ceramic Tile, Laminate
- Doors: Sliding Doors
- Windows: Blinds
- Has fireplace: No
Interior area
- Total structure area: 4,890
- Total interior livable area: 4,014 sqft
Property
Parking
- Total spaces: 3
- Parking features: Driveway
- Attached garage spaces: 3
- Has uncovered spaces: Yes
Features
- Levels: Two
- Stories: 2
- Patio & porch: Covered, Rear Porch, Screened
- Exterior features: Irrigation System, Private Mailbox, Sidewalk
- Has private pool: Yes
- Pool features: Gunite, In Ground, Screen Enclosure
- Fencing: Vinyl
- Has view: Yes
- View description: Pool
Lot
- Size: 0.3 Acres
- Dimensions: 140 x 131 x 25 x 27 x 14 x 60 x 49 x 27
- Features: Corner Lot, Cul-De-Sac, In County, Landscaped, Sidewalk
- Residential vegetation: Mature Landscaping, Trees/Landscaped
Details
- Parcel number: 35213150500000240
- Zoning: PUD
- Special conditions: None
Construction
Type & style
- Home type: SingleFamily
- Architectural style: Contemporary
- Property subtype: Single Family Residence
Materials
- Block, Stucco
- Foundation: Slab
- Roof: Shingle
Condition
- Completed
- New construction: No
- Year built: 1995
Details
- Builder name: Continental Homes
- Warranty included: Yes
Utilities & green energy
- Sewer: Public Sewer
- Water: Public
- Utilities for property: Electricity Connected, Public, Street Lights, Water Connected
Community & HOA
Community
- Features: Association Recreation - Owned, Deed Restrictions, Park, Playground, Sidewalks
- Pet fee: $0 monthly
- Subdivision: WESTHAMPTON AT CARILLON PH 1
HOA
- Has HOA: Yes
- Amenities included: Park, Playground, Tennis Court(s)
- Services included: Maintenance Grounds
- HOA fee: $50 monthly
- HOA name: Linsey Taylor
- HOA phone: 407-447-9955
Location
- Region: Oviedo
Financial & listing details
- Price per square foot: $176/sqft
- Tax assessed value: $699,400
- Annual tax amount: $8,629
- Date on market: 7/28/2024
- Cumulative days on market: 80 days
- Listing terms: Cash,Conventional,VA Loan
- Ownership: Fee Simple
- Total actual rent: 0
- Electric utility on property: Yes
- Road surface type: Paved, Asphalt
Price history
| Date | Event | Price |
|---|---|---|
| 11/15/2024 | Sold | $705,000-3.4%$176/sqft |
Source:  Stellar MLS #O6226436 Report a problem Stellar MLS #O6226436 Report a problem | ||
| 10/16/2024 | Pending sale | $730,000$182/sqft |
Source: Stellar MLS #O6226436 Report a problem | ||
| 9/6/2024 | Price change | $730,000-4.6%$182/sqft |
Source: Stellar MLS #O6226436 Report a problem | ||
| 7/28/2024 | Listed for sale | $765,000+2218.2%$191/sqft |
Source: Stellar MLS #O6226436 Report a problem | ||
| 3/24/2021 | Listing removed | -- |
Source: Owner Report a problem | ||
| 8/23/2020 | Listing removed | $2,925$1/sqft |
Source: Owner Report a problem | ||
| 8/21/2020 | Listed for rent | $2,925+8.9%$1/sqft |
Source: Owner Report a problem | ||
| 3/5/2019 | Listing removed | $2,685$1/sqft |
Source: Owner Report a problem | ||
| 2/23/2019 | Listed for rent | $2,685+22%$1/sqft |
Source: Owner Report a problem | ||
| 4/8/2014 | Listing removed | $2,200$1/sqft |
Source: Postlets Report a problem | ||
| 2/14/2014 | Price change | $2,200-14.7%$1/sqft |
Source: Postlets Report a problem | ||
| 1/23/2014 | Listed for rent | $2,580$1/sqft |
Source: Postlets Report a problem | ||
| 5/12/1994 | Sold | $33,000$8/sqft |
Source: Public Record Report a problem | ||
Public tax history
| Year | Property taxes | Tax assessment |
|---|---|---|
| 2025 | $7,975 -9.6% | $590,742 -7.5% |
| 2024 | $8,821 +7.8% | $638,891 +10% |
| 2023 | $8,179 +8.3% | $580,810 +10% |
| 2022 | $7,550 +7.8% | $528,009 +10% |
| 2021 | $7,007 +5.7% | $480,008 +6.9% |
| 2020 | $6,629 +0.2% | $449,169 +1.7% |
| 2019 | $6,616 | $441,513 +4.1% |
| 2018 | $6,616 +2.8% | $424,032 +9.7% |
| 2017 | $6,437 +7.2% | $386,714 +3.2% |
| 2016 | $6,003 +2.6% | $374,582 +2.7% |
| 2015 | $5,851 | $364,886 -3.1% |
| 2014 | $5,851 +56.7% | $376,538 +39.3% |
| 2013 | $3,734 +6.5% | $270,214 +1.7% |
| 2012 | $3,504 +1.3% | $265,697 +2.1% |
| 2011 | $3,458 +0.7% | $260,127 +1.5% |
| 2010 | $3,434 +3.7% | $256,283 +2.7% |
| 2009 | $3,311 +3.8% | $249,545 +0.1% |
| 2008 | $3,190 -0.5% | $249,296 +3% |
| 2007 | $3,205 -5.8% | $242,035 +2.5% |
| 2006 | $3,402 +1.7% | $236,132 +3% |
| 2005 | $3,347 +0.2% | $229,254 +3% |
| 2004 | $3,339 +0.7% | $222,577 +1.9% |
| 2003 | $3,316 +1.1% | $218,427 +2.4% |
| 2002 | $3,281 +3.8% | $213,308 +4.6% |
| 2000 | $3,162 | $203,834 |
Find assessor info on the county website
Neighborhood: 32765
Nearby homes
- $604,6005 bd3 ba2.6k sqft3989 Carnaby Dr, Oviedo, FL 32765Off Market
- $669,0005 bd4 ba2.9k sqft1307 Hampstead Ter, Oviedo, FL 32765For Sale

- $675,0004 bd3 ba2.5k sqft3975 Carnaby Dr, Oviedo, FL 32765Sold
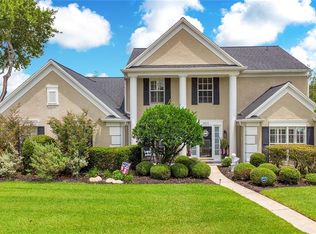
- $667,7005 bd3 ba2.6k sqft1313 Hampstead Ter, Oviedo, FL 32765Off Market
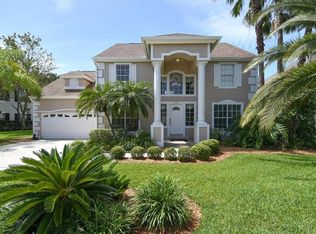
- $626,5004 bd3 ba2.7k sqft3982 Carnaby Dr, Oviedo, FL 32765Off Market
- $762,7005 bd3 ba3.9k sqft3995 Carnaby Dr, Oviedo, FL 32765Off Market
- $547,8003 bd2 ba2.2k sqft3988 Carnaby Dr, Oviedo, FL 32765Off Market
- $640,4005 bd3 ba2.7k sqft3976 Carnaby Dr, Oviedo, FL 32765Off Market
Nearby schools
GreatSchools rating
- 8/10Carillon Elementary SchoolGrades: PK-5Distance: 0.9 mi
- 9/10Jackson Heights Middle SchoolGrades: 6-8Distance: 3.9 mi
- 8/10Hagerty High SchoolGrades: 9-12Distance: 1 mi
Schools provided by the listing agent
- Elementary: Carillon Elementary
- Middle: Jackson Heights Middle
- High: Hagerty High
Source: Stellar MLS. This data may not be complete. We recommend contacting the local school district to confirm school assignments for this home.
Get a cash offer in 3 minutes
Find out how much your home could sell for in as little as 3 minutes with a no-obligation cash offer.
Estimated market value
$761,700
Get a cash offer in 3 minutes
Find out how much your home could sell for in as little as 3 minutes with a no-obligation cash offer.
Estimated market value
$761,700
- Florida
- Seminole County
- Oviedo
- 32765
- 3983 CARNABY DRIVE
Nearby cities
Nearby zip codes
Other Oviedo Topics
