Enjoy the Oviedo lifestyle in this fabulous 4 bedroom, 2.5 bath home. Built in 1991 with a spacious and well-planned 2,512 sq ft floorplan. This beautiful home sits on a large corner lot. The home features solid hardwood floor throughout, except for the wet areas that feature tiles. As you enter the home you will find a vaulted ceiling grand foyer and a stunning solid wood staircase. Tastefully decorated with high end features like wainscotting in the foyer, staircase wall and dining room, crown molding, plantation shutters in all windows. The kitchen is a chef's delight with plenty of cabinet space and beautiful brand new Quartz counter tops, subway style backsplash and a walk-in pantry. Newer Stainless steel refrigerator and dishwasher. Enjoy gatherings in the inviting living room with a stunning wood burning fire place, high ceilings and open view to the kitchen area. The elegant French doors from the kitchen and living room lead to the covered porch. The large back yard and sparkling pool is great for entertaining and enjoying the Florida warm weather all year round. Perfect to relax after a hard day at work or to enjoy your morning coffee while watching your furry friend roam in the big yard. Master bedroom has a walk-in California closet and renovated ensuite bath with a custom tile work walk-in shower, custom made cabinets and double sink. The first floor also has an additional room that could be used as an office or playroom. Up the stunning staircase, you will find four additional bedrooms with California closets; a full bathroom and your own theater room which includes six plush chairs, a popcorn machine, projector and screen all staying with the house. Simply bring your own snacks and drinks for a complete movie theater experience at home! Roof was replaced in 2018, one of the two AC units was replaced in 2021. The community offers Tennis Courts, Playgrounds, a Baseball Field and Sand Volleyball Court. Conveniently located near the University of Central Florida (home of the Knights), top rated Seminole County schools, close to Seminole State College, major employers Siemens, Lockheed Martin, Research Park, Oviedo on the Park, popular restaurants, shops, with easy access to 417. <iframe src="https://my.matterport.com/show/?m=MiV7JJiwfoy&mls=1" frameborder="0" allow="autoplay; fullscreen" allowfullscreen="" style="width:810px;height:455px;"></iframe>
Sold for $675,000
$675,000
3975 Carnaby Dr, Oviedo, FL 32765
4beds
2,512sqft
Single Family Residence
Built in 1991
0.27 Acres Lot
$660,500 Zestimate®
$269/sqft
$3,405 Estimated rent
Home value
$660,500
$627,000 - $694,000
$3,405/mo
Zestimate® history
Owner options
List your home for rent
$3,405/mo
Rent Zestimate®
Find your next renter with Zillow Rental Manager. Plus, with online applications, you can quickly screen prospective tenants – for free.
$3,405/mo
Rent Zestimate®
Refinance and save
$4,468/mo
Est. payment
Refinancing to a lower rate could help reduce your monthly payments and save thousands over the life of the loan.
$4,468/mo
Est. payment
Explore your selling options
Work with a Zillow partner agent
Leverage their expertise and Zillow's premium Showcase listings to get your home seen by more buyers.
Get startedList with your own agent
Get your home in front of millions of buyers by listing it on Zillow.
Learn how to do itSell it yourself
Take full control of how buyers see your home on Zillow by listing For Sale by Owner (FSBO).
List your homeWhat's special
Zillow last checked:
Listing updated:
Listed by:
Vivian Rivera 407-312-9120,
VR HOMES LLC 407-312-9120
Bought with:
Gittel Leibowitz, 3504424
EXP REALTY LLC
Source: Stellar MLS,MLS#: O6120104 Originating MLS: Orlando Regional
Originating MLS: Orlando Regional
Facts & features
Interior
Bedrooms & bathrooms
- Bedrooms: 4
- Bathrooms: 3
- Full bathrooms: 2
- 1/2 bathrooms: 1
Rooms
- Room types: Den/Library/Office, Media Room
Primary bedroom
- Features: En Suite Bathroom, Other, Walk-In Closet(s)
- Level: First
- Dimensions: 19x12
Bedroom 1
- Features: Ceiling Fan(s), Other, Built-in Closet
- Level: Second
- Dimensions: 9x11
Bedroom 2
- Features: Ceiling Fan(s), Built-in Closet
- Level: Second
- Dimensions: 11x10
Bedroom 3
- Features: Ceiling Fan(s), Built-in Closet
- Level: Second
- Dimensions: 11x12
Primary bathroom
- Features: Dual Sinks, Granite Counters, Other, Shower No Tub
- Level: First
- Dimensions: 11x8
Dining room
- Features: Other
- Level: First
- Dimensions: 10x14
Kitchen
- Features: Other, Pantry, Stone Counters
- Level: First
- Dimensions: 18x13
Living room
- Features: Ceiling Fan(s), Other
- Level: First
- Dimensions: 17x17
Media room
- Level: Second
- Dimensions: 18x12
Office
- Features: Other
- Level: Second
- Dimensions: 12x11
Heating
- Central
Cooling
- Central Air
Appliances
- Included: Oven, Cooktop, Dishwasher, Disposal, Dryer, Electric Water Heater, Microwave, Range Hood, Refrigerator, Washer
- Laundry: Inside, Laundry Room
Features
- Cathedral Ceiling(s), Ceiling Fan(s), Crown Molding, Eating Space In Kitchen, Primary Bedroom Main Floor, Stone Counters, Walk-In Closet(s)
- Flooring: Ceramic Tile, Hardwood
- Doors: French Doors
- Has fireplace: Yes
- Fireplace features: Living Room, Wood Burning
Interior area
- Total structure area: 3,299
- Total interior livable area: 2,512 sqft
Property
Parking
- Total spaces: 2
- Parking features: Driveway, Garage Door Opener, Garage Faces Side
- Attached garage spaces: 2
- Has uncovered spaces: Yes
- Details: Garage Dimensions: 24x20
Features
- Levels: Two
- Stories: 2
- Patio & porch: Covered, Patio, Rear Porch
- Exterior features: Irrigation System, Private Mailbox, Rain Gutters, Sidewalk
- Has private pool: Yes
- Pool features: Gunite, In Ground
- Fencing: Vinyl
Lot
- Size: 0.27 Acres
- Features: Corner Lot, Cul-De-Sac, In County, Landscaped, Sidewalk
- Residential vegetation: Mature Landscaping, Trees/Landscaped
Details
- Parcel number: 35213150500000250
- Zoning: PUD
- Special conditions: None
Construction
Type & style
- Home type: SingleFamily
- Architectural style: Colonial
- Property subtype: Single Family Residence
Materials
- Block, Stucco
- Foundation: Slab
- Roof: Shingle
Condition
- New construction: No
- Year built: 1991
Utilities & green energy
- Sewer: Public Sewer
- Water: None
- Utilities for property: BB/HS Internet Available, Cable Available, Electricity Connected, Public, Street Lights, Underground Utilities, Water Connected
Community & HOA
Community
- Features: Deed Restrictions, Park, Playground, Sidewalks
- Security: Smoke Detector(s)
- Pet fee: $0 monthly
- Subdivision: WESTHAMPTON AT CARILLON PH 1
HOA
- Has HOA: Yes
- Services included: Maintenance Grounds
- HOA fee: $50 monthly
- HOA name: Leland Management/ Lindsey Taylor
- HOA phone: 407-447-9955
Location
- Region: Oviedo
Financial & listing details
- Price per square foot: $269/sqft
- Tax assessed value: $511,490
- Annual tax amount: $3,710
- Date on market: 6/22/2023
- Cumulative days on market: 1 day
- Listing terms: Cash,Conventional,FHA,VA Loan
- Ownership: Fee Simple
- Total actual rent: 0
- Electric utility on property: Yes
- Road surface type: Paved, Asphalt
Price history
| Date | Event | Price |
|---|---|---|
| 5/19/2024 | Listing removed | -- |
Source: Zillow Rentals Report a problem | ||
| 5/5/2024 | Listed for rent | $5,000$2/sqft |
Source: Zillow Rentals Report a problem | ||
| 7/31/2023 | Sold | $675,000$269/sqft |
Source:  Stellar MLS #O6120104 Report a problem Stellar MLS #O6120104 Report a problem | ||
| 6/24/2023 | Pending sale | $675,000$269/sqft |
Source: Stellar MLS #O6120104 Report a problem | ||
| 6/22/2023 | Listed for sale | $675,000+62.7%$269/sqft |
Source: Stellar MLS #O6120104 Report a problem | ||
| 12/20/2018 | Sold | $415,000+114.7%$165/sqft |
Source: Public Record Report a problem | ||
| 7/10/1998 | Sold | $193,300+1.7%$77/sqft |
Source: Public Record Report a problem | ||
| 12/1/1994 | Sold | $190,000$76/sqft |
Source: Public Record Report a problem | ||
Public tax history
| Year | Property taxes | Tax assessment |
|---|---|---|
| 2025 | $7,450 +8.4% | $511,490 -1.7% |
| 2024 | $6,872 +104.9% | $520,246 +78.3% |
| 2023 | $3,353 +2.7% | $291,861 +3% |
| 2022 | $3,265 -10.2% | $283,360 +3% |
| 2021 | $3,636 +0.8% | $275,107 +1.4% |
| 2020 | $3,608 +1% | $271,309 +2.3% |
| 2019 | $3,573 | $265,209 +26.7% |
| 2018 | $3,573 +27.5% | $209,261 +2.1% |
| 2017 | $2,803 +0.6% | $204,957 +1.4% |
| 2016 | $2,785 -1.9% | $202,146 +1.4% |
| 2015 | $2,839 | $199,346 +0.8% |
| 2014 | $2,839 +12.4% | $197,764 +1.5% |
| 2013 | $2,527 +6.9% | $194,841 +1.7% |
| 2012 | $2,365 -4.8% | $191,584 -3% |
| 2011 | $2,485 +0.8% | $197,465 +1.5% |
| 2010 | $2,465 +3.9% | $194,547 +2.7% |
| 2009 | $2,372 +3.8% | $189,432 +0.1% |
| 2008 | $2,286 -2.5% | $189,243 +3% |
| 2007 | $2,344 -5.7% | $183,731 +2.5% |
| 2006 | $2,486 +1.8% | $179,250 +3% |
| 2005 | $2,442 +0.4% | $174,029 +3% |
| 2004 | $2,433 +0.8% | $168,960 +1.9% |
| 2003 | $2,414 +1.2% | $165,810 +2.4% |
| 2002 | $2,386 +4% | $161,924 +4.6% |
| 2000 | $2,294 | $154,732 |
Find assessor info on the county website
Neighborhood: 32765
Nearby homes
- $669,0005 bd4 ba2.9k sqft1307 Hampstead Ter, Oviedo, FL 32765For Sale

- $705,0005 bd3 ba4k sqft3983 Carnaby Dr, Oviedo, FL 32765Sold

- $540,6004 bd3 ba2.4k sqft3959 Carnaby Dr, Oviedo, FL 32765Off Market
- $623,0004 bd2 ba2.4k sqft3970 Carnaby Dr, Oviedo, FL 32765Off Market
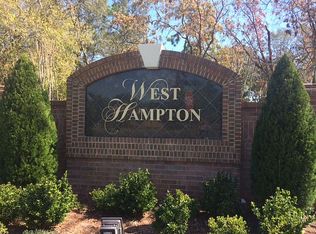
- $655,9005 bd3 ba2.6k sqft1313 Hampstead Ter, Oviedo, FL 32765Sold
- $640,4005 bd3 ba2.7k sqft3976 Carnaby Dr, Oviedo, FL 32765Off Market
- $604,6005 bd3 ba2.6k sqft3989 Carnaby Dr, Oviedo, FL 32765Off Market
- $624,2004 bd3 ba2.6k sqft3964 Carnaby Dr, Oviedo, FL 32765Off Market
Nearby schools
GreatSchools rating
- 8/10Carillon Elementary SchoolGrades: PK-5Distance: 0.9 mi
- 9/10Jackson Heights Middle SchoolGrades: 6-8Distance: 3.8 mi
- 8/10Hagerty High SchoolGrades: 9-12Distance: 1 mi
Schools provided by the listing agent
- Elementary: Carillon Elementary
- Middle: Jackson Heights Middle
- High: Hagerty High
Source: Stellar MLS. This data may not be complete. We recommend contacting the local school district to confirm school assignments for this home.
Get a cash offer in 3 minutes
Find out how much your home could sell for in as little as 3 minutes with a no-obligation cash offer.
Estimated market value
$660,500
Get a cash offer in 3 minutes
Find out how much your home could sell for in as little as 3 minutes with a no-obligation cash offer.
Estimated market value
$660,500
- Florida
- Seminole County
- Oviedo
- 32765
- 3975 Carnaby Dr
Nearby cities
Nearby zip codes
Other Oviedo Topics
