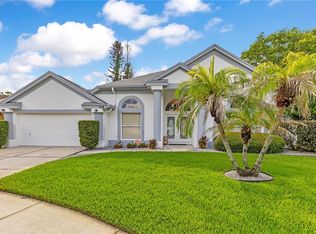
Welcome home! You're going to fall in love with this beautiful 3-bedroom, 2.5 bath home located in Oak Crest at Tivoli Woods. As soon as you enter, you'll appreciate the bright, spacious openness of this floor plan with formal and informal spaces downstairs and a large, remodeled kitchen, solid woods cabinets and new counter tops open to the family room for easy interaction with your family. Off of the family room is a covered porch overlooking your fenced backyard where you're sure to make many memories. Upstairs you'll find an open loft perfect for an office space or game room. Also, there's 2 bedrooms separated by a full bath to one side of the loft and just on the other is the laundry room. Just down from there you enter the spacious master bedroom with a tray ceiling, large walk-in closet with built-ins for organization and a large master bath with double sinks, tub and separate shower. There's also a community pool, playground and basketball court just a couple blocks from this home. This community also has a tennis court for more fun out in the Florida sun. All of this and convenient access to many major roadways, the Orlando International Airport, theme parks, downtown Orlando, Lake Nona and much more!
For sale
$585,000
10114 OAK CREST ROAD, ORLANDO, FL 32829
3beds
2,695sqft
Single Family Residence
Built in 2004
5,757 Square Feet Lot
$563,600 Zestimate®
$217/sqft
$77/mo HOA
What's special
Tennis courtBasketball courtCommunity poolFenced backyardNew countertopsLarge remodeled kitchen
- 50 days
- 135
- 4
Zillow last checked:
Listing updated:
Listed by:
Gerda Rancier Domenech 407-404-2287,
FLORIDA REALTY INVESTMENTS 407-207-2220
Source: Stellar MLS,MLS#: O6426803 Originating MLS: Orlando Regional
Originating MLS: Orlando Regional
Facts & features
Interior
Bedrooms & bathrooms
- Bedrooms: 3
- Bathrooms: 3
- Full bathrooms: 2
- 1/2 bathrooms: 1
Rooms
- Room types: Attic, Bonus Room
Primary bedroom
- Features: Built-in Closet
- Level: Second
- Area: 210 Square Feet
- Dimensions: 14x15
Bedroom 2
- Features: Storage Closet
- Level: Second
- Area: 120 Square Feet
- Dimensions: 12x10
Bedroom 3
- Features: Storage Closet
- Level: Second
- Area: 132 Square Feet
- Dimensions: 12x11
Primary bathroom
- Features: Bath w Spa/Hydro Massage Tub, Tub with Separate Shower Stall
- Level: Second
Bonus room
- Features: No Closet
- Level: Second
- Area: 130 Square Feet
- Dimensions: 13x10
Dining room
- Level: First
- Area: 108 Square Feet
- Dimensions: 12x9
Family room
- Level: First
- Area: 182 Square Feet
- Dimensions: 13x14
Kitchen
- Features: Breakfast Bar, Pantry
- Level: First
- Area: 130 Square Feet
- Dimensions: 13x10
Living room
- Level: First
- Area: 476 Square Feet
- Dimensions: 17x28
Heating
- Central, Electric
Cooling
- Central Air
Appliances
- Included: Dishwasher, Disposal, Dryer, Electric Water Heater, Microwave, Range, Refrigerator, Washer
- Laundry: Inside
Features
- Eating Space In Kitchen, Kitchen/Family Room Combo, Living Room/Dining Room Combo, Solid Wood Cabinets, Stone Counters, Walk-In Closet(s)
- Flooring: Carpet, Ceramic Tile, Laminate, Hardwood
- Has fireplace: No
Interior area
- Total structure area: 3,267
- Total interior livable area: 2,695 sqft
Video & virtual tour
Property
Parking
- Total spaces: 2
- Parking features: Garage Door Opener
- Garage spaces: 2
Features
- Levels: Two
- Stories: 2
- Patio & porch: Covered, Patio, Porch, Screened
- Exterior features: Irrigation System, Rain Gutters
Lot
- Size: 5,757 Square Feet
- Features: In County, Sidewalk
- Residential vegetation: Trees/Landscaped
Details
- Parcel number: 182331201302710
- Zoning: PD
- Special conditions: None
Construction
Type & style
- Home type: SingleFamily
- Architectural style: Contemporary
- Property subtype: Single Family Residence
Materials
- Block, Stucco
- Foundation: Slab
- Roof: Shingle
Condition
- New construction: No
- Year built: 2004
Utilities & green energy
- Sewer: Public Sewer
- Water: Public
- Utilities for property: Cable Available, Cable Connected, Electricity Connected, Street Lights
Community & HOA
Community
- Features: Playground, Pool
- Security: Security System Leased, Smoke Detector(s)
- Pet fee: $0 monthly
- Subdivision: TIVOLI WOODS VILLAGE B
HOA
- Has HOA: Yes
- Amenities included: Playground
- HOA fee: $77 monthly
- HOA name: SENTRY MANAGMENT/
- HOA phone: 407-788-6700
Location
- Region: Orlando
Financial & listing details
- Price per square foot: $217/sqft
- Tax assessed value: $412,534
- Annual tax amount: $6,480
- Date on market: 8/1/2026
- Cumulative days on market: 41 days
- Listing terms: Cash,Conventional,VA Loan
- Ownership: Fee Simple
- Total actual rent: 0
- Electric utility on property: Yes
- Road surface type: Paved, Asphalt
Estimated market value
$563,600
$535,000 - $592,000
$3,202/mo
Price history
| Date | Event | Price |
|---|---|---|
| 8/1/2026 | Listed for sale | $585,000+39.3%$217/sqft |
Source:  Stellar MLS #O6426803 Report a problem Stellar MLS #O6426803 Report a problem | ||
| 2/15/2022 | Sold | $420,000+2.4%$156/sqft |
Source: Public Record Report a problem | ||
| 1/28/2022 | Pending sale | $410,000$152/sqft |
Source: Stellar MLS #O5999518 Report a problem | ||
| 1/26/2022 | Listed for sale | $410,000+39%$152/sqft |
Source: Stellar MLS #O5999518 Report a problem | ||
| 12/11/2019 | Sold | $295,000-1.6%$109/sqft |
Source: Public Record Report a problem | ||
| 10/29/2019 | Pending sale | $299,900$111/sqft |
Source: REDFIN CORPORATION #O5818814 Report a problem | ||
| 10/17/2019 | Listed for sale | $299,900+22.4%$111/sqft |
Source: REDFIN CORPORATION #O5818814 Report a problem | ||
| 7/12/2017 | Sold | $245,000-2.4%$91/sqft |
Source: Public Record Report a problem | ||
| 4/6/2017 | Listing removed | $251,000$93/sqft |
Source: GREATER ORLANDO REALTY USA INC #O5483899 Report a problem | ||
| 3/31/2017 | Listed for sale | $251,000+2.5%$93/sqft |
Source: GREATER ORLANDO REALTY USA INC #O5483899 Report a problem | ||
| 1/20/2017 | Listing removed | $244,900$91/sqft |
Source: GREATER ORLANDO REALTY USA INC #O5483899 Report a problem | ||
| 1/10/2017 | Price change | $244,900-2%$91/sqft |
Source: GREATER ORLANDO REALTY USA INC #O5483899 Report a problem | ||
| 1/5/2017 | Listed for sale | $249,900+16560%$93/sqft |
Source: GREATER ORLANDO REALTY USA INC #O5483899 Report a problem | ||
| 6/7/2013 | Listing removed | $1,500$1/sqft |
Source: Zillow Rental Network Report a problem | ||
| 3/26/2013 | Listed for rent | $1,500$1/sqft |
Source: HotPads for Rent Report a problem | ||
| 9/22/2010 | Listing removed | $1,500$1/sqft |
Source: RentWorks,LLC #261090058 Report a problem | ||
| 7/25/2010 | Listed for sale | $1,500-99.6%$1/sqft |
Source: RentWorks,LLC #261090058 Report a problem | ||
| 8/11/2005 | Sold | $349,000+68.2%$129/sqft |
Source: Public Record Report a problem | ||
| 7/2/2004 | Sold | $207,500$77/sqft |
Source: Public Record Report a problem | ||
Public tax history
| Year | Property taxes | Tax assessment |
|---|---|---|
| 2024 | $6,218 -4.1% | $404,733 +3% |
| 2023 | $6,486 +51% | $392,945 +45% |
| 2022 | $4,297 +1.7% | $270,931 +3% |
| 2021 | $4,224 -1.5% | $263,040 -0.7% |
| 2020 | $4,287 +7.7% | $264,798 +8% |
| 2019 | $3,980 +1.1% | $245,105 +1.9% |
| 2018 | $3,938 | $240,535 +7.1% |
| 2017 | $3,938 -11.4% | $224,578 +2.8% |
| 2016 | $4,444 +1.8% | $218,515 +6.9% |
| 2015 | $4,365 +17% | $204,414 +15% |
| 2014 | $3,731 +65.3% | $177,706 +18.4% |
| 2013 | $2,257 +1.5% | $150,096 +1.7% |
| 2012 | $2,223 -7% | $147,531 -6% |
| 2011 | $2,391 +5.3% | $157,028 +2.3% |
| 2010 | $2,272 | $153,495 -23.2% |
| 2009 | -- | $199,862 -22% |
| 2008 | $4,007 +1% | $256,230 -18.7% |
| 2007 | $3,966 -5.7% | $315,084 +30.4% |
| 2006 | $4,207 +27.1% | $241,577 +26.9% |
| 2005 | $3,309 +375.7% | $190,375 +485.8% |
| 2004 | $696 +177.8% | $32,500 +195.5% |
| 2003 | $250 +44.1% | $11,000 +54.9% |
| 2002 | $174 | $7,100 |
Find assessor info on the county website
Monthly payment
Est. payment
Payment breakdown
Explore the cost of this home by adjusting the details. Changes won't be saved.Climate risks
Neighborhood: Vista East
Nearby schools
Schools provided by the listing agent
- Elementary: Hidden Oaks Elem
- Middle: Liberty Middle
- High: Colonial High
Source: Stellar MLS. This data may not be complete. We recommend contacting the local school district to confirm school assignments for this home.
Similar homes
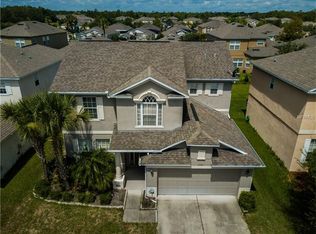

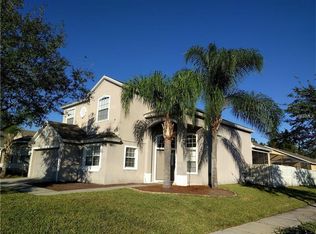
- $669,9005 bd4 ba3.4k sqft5047 ADAIR OAK DRIVE, ORLANDO, FL 32829For Sale

 MLS ID #O6423228, Sammy Almeida, CROWN LEGACY REALTY LLC. Stellar MLS
 - $499,9005 bd3 ba2.5k sqft6658 LAKE PEMBROKE PLACE, ORLANDO, FL 32829For Sale
 MLS ID #O6436979, Juan Castro, REDFIN CORPORATION. Stellar MLS
 - $575,0004 bd3 ba2.6k sqft500 WATERSCAPE WAY, ORLANDO, FL 32828For Sale
 MLS ID #O6426824, Linda Courtney, CENTURY 21 INTEGRA. Stellar MLS
 - $575,0004 bd4 ba2.4k sqft514 KEY COURT, ORLANDO, FL 32828For Sale
 MLS ID #O6436947, Jason Howell, UNITED REAL ESTATE PREFERRED. Stellar MLS
 - $549,0004 bd3 ba2.1k sqft101 RAZORBILL COURT, ORLANDO, FL 32828For SaleMLS ID #O6441074, Nydia Marrero, ZEN LIVING HOMES LLC. Stellar MLS
- $615,9954 bd3 ba2.3k sqft13686 CRYSTAL RIVER DRIVE, ORLANDO, FL 32828For SaleMLS ID #R4911849, Greg Owen, EASY REALTY. Stellar MLS
- $535,0004 bd3 ba2.2k sqft10850 DEARDEN CIRCLE, ORLANDO, FL 32817For SaleMLS ID #TB8547209, Beth Raulerson, COMPASS FLORIDA LLC. Stellar MLS
- $570,0004 bd2 ba2k sqft10966 ELIOTTI STREET, ORLANDO, FL 32832For SaleMLS ID #O6414538, Laura Alves, PA, FUSILIER MANAGEMENT GROUP. Stellar MLS
- $540,0004 bd4 ba2.9k sqft4930 ATWOOD DRIVE, ORLANDO, FL 32828For SaleMLS ID #O6420054, Gisela Gaztambide Balzac, EMPIRE NETWORK REALTY. Stellar MLS
- $602,0004 bd3 ba2.4k sqft11059 LONGLEAF WOODS DRIVE, ORLANDO, FL 32832For SaleMLS ID #O6423468, Soribel Rivera PLLC, BRIGHT TRUST REALTY LLC. Stellar MLS
- $580,0003 bd2 ba2k sqft13613 BUDWORTH CIRCLE, ORLANDO, FL 32832For SaleMLS ID #O6416731, Leidy Sanquiz, ROMAN'S PRO REALTY LLC. Stellar MLS
- $580,0004 bd3 ba2.5k sqft12515 SAWGRASS OAK STREET, ORLANDO, FL 32824For SaleMLS ID #S5150351, michelle Urena, REALTY OF AMERICA. Stellar MLS
- $510,0004 bd3 ba2.1k sqft11714 GREAT COMMISSION WAY, ORLANDO, FL 32832For SaleMLS ID #O6436880, Crystal Jenkins, RE/MAX DOWNTOWN. Stellar MLS
- $565,0003 bd3 ba2.4k sqft2807 DEERFIELD STREET, ST CLOUD, FL 34771For SaleMLS ID #S5149609, Heidi Velez Cruz, AGENT TRUST REALTY CORPORATION. Stellar MLS
- $504,0004 bd3 ba2.3k sqft14903 YORKSHIRE RUN DRIVE, ORLANDO, FL 32828For SaleMLS ID #O6405133, Shelby Serrao, COMPASS FLORIDA LLC. Stellar MLS
- $499,9004 bd3 ba2.2k sqft969 HORSESHOE FALLS DRIVE, ORLANDO, FL 32828For SaleMLS ID #O6411111, Cesar Ayala, KELLER WILLIAMS ADVANTAGE 2 REALTY. Stellar MLS
- $485,0004 bd2 ba2.1k sqft15336 TREVISO STREET, ORLANDO, FL 32828For SaleMLS ID #O6431428, Lynette Lamboy, HOME WISE REALTY GROUP, INC.. Stellar MLS
- $650,0005 bd3 ba3.4k sqft13051 MOSS PARK RIDGE DRIVE, ORLANDO, FL 32832For SaleMLS ID #S5153129, Orlando Lajas, RESOURCE ONE REALTY. Stellar MLS
- $649,9004 bd4 ba2.6k sqft2470 DAMMAR STREET, ORLANDO, FL 32824For SaleMLS ID #S5156320, Linda Urena, LARIMAR REALTY. Stellar MLS
- $600,0004 bd4 ba3.1k sqft5233 VILLA ROSA AVENUE, ST CLOUD, FL 34771For SaleMLS ID #S5155056, Jamie Bollinger, EXP REALTY LLC. Stellar MLS
