Welcome to Florida Living at Its Finest Discover this stunning two-story single-family home nestled in the desirable Sawgrass Plantation community. This beautifully maintained residence features a brand new roof, newer air conditioning system, and updated appliances throughout ensuring peace of mind and modern comfort. Upon entry, you're greeted by soaring ceilings and an open-concept floor plan flooded with natural light. Fresh interior paint creates a clean, welcoming atmosphere. The heart of this home is the gourmet kitchen, showcasing stainless steel appliances, updated cabinetry, quartz countertops, and a spacious center island with a breakfast bar perfect for gatherings and everyday living. Seamless sightless connect the kitchen to the dining room, family room, and covered patio. Upstairs, a versatile loft provides an additional flexible living space with abundant windows and natural light, ideal for a home office, playroom, or media room. Two spacious Jack and Jill bedrooms with flexibility for growing families. The generously sized master suite is a true retreat, featuring a completely updated primary bathroom with granite countertops, dual-sink vanity, oversized tiled shower, and spa tub. The outdoor spaces are equally inviting a screened-in lanai overlooks a serene pond view, mature landscaping, and your very own playground area. The Sawgrass Plantation community offers excellent amenities including playgrounds, tennis and basketball courts, a clubhouse, and resort-style pool. Conveniently located minutes from MCO airport top-rated schools, shopping, dining, and major highways including SR-417 and Florida's Turnpike. Schedule your private showing today!
For sale
Price cut: $3K (7/8)
$580,000
12515 SAWGRASS OAK STREET, ORLANDO, FL 32824
4beds
2,535sqft
:
Get pre-qualified$3,953/mo
Single Family Residence
Built in 2012
6,649 Square Feet Lot
$567,000 Zestimate®
$229/sqft
$115/mo HOA
What's special
Playground areaFresh interior paintBrand new roofQuartz countertopsUpdated appliances throughoutGenerously sized master suiteGourmet kitchen
- 84 days |
- 307 |
- 14 |
Zillow last checked:
Listing updated:
Listed by:
michelle Urena 863-978-7482,
REALTY OF AMERICA 321-732-5369,
Kens Docsol 407-350-9552,
REALTY OF AMERICA
Source: Stellar MLS,MLS#: S5150351 Originating MLS: Suncoast Tampa
Originating MLS: Suncoast Tampa
Facts & features
Interior
Bedrooms & bathrooms
- Bedrooms: 4
- Bathrooms: 3
- Full bathrooms: 3
Rooms
- Room types: Family Room, Living Room
Primary bedroom
- Features: Dual Closets
- Level: Second
- Area: 396 Square Feet
- Dimensions: 22x18
Kitchen
- Level: First
- Area: 189 Square Feet
- Dimensions: 21x9
Living room
- Level: First
- Area: 264 Square Feet
- Dimensions: 11x24
Heating
- Central, Electric
Cooling
- Central Air
Appliances
- Included: Disposal, Microwave, Range
- Laundry: None
Features
- Ceiling Fan(s), Solid Surface Counters, Walk-In Closet(s)
- Flooring: Laminate, Luxury Vinyl
- Has fireplace: No
Interior area
- Total structure area: 3,469
- Total interior livable area: 2,535 sqft
Video & virtual tour
Property
Parking
- Total spaces: 2
- Parking features: Garage - Attached
- Attached garage spaces: 2
- Details: Garage Dimensions: 19x20
Features
- Levels: Two
- Stories: 2
- Patio & porch: Enclosed, Patio
- Exterior features: None
- Fencing: Fenced
- Has view: Yes
- View description: Water, Pond
- Has water view: Yes
- Water view: Water,Pond
- Waterfront features: Waterfront, Pond
Lot
- Size: 6,649 Square Feet
- Features: Sidewalk
Details
- Parcel number: 192430760503940
- Zoning: P-D
- Special conditions: None
Construction
Type & style
- Home type: SingleFamily
- Property subtype: Single Family Residence
Materials
- Block, Stucco
- Foundation: Slab
- Roof: Shingle
Condition
- Completed
- New construction: No
- Year built: 2012
Utilities & green energy
- Sewer: Public Sewer
- Water: Public
- Utilities for property: Electricity Connected
Community & HOA
Community
- Features: Waterfront, Playground, Pool, Tennis Court(s)
- Pet fee: $0 monthly
- Subdivision: SAWGRASS PLANTATION 01B SEC 02
HOA
- Has HOA: Yes
- Amenities included: Basketball Court, Clubhouse, Playground, Pool
- HOA fee: $115 monthly
- HOA name: fsresidential
- HOA phone: 407-601-5280
Location
- Region: Orlando
Financial & listing details
- Price per square foot: $229/sqft
- Tax assessed value: $421,044
- Annual tax amount: $2,733
- Date on market: 5/21/2026
- Cumulative days on market: 51 days
- Listing terms: Cash,Conventional,FHA,VA Loan
- Ownership: Fee Simple
- Total actual rent: 0
- Electric utility on property: Yes
- Road surface type: Paved, Asphalt
Estimated market value
$567,000
$539,000 - $595,000
$2,776/mo
Price history
| Date | Event | Price |
|---|---|---|
| 7/8/2026 | Price change | $580,000-0.5%$229/sqft |
Source:  Stellar MLS #S5150351 Report a problem Stellar MLS #S5150351 Report a problem | ||
| 5/21/2026 | Listed for sale | $583,000+85.1%$230/sqft |
Source: Stellar MLS #S5150351 Report a problem | ||
| 2/12/2019 | Sold | $315,000$124/sqft |
Source: Public Record Report a problem | ||
| 11/29/2018 | Price change | $315,000-0.9%$124/sqft |
Source: Opendoor Report a problem | ||
| 11/21/2018 | Price change | $318,000-0.6%$125/sqft |
Source: Opendoor Report a problem | ||
| 10/25/2018 | Price change | $320,000-1.5%$126/sqft |
Source: Opendoor Report a problem | ||
| 10/4/2018 | Price change | $325,000-1.5%$128/sqft |
Source: Opendoor Report a problem | ||
| 9/13/2018 | Price change | $330,000-1.2%$130/sqft |
Source: Opendoor Report a problem | ||
| 8/23/2018 | Price change | $334,000-0.3%$132/sqft |
Source: Opendoor Report a problem | ||
| 8/3/2018 | Price change | $335,000-0.3%$132/sqft |
Source: Opendoor Report a problem | ||
| 7/13/2018 | Listed for sale | $336,000+8.4%$133/sqft |
Source: Opendoor Report a problem | ||
| 6/22/2018 | Sold | $310,000+29.8%$122/sqft |
Source: Public Record Report a problem | ||
| 10/3/2012 | Sold | $238,800$94/sqft |
Source: Public Record Report a problem | ||
Public tax history
| Year | Property taxes | Tax assessment |
|---|---|---|
| 2024 | $4,633 +7.2% | $303,414 +3% |
| 2023 | $4,322 +3.7% | $294,577 +3% |
| 2022 | $4,169 +1.6% | $285,997 +3% |
| 2021 | $4,105 +0.8% | $277,667 +1.4% |
| 2020 | $4,072 -14.9% | $273,833 -0.6% |
| 2019 | $4,784 +41.9% | $275,518 +22.4% |
| 2018 | $3,372 +0% | $225,186 -9.3% |
| 2017 | $3,372 +1.5% | $248,322 +2.8% |
| 2016 | $3,322 +0.8% | $241,604 +6.8% |
| 2015 | $3,294 +3.9% | $226,147 +6.3% |
| 2014 | $3,171 +0% | $212,813 -0.5% |
| 2013 | $3,170 +1059.3% | $213,810 +1289.3% |
| 2012 | $273 | $15,390 |
Find assessor info on the county website
Monthly payment
Est. payment
Payment breakdown
Explore the cost of this home by adjusting the details. Changes won't be saved.Climate risks
Neighborhood: Meadow Woods
Nearby schools
GreatSchools rating
- 8/10Wetherbee ElementaryGrades: PK-5Distance: 0.8 mi
- 6/10South Creek Middle SchoolGrades: 6-8Distance: 1.1 mi
- 5/10Cypress Creek High SchoolGrades: 9-12Distance: 1.4 mi
Schools provided by the listing agent
- Elementary: Wetherbee Elementary School
- Middle: South Creek Middle
- High: Cypress Creek High
Source: Stellar MLS. This data may not be complete. We recommend contacting the local school district to confirm school assignments for this home.
- $464,4003 bd2 ba2.3k sqft12521 Sawgrass Oak St, Orlando, FL 32824Off Market
- $424,3004 bd3 ba1.9k sqft12509 Sawgrass Oak St, Orlando, FL 32824Off Market
- $553,6005 bd4 ba2.9k sqft12527 Sawgrass Oak St, Orlando, FL 32824Off Market
- $435,3004 bd3 ba1.9k sqft12503 Sawgrass Oak St, Orlando, FL 32824Off Market
- $485,0004 bd3 ba1.9k sqft1141 Sawgrass Pointe Dr, Orlando, FL 32824Sold
- $452,2004 bd2 ba2k sqft12533 Sawgrass Oak St, Orlando, FL 32824Off Market
- $493,5005 bd3 ba2.4k sqft1135 Sawgrass Pointe Dr, Orlando, FL 32824Off Market
- $453,8004 bd3 ba2.4k sqft12514 Sawgrass Oak St, Orlando, FL 32824Off Market
A local agent can set up tours, give advice and negotiate with sellers.
Similar homes
- $630,0005 bd3 ba3.1k sqft12657 IRIS LAKE DRIVE, ORLANDO, FL 32824For Sale
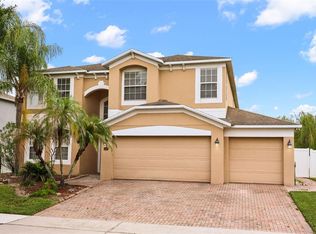
 MLS ID #O6428997, Kawana Roberts, FIRST REGION REALTY. Stellar MLS
 - $600,0004 bd3 ba2.5k sqft12249 NORTHOVER LOOP, ORLANDO, FL 32824For Sale
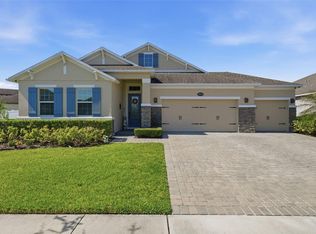 MLS ID #S5150162, Vanessa Medina Conde, KELLER WILLIAMS ADVANTAGE III. Stellar MLS
 - $539,9005 bd4 ba2.7k sqft1860 WHITE HERON BAY CIRCLE, ORLANDO, FL 32824For Sale
 MLS ID #O6429594, Shanti Stewart, TRIPLE S REALTY. Stellar MLS
 - $454,9003 bd2 ba2k sqft12637 OLD PLANTATION LANE, ORLANDO, FL 32824For Sale
 MLS ID #O6427236, Devon Sobers, KELLER WILLIAMS ADVANTAGE III. Stellar MLS
 - $660,0005 bd4 ba3.1k sqft12015 STONE BARK TRAIL, ORLANDO, FL 32824For SaleMLS ID #O6421438, Ken Pozek, REAL BROKER, LLC. Stellar MLS
- $520,0005 bd3 ba2.8k sqft1404 SWAINSON COURT, ORLANDO, FL 32837For SaleMLS ID #S5154579, Deborah Charron, LPT REALTY, LLC. Stellar MLS
- $600,0004 bd3 ba2.6k sqft2708 PEPPER LANE, ORLANDO, FL 32812For SaleMLS ID #O6409854, David Fraser, KELLER WILLIAMS ADVANTAGE III. Stellar MLS
- $649,9995 bd4 ba3.4k sqft3243 PALATKA STREET, ORLANDO, FL 32824For SaleMLS ID #O6398300, Carlos Lopez Sotomayor, RESOURCE ONE REALTY. Stellar MLS
- $584,0004 bd3 ba2.3k sqft9552 PICCADILLY SKY WAY, ORLANDO, FL 32827For SaleMLS ID #O6403379, Joao Vasconcelos, KELLER WILLIAMS ADVANTAGE III. Stellar MLS
- $575,0003 bd2 ba2k sqft9615 SWEETLEAF STREET, ORLANDO, FL 32827For SaleMLS ID #O6429056, Kevin Kendrick, EXP REALTY LLC. Stellar MLS
- $640,0004 bd3 ba2.4k sqft2424 STONE CROSS CIRCLE, ORLANDO, FL 32828For SaleMLS ID #O6432805, Ronnie Zaglool, VENCORP RE, LLC. Stellar MLS
- $585,0004 bd3 ba2.9k sqft10484 EASTPARK LAKE DRIVE, ORLANDO, FL 32832For SaleMLS ID #O6391114, Kevin Kendrick, EXP REALTY LLC. Stellar MLS
- $574,7004 bd2 ba2k sqft3185 TIMUCUA CIRCLE, ORLANDO, FL 32837For SaleMLS ID #S5147555, Linda Urena, LARIMAR REALTY. Stellar MLS
- $585,0003 bd3 ba2.6k sqft10114 OAK CREST ROAD, ORLANDO, FL 32829For SaleMLS ID #O6426803, Gerda Rancier Domenech, FLORIDA REALTY INVESTMENTS. Stellar MLS
- $580,0003 bd2 ba2k sqft13613 BUDWORTH CIRCLE, ORLANDO, FL 32832For SaleMLS ID #O6416731, Leidy Sanquiz, ROMAN'S PRO REALTY LLC. Stellar MLS
- $624,9006 bd4 ba3.5k sqft1424 AGUACATE COURT, ORLANDO, FL 32837For SaleMLS ID #O6422221, Erica Magtira, LPT REALTY, LLC. Stellar MLS
- $599,0004 bd3 ba2.5k sqft7800 SAINT GILES PLACE, ORLANDO, FL 32835For SaleMLS ID #O6430743, Thomas Nickley, Jr, KELLER WILLIAMS REALTY AT THE PARKS. Stellar MLS
- $477,0004 bd3 ba2k sqft13200 MALLARD COVE BOULEVARD, ORLANDO, FL 32837For SaleMLS ID #O6359527, Sofia Lovinsky, KELLER WILLIAMS ADVANTAGE III. Stellar MLS
- $564,9004 bd2 ba2.5k sqft803 PINE MEADOWS ROAD, ORLANDO, FL 32825For SaleMLS ID #O6423676, Armando Perez, HEROES REAL ESTATE GROUP LLC. Stellar MLS
- $585,0004 bd3 ba2.7k sqft1339 OLYMPIA PARK CIRCLE, OCOEE, FL 34761For SaleMLS ID #O6431999, Wilfred Sierra Sosa, PA, RE/MAX PRIME PROPERTIES. Stellar MLS
