Thoughtfully updated and designed for everyday living, this home combines functional space with standout upgrades throughout. Vinyl flooring flows throughout the home, while the first floor primary suite features a custom designed closet. Upstairs, two secondary bedrooms are connected by a Jack and Jill bathroom, and the custom built loft entertainment center conveys with the home, creating the perfect secondary living space. The spacious kitchen offers abundant cabinetry, a generous pantry, plenty of room for entertaining, and two newly installed ovens within the last year. The saltwater pool creates the ideal setting for relaxing or entertaining, while the home’s thoughtful improvements add lasting value and efficiency. Enjoy the added value of paid off solar panels and a Tesla Powerwall energy storage system that powers more than half of the home. Both the interior and exterior painted within the last year offer peace of mind for years to come. Located in a community with great amenities, this home delivers the perfect balance of comfort, efficiency, and lifestyle!
For sale
$660,000
12015 STONE BARK TRAIL, ORLANDO, FL 32824
5beds
3,160sqft
Single Family Residence
Built in 2019
5,500 Square Feet Lot
$-- Zestimate®
$209/sqft
$77/mo HOA
What's special
Saltwater poolTwo newly installed ovensGenerous pantryFirst floor primary suiteSpacious kitchenCustom designed closetPaid off solar panels
- 69 days
- 561
- 28
Zillow last checked:
Listing updated:
Listed by:
Ken Pozek 407-813-2773,
REAL BROKER, LLC 855-450-0442,
Ashley Alcantara 407-953-9934,
REAL BROKER, LLC
Source: Stellar MLS,MLS#: O6421438 Originating MLS: Orlando Regional
Originating MLS: Orlando Regional
Facts & features
Interior
Bedrooms & bathrooms
- Bedrooms: 5
- Bathrooms: 4
- Full bathrooms: 3
- 1/2 bathrooms: 1
Rooms
- Room types: Dining Room, Loft
Primary bedroom
- Features: Ceiling Fan(s), En Suite Bathroom, Walk-In Closet(s)
- Level: First
Primary bathroom
- Features: Dual Sinks, Tub with Separate Shower Stall, Water Closet/Priv Toilet
- Level: First
Kitchen
- Features: Breakfast Bar, Kitchen Island, Walk-In Closet(s)
- Level: First
Living room
- Features: Ceiling Fan(s), No Closet
- Level: First
Heating
- Central
Cooling
- Central Air
Appliances
- Included: Oven, Cooktop, Dishwasher, Dryer, Microwave, Refrigerator, Washer
- Laundry: Laundry Room
Features
- Ceiling Fan(s), Eating Space In Kitchen, Primary Bedroom Main Floor, Split Bedroom, Walk-In Closet(s)
- Flooring: Luxury Vinyl, Tile
- Doors: Sliding Doors
- Has fireplace: No
Interior area
- Total structure area: 3,805
- Total interior livable area: 3,160 sqft
Video & virtual tour
Property
Parking
- Total spaces: 2
- Parking features: Garage - Attached
- Attached garage spaces: 2
Features
- Levels: Two
- Stories: 2
- Patio & porch: Covered, Rear Porch, Screened
- Exterior features: Lighting
- Has private pool: Yes
- Pool features: In Ground, Screen Enclosure
- Fencing: Fenced,Vinyl
Lot
- Size: 5,500 Square Feet
Details
- Parcel number: 202430730603820
- Zoning: P-D
- Special conditions: None
Construction
Type & style
- Home type: SingleFamily
- Property subtype: Single Family Residence
Materials
- Block, Stucco
- Foundation: Slab
- Roof: Shingle
Condition
- New construction: No
- Year built: 2019
Utilities & green energy
- Electric: Photovoltaics Seller Owned
- Sewer: Public Sewer
- Water: Public
- Utilities for property: Public
Green energy
- Energy generation: Solar
Community & HOA
Community
- Features: Community Mailbox, Dog Park, Playground, Pool, Sidewalks
- Pet fee: $0 monthly
- Subdivision: RESERVE/SAWGRASS-PH 4C
HOA
- Has HOA: Yes
- HOA fee: $77 monthly
- HOA name: Reserves at Sawgrass / Robbie Thompson
- HOA phone: 407-705-2190
Location
- Region: Orlando
Financial & listing details
- Price per square foot: $209/sqft
- Tax assessed value: $579,845
- Annual tax amount: $7,280
- Date on market: 7/2/2026
- Cumulative days on market: 64 days
- Listing terms: Cash,Conventional,FHA,VA Loan
- Ownership: Fee Simple
- Total actual rent: 0
- Road surface type: Paved
Estimated market value
Not available
Estimated sales range
Not available
Not available
Price history
| Date | Event | Price |
|---|---|---|
| 7/2/2026 | Listed for sale | $660,000-0.8%$209/sqft |
Source:  Stellar MLS #O6421438 Report a problem Stellar MLS #O6421438 Report a problem | ||
| 1/27/2026 | Listing removed | $665,000$210/sqft |
Source: Stellar MLS #TB8447181 Report a problem | ||
| 11/11/2025 | Listed for sale | $665,000+54.5%$210/sqft |
Source: Stellar MLS #TB8447181 Report a problem | ||
| 6/4/2019 | Sold | $430,390$136/sqft |
Source: Public Record Report a problem | ||
Public tax history
| Year | Property taxes | Tax assessment |
|---|---|---|
| 2024 | $6,995 +7.5% | $444,024 +3% |
| 2023 | $6,504 +2.2% | $431,091 +3% |
| 2022 | $6,365 +1.4% | $418,535 +3% |
| 2021 | $6,280 +1.3% | $406,345 +1.4% |
| 2020 | $6,200 +442.2% | $400,735 +790.5% |
| 2019 | $1,143 +23.4% | $45,000 |
| 2018 | $926 | $45,000 |
Find assessor info on the county website
Monthly payment
Est. payment
Payment breakdown
Explore the cost of this home by adjusting the details. Changes won't be saved.Climate risks
Neighborhood: Meadow Woods
Nearby schools
Schools provided by the listing agent
- Elementary: Wetherbee Elementary School
- Middle: South Creek Middle
- High: Cypress Creek High
Source: Stellar MLS. This data may not be complete. We recommend contacting the local school district to confirm school assignments for this home.
Similar homes
- $649,9995 bd4 ba3.4k sqft3243 PALATKA STREET, ORLANDO, FL 32824For Sale
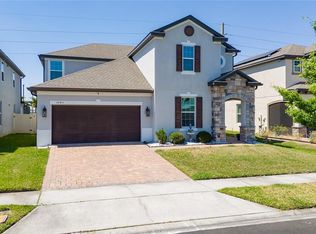
 MLS ID #O6398300, Carlos Lopez Sotomayor, RESOURCE ONE REALTY. Stellar MLS
 - $700,0004 bd4 ba3.8k sqft2132 PLANTATION OAK DRIVE, ORLANDO, FL 32824For Sale
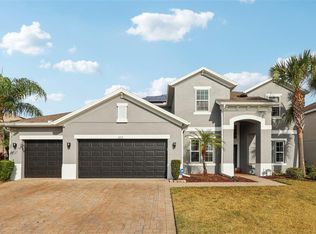 MLS ID #O6366017, Kaylian Ocasio, REALTY OF AMERICA. Stellar MLS
 - $580,0004 bd3 ba2.5k sqft12515 SAWGRASS OAK STREET, ORLANDO, FL 32824For Sale
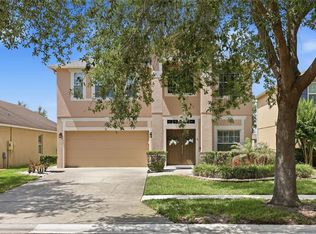 MLS ID #S5150351, michelle Urena, REALTY OF AMERICA. Stellar MLS
 - $510,0004 bd3 ba2.1k sqft2317 CROSSTON CIRCLE, ORLANDO, FL 32824For Sale
 MLS ID #O6421753, Khadija Webber, EPIQUE REALTY INC.. Stellar MLS
 - $624,9006 bd4 ba3.5k sqft1424 AGUACATE COURT, ORLANDO, FL 32837For SaleMLS ID #O6422221, Erica Magtira, LPT REALTY, LLC. Stellar MLS
- $669,9005 bd4 ba3.4k sqft5047 ADAIR OAK DRIVE, ORLANDO, FL 32829For SaleMLS ID #O6423228, Sammy Almeida, CROWN LEGACY REALTY LLC. Stellar MLS
- $659,9904 bd3 ba2.6k sqft12016 FICTION AVENUE, ORLANDO, FL 32832For SaleMLS ID #O6428043, Peter Luu, REAL BROKER, LLC. Stellar MLS
- $650,0005 bd3 ba3.4k sqft13051 MOSS PARK RIDGE DRIVE, ORLANDO, FL 32832For SaleMLS ID #S5153129, Orlando Lajas, RESOURCE ONE REALTY. Stellar MLS
- $650,0005 bd3 ba3.8k sqft219 STRATHMORE CIRCLE, KISSIMMEE, FL 34744For SaleMLS ID #O6419771, Jenaia Fowlkes, FOWLKES REALTY CO. Stellar MLS
- $444,9003 bd2 ba2k sqft12637 OLD PLANTATION LANE, ORLANDO, FL 32824For SaleMLS ID #O6427236, Devon Sobers, KELLER WILLIAMS ADVANTAGE III. Stellar MLS
- $660,0006 bd4 ba3.2k sqft1573 ANNA CATHERINE DRIVE, ORLANDO, FL 32828For SaleMLS ID #O6405979, Julie Davis, LLC, COLDWELL BANKER REALTY. Stellar MLS
- $509,0005 bd3 ba2.8k sqft1404 SWAINSON COURT, ORLANDO, FL 32837For SaleMLS ID #S5154579, Deborah Charron, LPT REALTY, LLC. Stellar MLS
- $645,0005 bd3 ba2.9k sqft6113 WATERFIELD WAY, ST CLOUD, FL 34771For SaleMLS ID #O6432531, Joshua Miller, ZEFF REALTY LLC,. Stellar MLS
- $585,0004 bd3 ba2.9k sqft10484 EASTPARK LAKE DRIVE, ORLANDO, FL 32832For SaleMLS ID #O6391114, Kevin Kendrick, EXP REALTY LLC. Stellar MLS
- $625,0004 bd3 ba2.9k sqft3018 JARDIN STREET, KISSIMMEE, FL 34741For SaleMLS ID #O6289904, Bruno Dasilva, LLC, MS LAND & BUILDING LLC. Stellar MLS
- $649,0005 bd3 ba3.7k sqft2264 STONE CROSS CIRCLE, ORLANDO, FL 32828For SaleMLS ID #O6397350, Erica Diaz, HOMEVEST REALTY. Stellar MLS
- $665,0005 bd5 ba4.2k sqft648 CORTONA DRIVE, ORLANDO, FL 32828For SaleMLS ID #O6430163, Edouard Sarkissian, COLDWELL BANKER REALTY. Stellar MLS
- $565,0004 bd4 ba3.2k sqft1553 PINE MARSH LOOP, ST CLOUD, FL 34771For SaleMLS ID #O6436266, Angel Iglesia, LUXE PROPERTIES. Stellar MLS
- $602,0004 bd3 ba2.4k sqft11059 LONGLEAF WOODS DRIVE, ORLANDO, FL 32832For SaleMLS ID #O6423468, Soribel Rivera PLLC, BRIGHT TRUST REALTY LLC. Stellar MLS
- $620,9954 bd3 ba2.3k sqft13686 CRYSTAL RIVER DRIVE, ORLANDO, FL 32828For SaleMLS ID #R4911849, Greg Owen, EASY REALTY. Stellar MLS
