Location, Location, Location!!!! Step inside this beautiful Orlando home—4 beds, 3 baths, 3 car garage single story ranch style which is rare to get those days, sunlit open floor plan, and room for all your dreams. Whether you want to build a pool or enjoy the newly renovated community amenities, the choice is yours! This beautiful 4 bedroom 3 full bathroom with hardwood floor and gourmet island kitchen has all you are looking for. No CDD, plus low HOA, and zoned for some of the best schools in Orange County. Close to Medical City, dining, shopping, and Orlando International Airport for all your adventures. located near lake Nona medical City and Easy access to international airport with nearby all major highways with A-rated Orange County schools—including the recently built Stonewyck Elementary just around the corner—plus low HOA dues provide access to a newly renovated clubhouse, gym, pool, playgrounds, tennis courts, and basketball courts. Just minutes to Medical City’s hospitals (VA, Nemours, UCF Teaching Hospital, Nursing and Biomedical campuses), Lake Nona’s Boxi Park dining and events, Orlando International Airport, the USTA National Campus, and KPMG’s training headquarters. This incredible home won't last long, move quickly to schedule an in-person showing before it’s gone.
For sale
Price cut: $20K (7/23)
$510,000
2317 CROSSTON CIRCLE, ORLANDO, FL 32824
4beds
2,114sqft
:
Get pre-qualified$3,530/mo
Single Family Residence
Built in 2009
9,048 Square Feet Lot
$501,200 Zestimate®
$241/sqft
$155/mo HOA
What's special
Single story ranch styleGourmet island kitchenSunlit open floor planHardwood floor
- 26 days |
- 745 |
- 56 |
Zillow last checked:
Listing updated:
Listed by:
Khadija Webber 407-592-2166,
EPIQUE REALTY INC. 888-893-3537
Source: Stellar MLS,MLS#: O6421753 Originating MLS: Suncoast Tampa
Originating MLS: Suncoast Tampa
Facts & features
Interior
Bedrooms & bathrooms
- Bedrooms: 4
- Bathrooms: 3
- Full bathrooms: 3
Primary bedroom
- Features: Walk-In Closet(s)
- Level: First
Bedroom 1
- Features: Built-in Closet
- Level: First
Bedroom 2
- Features: Built-in Closet
- Level: First
Bedroom 3
- Features: Built-in Closet
- Level: First
Kitchen
- Level: First
Laundry
- Level: First
Living room
- Level: First
Heating
- Electric
Cooling
- Central Air
Appliances
- Included: Dishwasher, Dryer, Microwave, Refrigerator, Washer
- Laundry: Laundry Room
Features
- Ceiling Fan(s), High Ceilings, Open Floorplan, Primary Bedroom Main Floor, Walk-In Closet(s)
- Flooring: Carpet, Ceramic Tile, Luxury Vinyl, Tile
- Doors: Sliding Doors
- Has fireplace: No
Interior area
- Total structure area: 2,114
- Total interior livable area: 2,114 sqft
Video & virtual tour
Property
Parking
- Total spaces: 3
- Parking features: Garage - Attached
- Attached garage spaces: 3
Features
- Levels: One
- Stories: 1
- Exterior features: Courtyard, Lighting, Private Yard, Sidewalk, Sprinkler Metered
Lot
- Size: 9,048 Square Feet
Details
- Parcel number: 322430962406076
- Zoning: P-D
- Special conditions: None
Construction
Type & style
- Home type: SingleFamily
- Property subtype: Single Family Residence
Materials
- Brick, Stucco
- Foundation: Concrete Perimeter, Slab
- Roof: Shingle
Condition
- New construction: No
- Year built: 2009
Utilities & green energy
- Sewer: Public Sewer
- Water: Public
- Utilities for property: Cable Available, Cable Connected, Electricity Available, Water Available, Water Connected
Community & HOA
Community
- Features: Association Recreation - Owned, Clubhouse, Deed Restrictions, Fitness Center, Pool, Tennis Court(s)
- Pet fee: $0 monthly
- Subdivision: WYNDHAM LAKES ESTATES
HOA
- Has HOA: Yes
- Amenities included: Clubhouse, Pool
- Services included: Cable TV, Community Pool, Internet
- HOA fee: $155 monthly
- HOA name: SHERRIE RAMLOCHAN
- HOA phone: 407-859-0524
Location
- Region: Orlando
Financial & listing details
- Price per square foot: $241/sqft
- Tax assessed value: $412,915
- Annual tax amount: $3,380
- Date on market: 7/4/2026
- Cumulative days on market: 27 days
- Ownership: Fee Simple
- Total actual rent: 0
- Electric utility on property: Yes
- Road surface type: Concrete, Paved
Estimated market value
$501,200
$476,000 - $526,000
$3,028/mo
Price history
| Date | Event | Price |
|---|---|---|
| 7/23/2026 | Price change | $510,000-3.8%$241/sqft |
Source:  Stellar MLS #O6421753 Report a problem Stellar MLS #O6421753 Report a problem | ||
| 7/4/2026 | Listed for sale | $530,000+140.9%$251/sqft |
Source: Stellar MLS #O6421753 Report a problem | ||
| 9/1/2009 | Sold | $220,000$104/sqft |
Source: Public Record Report a problem | ||
Public tax history
| Year | Property taxes | Tax assessment |
|---|---|---|
| 2024 | $3,176 +7.7% | $204,485 +3% |
| 2023 | $2,948 +4.7% | $198,529 +3% |
| 2022 | $2,816 +1% | $192,747 +3% |
| 2021 | $2,788 +1.3% | $187,133 +1.4% |
| 2020 | $2,752 +1.5% | $184,549 +2.3% |
| 2019 | $2,712 +1.2% | $180,400 +1.9% |
| 2018 | $2,680 | $177,036 -27% |
| 2017 | $2,680 +2.1% | $242,476 +11.3% |
| 2016 | $2,624 +0.9% | $217,809 +8.4% |
| 2015 | $2,601 -3.5% | $200,964 +2.7% |
| 2014 | $2,695 +1.9% | $195,649 +18.7% |
| 2013 | $2,644 +1.2% | $164,837 +1.6% |
| 2012 | $2,613 -6.2% | $162,203 -5.3% |
| 2011 | $2,786 -0.1% | $171,201 -2.6% |
| 2010 | $2,788 | $175,710 +266.1% |
| 2009 | -- | $48,000 -23.1% |
| 2008 | $1,198 +64.9% | $62,400 +42.6% |
| 2007 | $726 | $43,750 |
Find assessor info on the county website
Monthly payment
Est. payment
Payment breakdown
Explore the cost of this home by adjusting the details. Changes won't be saved.Climate risks
Neighborhood: Meadow Woods
Nearby schools
GreatSchools rating
- 9/10Stonewyck Elementary-1481Grades: PK-5Distance: 0.5 mi
- 6/10South Creek Middle SchoolGrades: 6-8Distance: 2.8 mi
- 5/10Cypress Creek High SchoolGrades: 9-12Distance: 3.3 mi
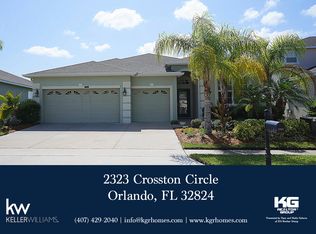
- $495,0004 bd3 ba2.3k sqft2323 Crosston Cir, Orlando, FL 32824Off Market
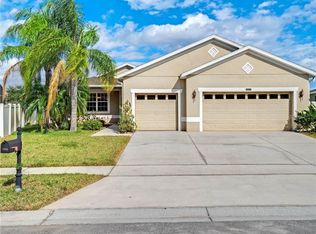
- $220,9713 bd2 ba1.8k sqft2311 Crosston Cir, Orlando, FL 32824Off Market
- $461,400-- bd-- ba2.2k sqft2311 Crosston Cir, Orlando, FL 32824Off Market
- $566,3004 bd3 ba2.7k sqft14730 Chadderton Ct, Orlando, FL 32824Off Market

- $657,8005 bd4 ba3.4k sqft2329 Crosston Cir, Orlando, FL 32824Off Market
- $501,9004 bd3 ba2.1k sqft14724 Chadderton Ct, Orlando, FL 32824Off Market
- $514,1004 bd3 ba2.1k sqft14875 Cableshire Way, Orlando, FL 32824Off Market
- $525,3004 bd3 ba2.4k sqft2316 Crosston Cir, Orlando, FL 32824Off Market
A local agent can set up tours, give advice and negotiate with sellers.
Similar homes
- $550,0004 bd3 ba2.2k sqft10444 LAXTON STREET, ORLANDO, FL 32824For Sale

 MLS ID #O6427608, Joel Marrero, KELLER WILLIAMS REALTY AT THE LAKES. Stellar MLS
 - $477,9004 bd2 ba1.9k sqft1815 PLUMAS WAY, ORLANDO, FL 32824For Sale
 MLS ID #S5149305, Laritza Torres Martinez, EXP REALTY LLC. Stellar MLS
 - $429,9004 bd3 ba1.8k sqft13230 MEADOWFIELD DR, ORLANDO, FL 32824For Sale
 MLS ID #O6390375, Corey Smallman, MARKET CONNECT REALTY LLC. Stellar MLS
 - $495,0004 bd3 ba2.4k sqft2789 WOODLAND CREEK LOOP, KISSIMMEE, FL 34744For Sale
 MLS ID #O6409086, Navid Rokh, EQUITYPRO LLC. Stellar MLS
 - $660,0005 bd4 ba3.1k sqft12015 STONE BARK TRAIL, ORLANDO, FL 32824For SaleMLS ID #O6421438, Ken Pozek, REAL BROKER, LLC. Stellar MLS
- $490,0005 bd4 ba2.6k sqft3571 MAPLE RIDGE LOOP, KISSIMMEE, FL 34741For SaleMLS ID #S5153818, Bent Danholm, DANHOLM COLLECTION. Stellar MLS
- $495,0004 bd3 ba2.2k sqft3202 SURFBIRD STREET, KISSIMMEE, FL 34744For SaleMLS ID #O6399070, Mike Perez, EXP REALTY LLC. Stellar MLS
- $534,0005 bd2 ba2.3k sqft4907 OLDE KERRY DRIVE, ORLANDO, FL 32837For SaleMLS ID #O6398233, Angelo Zoubantis, PROPERTIES IN TOWN. Stellar MLS
- $525,0004 bd3 ba2.7k sqft3005 SLOUGH CREEK DRIVE, KISSIMMEE, FL 34744For SaleMLS ID #O6388753, Devin Panlaque, KELLER WILLIAMS ADVANTAGE III. Stellar MLS
- $462,0004 bd2 ba1.8k sqft2305 JESSICA LANE, KISSIMMEE, FL 34744For SaleMLS ID #O6407917, Lina Torres, BROKER HUB REALTY GROUP LLC. Stellar MLS
- $385,0005 bd3 ba2k sqft1355 HONEY BLOSSOM DRIVE, ORLANDO, FL 32824For SaleMLS ID #O6405087, Linda Guzman, LIV REALTY II INC.. Stellar MLS
- $505,0004 bd3 ba2.3k sqft14903 YORKSHIRE RUN DRIVE, ORLANDO, FL 32828For SaleMLS ID #O6405133, Shelby Serrao, COMPASS FLORIDA LLC. Stellar MLS
- $489,9004 bd3 ba2.2k sqft5396 CARRARA COURT, ST CLOUD, FL 34771For SaleMLS ID #O6385437, Georgina Pinango, ROMAN'S PRO REALTY LLC. Stellar MLS
- $500,0004 bd3 ba2.2k sqft4920 BLANCHE COURT, ST CLOUD, FL 34772For SaleMLS ID #O6418420, Jorge F Alvarez Perez, JF STAR REALTY. Stellar MLS
- $394,0004 bd2 ba2k sqft3058 BAY LAUREL CIRCLE N, KISSIMMEE, FL 34744For SaleMLS ID #S5151672, Reinaldo Roman, ROMAN'S PRO REALTY LLC. Stellar MLS
- $479,9993 bd3 ba1.8k sqft8418 LEATHERLEAF LANE, ORLANDO, FL 32827For SaleMLS ID #O6407944, Jasmine Khrino, YASMINE KHRINO. Stellar MLS
- $575,0004 bd3 ba1.9k sqft1519 BALSAM WILLOW TRAIL, ORLANDO, FL 32825For SaleMLS ID #O6423852, Elaine Masood, HEARTFELT REALTY HOMETEAM. Stellar MLS
- $330,0003 bd3 ba2.1k sqft2035 ISLAND BROOK LANE, ORLANDO, FL 32824For SaleMLS ID #S5146286, Yessica Tascon, INVESTOR'S REAL ESTATE LLC. Stellar MLS
- $460,0004 bd3 ba2.1k sqft2121 AVIAN LOOP, KISSIMMEE, FL 34741For SaleMLS ID #S5146340, Gladys Levy, LA ROSA REALTY KISSIMMEE. Stellar MLS
- $598,0003 bd2 ba2k sqft13613 BUDWORTH CIRCLE, ORLANDO, FL 32832For SaleMLS ID #O6416731, Leidy Sanquiz, ROMAN'S PRO REALTY LLC. Stellar MLS
