Huge Price Improvement! Welcome to this beautiful, move-in ready 5-bedroom, 2.5-bath townhome located on a desirable corner lot. With a spacious and functional layout, this home offers comfort, style, and plenty of room to live and entertain. Inside, you’ll find a bright interior with vinyl and wood flooring (No Carpet) recessed lighting, and new ceiling fans and light fixtures throughout. The kitchen has been upgraded with new stainless-steel appliances, it has plenty of cabinetry, a stylish backsplash, and extra eating space for everyday convenience. The primary suite is conveniently located on the main floor, it features a generous walk-in closet and a luxurious master bath, complete with a deep soaking tub and a walk-in shower for a spa-like experience at home. Step outside to enjoy a relaxing backyard with water views, perfect for unwinding or entertaining. Additional highlights include a new roof, new gutters, paver driveway, 1-car garage with utility sink, and washer and dryer that convey. Located in a beautiful community with amenities like a pool, clubhouse, tennis and basketball courts, playground, and walking trails. Just under 7 miles to Orlando International Airport and minutes from Lake Nona, the VA Hospital, shopping, and dining and more. Schedule your showing today!
For sale
Price cut: $10K (7/7)
$385,000
1355 HONEY BLOSSOM DRIVE, ORLANDO, FL 32824
5beds
2,024sqft
Townhouse
Built in 2007
3,617 Square Feet Lot
$381,300 Zestimate®
$190/sqft
$303/mo HOA
What's special
New roofNew guttersBright interiorDesirable corner lotSpacious and functional layoutExtra eating spacePlenty of cabinetry
- 117 days
- 549
- 51
Zillow last checked:
Listing updated:
Listed by:
Linda Guzman 407-574-4404,
LIV REALTY II INC. 407-574-4404
Source: Stellar MLS,MLS#: O6405087 Originating MLS: Osceola
Originating MLS: Osceola
Facts & features
Interior
Bedrooms & bathrooms
- Bedrooms: 5
- Bathrooms: 3
- Full bathrooms: 2
- 1/2 bathrooms: 1
Rooms
- Room types: Attic
Primary bedroom
- Features: Walk-In Closet(s)
- Level: First
Kitchen
- Level: First
Living room
- Level: First
Heating
- Central
Cooling
- Central Air
Appliances
- Included: Dishwasher, Dryer, Electric Water Heater, Microwave, Other, Range, Refrigerator, Washer
- Laundry: Inside, Upper Level
Features
- Ceiling Fan(s), Eating Space In Kitchen, Primary Bedroom Main Floor, Solid Surface Counters, Walk-In Closet(s)
- Flooring: Vinyl
- Doors: Sliding Doors
- Has fireplace: No
- Common walls with other units/homes: Corner Unit
Interior area
- Total structure area: 2,388
- Total interior livable area: 2,024 sqft
Video & virtual tour
Property
Parking
- Total spaces: 1
- Parking features: Driveway
- Attached garage spaces: 1
- Has uncovered spaces: Yes
Features
- Levels: Two
- Stories: 2
- Exterior features: Irrigation System, Rain Gutters
- Has view: Yes
- View description: Water, Pond
- Has water view: Yes
- Water view: Water,Pond
Lot
- Size: 3,617 Square Feet
- Features: Corner Lot, Sidewalk
Details
- Parcel number: 192430760106730
- Zoning: P-D
- Special conditions: None
Construction
Type & style
- Home type: Townhouse
- Property subtype: Townhouse
Materials
- Block, Stucco
- Foundation: Slab
- Roof: Shingle
Condition
- New construction: No
- Year built: 2007
Utilities & green energy
- Sewer: Public Sewer
- Water: Public
- Utilities for property: Public, Water Available
Community & HOA
Community
- Features: Association Recreation - Owned, Pool, Sidewalks, Tennis Court(s)
- Security: Security System Owned
- Pet fee: $0 monthly
- Subdivision: SAWGRASS PLANTATION-PH 1A
HOA
- Has HOA: Yes
- Amenities included: Pool, Tennis Court(s)
- Services included: Community Pool, Other, Trash
- HOA fee: $303 monthly
- HOA name: FirstService Residential Florida
- HOA phone: 954-378-2343
- Second HOA name: Sawgrass Plantation Orlando Master Homeowners Asso
Location
- Region: Orlando
Financial & listing details
- Price per square foot: $190/sqft
- Tax assessed value: $330,653
- Annual tax amount: $5,489
- Date on market: 5/5/2026
- Cumulative days on market: 118 days
- Listing terms: Cash,Conventional,FHA,VA Loan
- Ownership: Fee Simple
- Total actual rent: 0
- Road surface type: Asphalt
Estimated market value
$381,300
$362,000 - $400,000
$3,054/mo
Price history
| Date | Event | Price |
|---|---|---|
| 7/7/2026 | Price change | $385,000-2.5%$190/sqft |
Source:  Stellar MLS #O6405087 Report a problem Stellar MLS #O6405087 Report a problem | ||
| 6/21/2026 | Price change | $395,000-2.5%$195/sqft |
Source: Stellar MLS #O6405087 Report a problem | ||
| 5/27/2026 | Price change | $405,000-2.4%$200/sqft |
Source: Stellar MLS #O6405087 Report a problem | ||
| 5/5/2026 | Listed for sale | $415,000+10.7%$205/sqft |
Source: Stellar MLS #O6405087 Report a problem | ||
| 10/28/2024 | Sold | $375,000-0.8%$185/sqft |
Source: Stellar MLS #O6215703 Report a problem | ||
| 9/22/2024 | Pending sale | $378,000$187/sqft |
Source: Stellar MLS #O6215703 Report a problem | ||
| 9/12/2024 | Price change | $378,000-1.3%$187/sqft |
Source: Stellar MLS #O6215703 Report a problem | ||
| 8/1/2024 | Price change | $383,000-4.3%$189/sqft |
Source: Stellar MLS #O6215703 Report a problem | ||
| 6/18/2024 | Listed for sale | $400,000+13.5%$198/sqft |
Source: Stellar MLS #O6215703 Report a problem | ||
| 6/6/2024 | Sold | $352,500+46.9%$174/sqft |
Source: Public Record Report a problem | ||
| 7/30/2018 | Sold | $240,000-4%$119/sqft |
Source: Public Record Report a problem | ||
| 6/14/2018 | Listed for sale | $250,000+6.4%$124/sqft |
Source: REALTY HUB #O5714334 Report a problem | ||
| 7/2/2007 | Sold | $235,000$116/sqft |
Source: Public Record Report a problem | ||
Public tax history
| Year | Property taxes | Tax assessment |
|---|---|---|
| 2024 | $3,239 +7.5% | $235,707 +3% |
| 2023 | $3,012 +3.3% | $228,842 +3% |
| 2022 | $2,917 +1.5% | $222,177 +3% |
| 2021 | $2,873 -1.6% | $215,706 -0.6% |
| 2020 | $2,920 -2.4% | $217,098 -0.6% |
| 2019 | $2,993 +142.3% | $218,490 +100% |
| 2018 | $1,235 | $109,265 -45.1% |
| 2017 | $1,235 +1.8% | $198,870 +1.8% |
| 2016 | $1,213 +0.8% | $195,326 +8.2% |
| 2015 | $1,204 -2.1% | $180,444 +8.5% |
| 2014 | $1,230 +3.1% | $166,285 +43.9% |
| 2013 | $1,194 +1.9% | $115,571 +15.5% |
| 2012 | $1,171 -11.8% | $100,035 -8% |
| 2011 | $1,328 -10.4% | $108,680 -9.5% |
| 2010 | $1,482 | $120,042 -23.5% |
| 2009 | -- | $156,986 -25.2% |
| 2008 | $3,555 +229.4% | $209,941 +223% |
| 2007 | $1,079 | $65,000 |
Find assessor info on the county website
Monthly payment
Est. payment
Payment breakdown
Explore the cost of this home by adjusting the details. Changes won't be saved.Climate risks
Neighborhood: Meadow Woods
Nearby schools
Schools provided by the listing agent
- Elementary: Wetherbee Elementary School
- Middle: South Creek Middle
- High: Cypress Creek High
Source: Stellar MLS. This data may not be complete. We recommend contacting the local school district to confirm school assignments for this home.
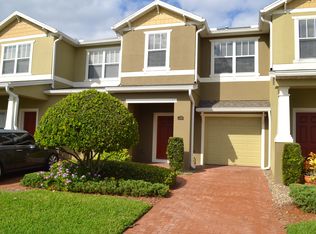
- $286,6002 bd3 ba1.2k sqft1359 Honey Blossom Dr, Orlando, FL 32824Off Market
- $358,1004 bd3 ba2k sqft1351 Honey Blossom Dr #00, Orlando, FL 32824Off Market

- $356,6004 bd3 ba2k sqft1351 Honey Blossom Dr, Orlando, FL 32824Off Market

- $319,4003 bd2 ba1.5k sqft1363 Honey Blossom Dr, Orlando, FL 32824Off Market
Similar homes
- $389,0004 bd3 ba1.5k sqft7951 NORTHLAKE PARKWAY, ORLANDO, FL 32827For Sale

 MLS ID #O6426212, Ken Pozek, REAL BROKER, LLC. Stellar MLS
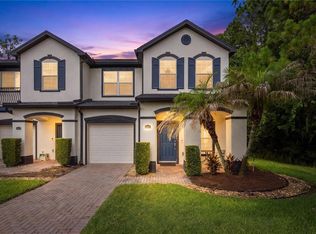
 - $374,9004 bd3 ba1.9k sqft10212 PARK COMMONS DRIVE, ORLANDO, FL 32832For Sale
 MLS ID #O6421946, Peter Luu, REAL BROKER, LLC. Stellar MLS
 - $429,9004 bd3 ba1.8k sqft10148 HARTFORD MAROON ROAD, ORLANDO, FL 32827For Sale
 MLS ID #S5150923, Constantino Trimarchi, TRIMARCHI REALTY CORP. Stellar MLS
 - $510,0004 bd3 ba2.1k sqft2317 CROSSTON CIRCLE, ORLANDO, FL 32824For Sale
 MLS ID #O6421753, Khadija Webber, EPIQUE REALTY INC.. Stellar MLS
 - $369,9003 bd3 ba1.6k sqft9454 SILVER BUTTONWOOD STREET, ORLANDO, FL 32832For SaleMLS ID #O6350616, Paola Cornejo, PROPERTIES IN TOWN. Stellar MLS
- $369,9004 bd3 ba1.7k sqft864 PARK GROVE COURT, ORLANDO, FL 32828For SaleMLS ID #O6425823, Rick Brown, KELLER WILLIAMS ADVANTAGE 2 REALTY. Stellar MLS
- $375,0003 bd3 ba1.6k sqft2569 FOLIO WAY, KISSIMMEE, FL 34741For SaleMLS ID #O6430480, Alexandra Orelus, CENTRIC REALTY SERVICES LLC. Stellar MLS
- $399,9004 bd3 ba2k sqft1596 CROSS PRAIRIE PARKWAY, KISSIMMEE, FL 34744For SaleMLS ID #O6435436, Alexandra Dos Santos Vieira, EMPIRE NETWORK REALTY. Stellar MLS
- $379,9004 bd2 ba1.8k sqft1451 OLIVE COURT, ST CLOUD, FL 34771For SaleMLS ID #S5156280, Laurie Varner, REMAX PREMIER PROPERTIES. Stellar MLS
- $395,0004 bd2 ba1.8k sqft3551 SAXONY LANE, ST CLOUD, FL 34772For SaleMLS ID #O6437615, Wilfred Sierra Sosa, PA, RE/MAX PRIME PROPERTIES. Stellar MLS
- $389,0004 bd3 ba1.6k sqft122 POMPANO BEACH DRIVE, KISSIMMEE, FL 34746For SaleMLS ID #O6334464, Alessandra Jardim, THE FLORIDA LOUNGE REALTY LLC. Stellar MLS
- $399,5003 bd3 ba1.6k sqft8481 LEELAND ARCHER BOULEVARD, ORLANDO, FL 32836For SaleMLS ID #O6426544, Thomas Nickley, Jr, KELLER WILLIAMS REALTY AT THE PARKS. Stellar MLS
- $354,9994 bd2 ba1.9k sqft1982 LOCUST BERRY DRIVE, KISSIMMEE, FL 34743For SaleMLS ID #S5150591, Gabe Porfilio, MELENTREE REALTY LLC. Stellar MLS
- $479,9993 bd3 ba1.8k sqft8418 LEATHERLEAF LANE, ORLANDO, FL 32827For SaleMLS ID #O6407944, Jasmine Khrino, YASMINE KHRINO. Stellar MLS
- $509,0005 bd3 ba2.8k sqft1404 SWAINSON COURT, ORLANDO, FL 32837For SaleMLS ID #S5154579, Deborah Charron, LPT REALTY, LLC. Stellar MLS
- $349,0003 bd3 ba1.6k sqft2573 FOLIO WAY, KISSIMMEE, FL 34741For SaleMLS ID #O6401958, Alex Leonardo, MS LAND & BUILDING LLC. Stellar MLS
- $380,0003 bd3 ba1.7k sqft14031 PICARD ALLEY, WINTER GARDEN, FL 34787For SaleMLS ID #O6421215, Diller de Abreu Junior, ELITE INTERNATIONAL REALTY INC. Stellar MLS
- $359,9903 bd2 ba1.4k sqft2822 MOULTRIE CREEK DRIVE, KISSIMMEE, FL 34743For SaleMLS ID #O6387450, Brigida Lopez, LA ROSA REALTY ORLANDO LLC. Stellar MLS
- $399,0004 bd3 ba2.1k sqft2193 GRANGER AVENUE, KISSIMMEE, FL 34746For SaleMLS ID #S5155146, Mohammed Hossain, PROFILES INTERNATIONAL REALTY. Stellar MLS
- $359,9003 bd3 ba1.6k sqft1359 ISLETA LOOP, KISSIMMEE, FL 34741For SaleMLS ID #O6434271, Gea Gomez, LPT REALTY, LLC. Stellar MLS
