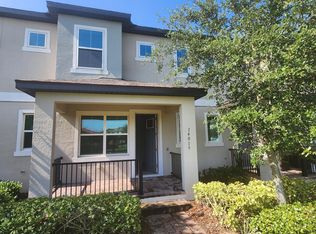
Discover refined, low-maintenance living in this impeccably cared-for townhome located in the sought-after Watermark community of Horizon West. Built by Meritage Homes in 2018 with a focus on energy efficiency, this residence combines comfort, style, and everyday functionality. The main level showcases an open-concept layout with elegant tile flooring throughout, leading into a well-appointed kitchen designed for both daily living and entertaining. Highlights include 42-inch cabinetry with crown molding, polished granite countertops, and a spacious walk-in pantry. Step outside to a private brick-paver lanai, along with access to a detached two-car garage. Upstairs, you’ll find all three bedrooms, including a peaceful primary suite featuring dual granite vanities and a generous walk-in closet. The secondary bedrooms are equally well-sized, sharing a full bathroom with granite finishes. An upstairs laundry room—with washer and dryer included—adds extra convenience. This home is complete with all essential appliances. Living in the Watermark community means enjoying an array of resort-style amenities such as a pool, spa, fitness center, tennis courts, splash pad, playground, picnic areas, and a beautifully appointed clubhouse ideal for gatherings. Conveniently located near top-rated schools, Hamlin Town Center, Walt Disney World, and major roadways including 429, 408, 192, and the Turnpike, this home offers a lifestyle. Don’t miss the opportunity to enjoy everything Florida living has to offer in this vibrant and amenity-rich community. Property is tenant occupied. Showings by appointment only. Listing Agent can provide a video tour of the property upon request.
For sale
Price cut: $15K (10/19)
$365,000
14031 PICARD ALLEY, WINTER GARDEN, FL 34787
3beds
1,789sqft
Townhouse
Built in 2018
2,400 Square Feet Lot
$359,700 Zestimate®
$204/sqft
$425/mo HOA
What's special
- 115 days
- 541
- 64
Zillow last checked:
Listing updated:
Listed by:
Diller de Abreu Junior 786-818-0909,
ELITE INTERNATIONAL REALTY INC 305-940-6611
Source: Stellar MLS,MLS#: O6421215 Originating MLS: Orlando Regional
Originating MLS: Orlando Regional
Facts & features
Interior
Bedrooms & bathrooms
- Bedrooms: 3
- Bathrooms: 3
- Full bathrooms: 2
- 1/2 bathrooms: 1
Primary bedroom
- Features: Walk-In Closet(s)
- Level: Second
Bedroom 1
- Features: Built-in Closet
- Level: Second
Bedroom 2
- Features: Built-in Closet
- Level: Second
Dining room
- Level: First
Kitchen
- Level: First
Living room
- Level: First
Heating
- Electric
Cooling
- Central Air
Appliances
- Included: Dishwasher, Disposal, Dryer, Microwave, Range, Refrigerator, Washer
- Laundry: Laundry Room
Features
- Kitchen/Family Room Combo, Living Room/Dining Room Combo, Open Floorplan, Solid Wood Cabinets, Thermostat, Walk-In Closet(s)
- Flooring: Carpet, Ceramic Tile
- Has fireplace: No
Interior area
- Total structure area: 2,396
- Total interior livable area: 1,789 sqft
Video & virtual tour
Property
Parking
- Total spaces: 2
- Parking features: Garage Faces Rear, On Street
- Attached garage spaces: 2
- Has uncovered spaces: Yes
- Details: Garage Dimensions: 20x20
Features
- Levels: Two
- Stories: 2
- Patio & porch: Covered, Front Porch, Patio
- Exterior features: Lighting, Private Entrance, Sidewalk
Lot
- Size: 2,400 Square Feet
Details
- Parcel number: 042427755706380
- Zoning: P-D
- Special conditions: None
Construction
Type & style
- Home type: Townhouse
- Property subtype: Townhouse
Materials
- Block, Stucco, Wood Frame
- Foundation: Slab
- Roof: Shingle
Condition
- New construction: No
- Year built: 2018
Details
- Builder model: BELVEDERE
- Builder name: MERITAGE HOMES
Utilities & green energy
- Sewer: Public Sewer
- Water: Public
- Utilities for property: Electricity Connected, Public, Sewer Connected, Underground Utilities, Water Available
Green energy
- Energy efficient items: Appliances, Construction, HVAC, Insulation, Roof, Thermostat, Windows
- Indoor air quality: Ventilation
Community & HOA
Community
- Features: Fitness Center, Playground, Pool, Tennis Court(s)
- Security: Smoke Detector(s)
- Pet fee: $0 monthly
- Subdivision: WATERMARK PH 3
HOA
- Has HOA: Yes
- Amenities included: Fitness Center, Playground, Pool, Tennis Court(s)
- Services included: Community Pool, Maintenance Grounds, Recreational Facilities
- HOA fee: $425 monthly
- HOA name: Triad Assoc. Mgmt / Sky McAdams
- HOA phone: 352-602-4803
- Second HOA name: Leland Management
Location
- Region: Winter Garden
Financial & listing details
- Price per square foot: $204/sqft
- Tax assessed value: $383,332
- Annual tax amount: $6,527
- Date on market: 6/30/2026
- Cumulative days on market: 116 days
- Ownership: Fee Simple
- Total actual rent: 32400
- Electric utility on property: Yes
- Road surface type: Asphalt
Estimated market value
$359,700
$342,000 - $378,000
$2,539/mo
Price history
| Date | Event | Price |
|---|---|---|
| 10/19/2026 | Price change | $365,000-3.9%$204/sqft |
Source:  Stellar MLS #O6421215 Report a problem Stellar MLS #O6421215 Report a problem | ||
| 7/30/2026 | Price change | $380,000-6.4%$212/sqft |
Source: Stellar MLS #O6421215 Report a problem | ||
| 6/30/2026 | Listed for sale | $406,000+56.6%$227/sqft |
Source: Stellar MLS #O6421215 Report a problem | ||
| 1/25/2025 | Listing removed | $2,700$2/sqft |
Source: Stellar MLS #O6266647 Report a problem | ||
| 12/24/2024 | Listed for rent | $2,700$2/sqft |
Source: Stellar MLS #O6266647 Report a problem | ||
| 8/7/2023 | Listing removed | -- |
Source: Stellar MLS #O6131858 Report a problem | ||
| 8/4/2023 | Listed for rent | $2,700$2/sqft |
Source: Stellar MLS #O6131858 Report a problem | ||
| 12/31/2018 | Sold | $259,200$145/sqft |
Source: Public Record Report a problem | ||
Public tax history
| Year | Property taxes | Tax assessment |
|---|---|---|
| 2024 | $6,122 +18.5% | $319,048 +10% |
| 2023 | $5,168 +5.5% | $290,044 +10% |
| 2022 | $4,900 +15.1% | $263,676 +10% |
| 2021 | $4,256 +3.1% | $239,705 +3.7% |
| 2020 | $4,129 +1.9% | $231,052 +3.9% |
| 2019 | $4,051 +392.5% | $222,399 +344.8% |
| 2018 | $823 | $50,000 |
Find assessor info on the county website
Monthly payment
Est. payment
Payment breakdown
Explore the cost of this home by adjusting the details. Changes won't be saved.Climate risks
Neighborhood: 34787
- $373,0003 bd2 ba1.6k sqft14025 Picard Aly, Winter Garden, FL 34787Off Market

- $430,300-- bd-- ba2k sqft14037 Picard Aly, Winter Garden, FL 34787Off Market
- $100-- bd-- ba-- sqftAmber Chestnut Way, Winter garden, FL 34787Off Market
- $371,3003 bd2 ba1.6k sqft14019 Picard Aly, Winter Garden, FL 34787Off Market
Similar homes
- $379,9903 bd3 ba1.5k sqft16931 RESEDA ALLEY, WINTER GARDEN, FL 34787For Sale
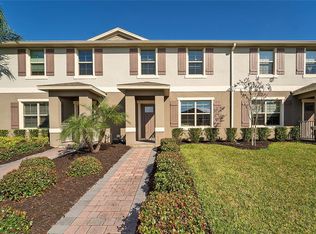
 MLS ID #O6430332, Leticia Mena, MY REALTY GROUP, LLC.. Stellar MLS
 - $375,0003 bd3 ba1.5k sqft6208 ARALIA IVY LANE, WINTER GARDEN, FL 34787For Sale
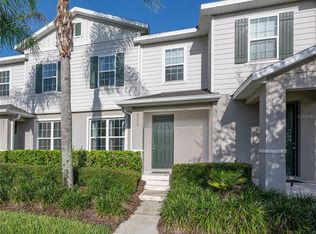 MLS ID #O6427212, Margo Rochelle, WEICHERT REALTORS HALLMARK PROPERTIES. Stellar MLS
 - $404,0003 bd3 ba1.6k sqft11025 SUSPENSE DRIVE, WINTER GARDEN, FL 34787For Sale
 MLS ID #G5113196, Carla Connelly, SCATES REALTY & INVESTMENT PRO. Stellar MLS
 - $469,0004 bd3 ba2k sqft9231 GRAND ISLAND WAY, WINTER GARDEN, FL 34787For Sale
 MLS ID #O6405710, Diller de Abreu Junior, ELITE INTERNATIONAL REALTY INC. Stellar MLS
 - $445,0003 bd3 ba1.8k sqft11162 HANLON TERRACE ALLEY, WINTER GARDEN, FL 34787For SaleMLS ID #S5124930, Jose Jimenez Fuentes, AGENT TRUST REALTY CORPORATION. Stellar MLS
- $394,9003 bd3 ba1.3k sqft12744 LANGSTAFF DRIVE, WINDERMERE, FL 34786For SaleMLS ID #S5154691, Veronica Martinez, MY REALTY GROUP, LLC.. Stellar MLS
- $473,0003 bd3 ba2k sqft15688 ORANGE HARVEST LOOP, WINTER GARDEN, FL 34787For SaleMLS ID #O6445205, Carolina Fortes Ribeiro, EMPIRE NETWORK REALTY. Stellar MLS
- $359,9904 bd3 ba1.9k sqft2975 BANANA PALM DR DRIVE, KISSIMMEE, FL 34747For SaleMLS ID #O6387323, Mara Brasil, WRA BUSINESS & REAL ESTATE. Stellar MLS
- $335,0004 bd3 ba1.9k sqft2911 BANANA PALM DRIVE, KISSIMMEE, FL 34747For SaleMLS ID #O6446672, Maria Ubillus, FOLIO REALTY LLC. Stellar MLS
- $339,0004 bd3 ba1.9k sqft8978 CALIFORNIA PALM ROAD, KISSIMMEE, FL 34747For SaleMLS ID #O6442785, Monica Gallo, MS LAND & BUILDING LLC. Stellar MLS
- $370,0004 bd3 ba1.9k sqft1557 SANDBAGGER DRIVE, DAVENPORT, FL 33896For SaleMLS ID #O6441529, Nuria Laso, URBAN CITY REALTY LLC. Stellar MLS
- $365,0003 bd3 ba1.6k sqft2569 FOLIO WAY, KISSIMMEE, FL 34741For SaleMLS ID #O6430480, Alexandra Orelus, CENTRIC REALTY SERVICES LLC. Stellar MLS
- $331,4903 bd3 ba1.7k sqft424 ARBOR LAKES, DAVENPORT, FL 33896For SaleMLS ID #O6447175, Sandra Reyes, EMPIRE NETWORK REALTY. Stellar MLS
- $359,0003 bd3 ba2k sqft2927 SENTENCE STREET, KISSIMMEE, FL 34746For SaleMLS ID #O6436064, Annick Mottie, COLDWELL BANKER REALTY. Stellar MLS
- $394,9004 bd3 ba1.9k sqft8841 CANDY PALM ROAD, KISSIMMEE, FL 34747For SaleMLS ID #O6391123, Igor Alves, ORLANDO BROTHERS BUSINESS LLC. Stellar MLS
- $334,9003 bd2 ba1.8k sqft8944 AZALEA SANDS LANE APT, DAVENPORT, FL 33896For SaleMLS ID #S5159902, Vanessa Gomez, LA ROSA REALTY LLC. Stellar MLS
- $449,9004 bd3 ba2k sqft3892 FESCUE STREET, CLERMONT, FL 34714For SaleMLS ID #G5118737, Ana Velasquez, EMPIRE NETWORK REALTY. Stellar MLS
- $385,0004 bd4 ba1.6k sqft5159 ADELAIDE DRIVE, KISSIMMEE, FL 34746For SaleMLS ID #S5158937, Louisa Ghali, GHALI REALTY, INC. Stellar MLS
- $369,9004 bd3 ba1.9k sqft8932 STINGER DRIVE, DAVENPORT, FL 33896For SaleMLS ID #S5140037, Gilberto Figueroa, KELLER WILLIAMS ADVANTAGE III. Stellar MLS
- $369,9004 bd3 ba1.9k sqft8930 STINGER DRIVE, DAVENPORT, FL 33896For SaleMLS ID #S5139998, Gilberto Figueroa, KELLER WILLIAMS ADVANTAGE III. Stellar MLS
