Luxury apartment with ***Golf Views*** like-new condition, located in Champions Gate, close to Disney parks and all local attractions. The apartment features an open plan with a kitchen facing the living and dining. The kitchen has granite counters, breakfast bar, closet pantry and stainless appliances (included!). Large master suite with access to the balcony that faces the golf course, it has two walk-in closets. Master bath w/dual sink, tub and separate shower. Laundry room-washer/dryer included. Championsgate community offers resort style amenities including pool, spa, slides, splash park, tennis courts, arcade, restaurants, etc. Supermarkets, restaurants, and everything you need few min away from the apartment. It also include 24 hour guard gated security, lawn-care, and tennis courts.
For sale
$334,900
8944 AZALEA SANDS LANE APT, DAVENPORT, FL 33896
3beds
1,854sqft
Condominium
Built in 2015
-- sqft lot
$-- Zestimate®
$181/sqft
$677/mo HOA
What's special
Granite countersBreakfast barLarge master suiteOpen planCloset pantryTwo walk-in closetsGolf views
- 18 days
- 73
- 5
Zillow last checked:
Listing updated:
Listed by:
Vanessa Gomez 407-453-0111,
LA ROSA REALTY LLC 321-939-3748
Source: Stellar MLS,MLS#: S5159902 Originating MLS: Osceola
Facts & features
Interior
Bedrooms & bathrooms
- Bedrooms: 3
- Bathrooms: 2
- Full bathrooms: 2
Primary bedroom
- Features: Walk-In Closet(s)
- Level: First
- Area: 182 Square Feet
- Dimensions: 14x13
Bedroom 1
- Features: Walk-In Closet(s)
- Level: First
- Area: 154 Square Feet
- Dimensions: 14x11
Bedroom 2
- Features: Walk-In Closet(s)
- Level: First
- Area: 165 Square Feet
- Dimensions: 15x11
Primary bathroom
- Features: Tub with Separate Shower Stall
- Level: First
- Area: 126 Square Feet
- Dimensions: 14x9
Dining room
- Level: First
- Area: 99 Square Feet
- Dimensions: 11x9
Kitchen
- Features: Granite Counters
- Level: First
- Area: 121 Square Feet
- Dimensions: 11x11
Living room
- Features: Ceiling Fan(s)
- Level: First
- Area: 224 Square Feet
- Dimensions: 16x14
Heating
- Central
Cooling
- Central Air
Appliances
- Included: Dishwasher, Disposal, Dryer, Electric Water Heater, Microwave, Range, Refrigerator, Washer
- Laundry: Inside
Features
- Ceiling Fan(s), Living Room/Dining Room Combo, Open Floorplan, Thermostat, Walk-In Closet(s)
- Flooring: Carpet, Ceramic Tile
- Windows: Window Treatments
- Has fireplace: No
Interior area
- Total structure area: 2,295
- Total interior livable area: 1,854 sqft
Video & virtual tour
Property
Parking
- Parking features: Driveway
- Has attached garage: Yes
- Has uncovered spaces: Yes
Features
- Levels: One
- Stories: 1
- Exterior features: Balcony
- Pool features: Other
- Has view: Yes
- View description: Golf Course
Details
- Parcel number: 312527567200161604
- Zoning: RESIDENTIA
- Special conditions: None
Construction
Type & style
- Home type: Condo
- Architectural style: Contemporary
- Property subtype: Condominium
Materials
- Block, Stucco
- Foundation: Slab
- Roof: Shingle
Condition
- Completed
- New construction: No
- Year built: 2015
Utilities & green energy
- Sewer: Public Sewer
- Water: Public
- Utilities for property: Cable Available, Electricity Available, Phone Available, Street Lights, Water Available
Community & HOA
Community
- Features: Community Mailbox, Fitness Center, Golf, Handicap Modified, No Truck/RV/Motorcycle Parking, Pool, Sidewalks, Tennis Court(s)
- Security: Smoke Detector(s)
- Pet fee: $0 monthly
- Subdivision: CHAMPIONS CLUB A CONDO BLDG #1
HOA
- Has HOA: Yes
- Amenities included: Cable TV, Clubhouse, Gated, Golf Course, Handicap Modified, Maintenance, Pool, Security, Spa/Hot Tub, Tennis Court(s), Vehicle Restrictions
- Services included: 24-Hour Guard, Cable TV, Community Pool, Internet, Maintenance Structure, Pest Control, Pool Maintenance, Recreational Facilities, Sewer, Trash
- HOA fee: $677 monthly
- HOA name: First Service Residential/TISHA HOPWOOD
- HOA phone: 407-653-8138
Location
- Region: Davenport
Financial & listing details
- Price per square foot: $181/sqft
- Tax assessed value: $236,400
- Annual tax amount: $5,828
- Date on market: 10/20/2026
- Cumulative days on market: 19 days
- Listing terms: Cash,Conventional,FHA,VA Loan
- Ownership: Fee Simple
- Total actual rent: 0
- Electric utility on property: Yes
- Road surface type: Asphalt
Estimated market value
Not available
Estimated sales range
Not available
Not available
Price history
| Date | Event | Price |
|---|---|---|
| 10/20/2026 | Listed for sale | $334,900+4.7%$181/sqft |
Source:  Stellar MLS #S5159902 Report a problem | ||
| 9/9/2023 | Listing removed | -- |
Source: Stellar MLS #O6058668 Report a problem | ||
| 8/21/2023 | Listed for sale | $319,990-8.5%$173/sqft |
Source: Stellar MLS #O6058668 Report a problem | ||
| 9/11/2022 | Listed for sale | $349,900+52.1%$189/sqft |
Source: Stellar MLS #O6058668 Report a problem | ||
| 8/5/2019 | Sold | $230,000-8%$124/sqft |
Source: Public Record Report a problem | ||
| 11/18/2015 | Sold | $250,000$135/sqft |
Source: Public Record Report a problem | ||
Public tax history
| Year | Property taxes | Tax assessment |
|---|---|---|
| 2025 | $5,086 -2.1% | $236,400 -2.9% |
| 2024 | $5,193 +2.9% | $243,400 +0.6% |
| 2023 | $5,045 +2.8% | $242,000 +9% |
| 2022 | $4,909 +6.6% | $222,000 +19.6% |
| 2021 | $4,605 -1.2% | $185,600 -2.3% |
| 2020 | $4,661 +0.1% | $190,000 -1% |
| 2019 | $4,658 | $192,000 +11.1% |
| 2018 | $4,658 +12.7% | $172,800 -5.9% |
| 2017 | $4,131 -5.2% | $183,600 -3.8% |
| 2016 | $4,359 | $190,800 |
Find assessor info on the county website
Monthly payment
Est. payment
Payment breakdown
Explore the cost of this home by adjusting the details. Changes won't be saved.Climate risks
Neighborhood: 33896
Nearby schools
Schools provided by the listing agent
- Elementary: Deerwood Elem (Osceola Cty)
- Middle: Discovery Intermediate
- High: Poinciana High School
Source: Stellar MLS. This data may not be complete. We recommend contacting the local school district to confirm school assignments for this home.
- $235,5002 bd2 ba1.4k sqft8946 Azalea Sands Ln #8946, Davenport, FL 33896Sold

- $235,5002 bd2 ba1.4k sqft8946 Azalea Sands Ln, Davenport, FL 33896Sold

- $267,4003 bd2 ba1.8k sqft8944 Azalea Sands Ln, Champions Gate, FL 33896Off Market
- $247,3002 bd2 ba1.5k sqft8946 Azalea Sands Ln, Champions Gate, FL 33896Off Market

Similar homes
- $329,9003 bd2 ba1.8k sqft8984 AZALEA SANDS LANE #8984, DAVENPORT, FL 33896For Sale
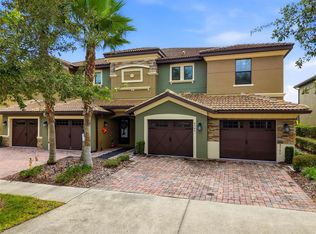
 MLS ID #TB8433264, Wayne Gabriel, RE/MAX PREMIER GROUP. Stellar MLS
- $345,0003 bd2 ba1.8k sqft8945 AZALEA SANDS LANE #8945, CHAMPIONS GATE, FL 33896For Sale
 MLS ID #S5142286, Karen Donohoe, CENTURY 21 CARIOTI. Stellar MLS
- $335,6003 bd2 ba1.7k sqft815 OCEAN COURSE AVENUE #815, DAVENPORT, FL 33896For Sale
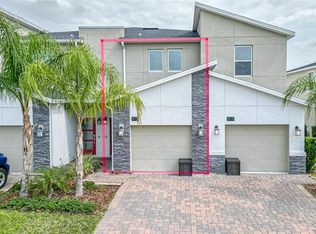 MLS ID #S5100595, Magalli Torres Gonzalez, DECONOVA INTERNATIONAL GROUP. Stellar MLS
- $359,0003 bd2 ba1.7k sqft1069 SPLASH SHOT PLACE #1804, DAVENPORT, FL 33896For Sale
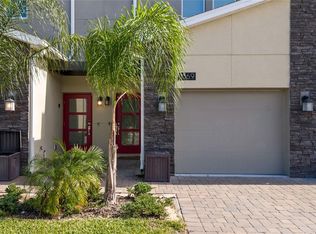 MLS ID #O6420495, Eva Porras, OLYMPUS EXECUTIVE REALTY INC. Stellar MLS
- $330,0004 bd3 ba1.9k sqft1224 CHALLENGE DRIVE, DAVENPORT, FL 33896For SaleMLS ID #O6380351, Rana Armanios, LA ROSA REALTY CENTRAL FLORIDA LLC. Stellar MLS
- $399,0004 bd3 ba2.2k sqft1311 GLENEAGLES LANE, DAVENPORT, FL 33896For SaleMLS ID #S5159578, Matthew Link, CHAMPIONSGATE REALTY. Stellar MLS
- $399,0003 bd3 ba1.9k sqft8961 DOVE VALLEY WAY, DAVENPORT, FL 33896For SaleMLS ID #S5157153, Matthew Link, CHAMPIONSGATE REALTY. Stellar MLS
- $349,9003 bd3 ba1.9k sqft1045 BLACKWOLF RUN RD, DAVENPORT, FL 33896For SaleMLS ID #S5150290, Matthew Link, CHAMPIONSGATE REALTY. Stellar MLS
- $370,0004 bd3 ba1.9k sqft1557 SANDBAGGER DRIVE, DAVENPORT, FL 33896For SaleMLS ID #O6441529, Nuria Laso, URBAN CITY REALTY LLC. Stellar MLS
- $345,0004 bd4 ba2k sqft8127 ROSEVILLE BOULEVARD, DAVENPORT, FL 33896For SaleMLS ID #O6423209, Danae Pitcher, FLORIDA RESORT REALTY LLC. Stellar MLS
- $329,0004 bd3 ba1.9k sqft318 CAPTIVA DRIVE, DAVENPORT, FL 33896For SaleMLS ID #O6396814, Kristin Duncan, CHARLES RUTENBERG REALTY ORLANDO. Stellar MLS
- $345,9993 bd3 ba1.7k sqft282 CAPTIVA DRIVE, DAVENPORT, FL 33896For SaleMLS ID #O6378309, Kerlin Torre Wesson, MY REALTY GROUP, LLC.. Stellar MLS
- $299,9953 bd3 ba1.7k sqft1365 SHINNECOCK HILLS DRIVE, DAVENPORT, FL 33896For SaleMLS ID #O6395807, Linda Foo, PREMIER SOTHEBYS INT'L REALTY. Stellar MLS
- $289,9003 bd3 ba1.5k sqft359 ARBOR LAKES DRIVE, DAVENPORT, FL 33896For SaleMLS ID #O6453595, Aleksandra Hall, FLORIDA REALTY MARKETPLACE. Stellar MLS
- $409,0004 bd2 ba2.2k sqft1414 CLUBMAN DR, DAVENPORT, FL 33896For SaleMLS ID #S5152444, Matthew Link, CHAMPIONSGATE REALTY. Stellar MLS
- $370,0003 bd2 ba1.6k sqft710 LONGBOAT DRIVE, DAVENPORT, FL 33896For SaleMLS ID #S5145940, John Gomez, EXP REALTY LLC. Stellar MLS
- $264,9002 bd2 ba1.3k sqft581 OCEAN COURSE AVENUE #581, DAVENPORT, FL 33896For SaleMLS ID #O6390911, Alejandro Azuero, PA, BROKER HUB REALTY GROUP LLC. Stellar MLS
- $299,9003 bd3 ba1.7k sqft2615 WINSOME WAY, DAVENPORT, FL 33896For SaleMLS ID #S5154557, Marissa Crawford, COMPASS FLORIDA LLC. Stellar MLS
- $255,0004 bd2 ba1.6k sqft505 TERRACE RIDGE CIRCLE #505, DAVENPORT, FL 33896For SaleMLS ID #O6425641, Claudia Bonilla PA, EMPIRE NETWORK REALTY. Stellar MLS
- $242,0003 bd3 ba1.6k sqft8205 ROSEVILLE BLVD, DAVENPORT, FL 33896For SaleMLS ID #S5157611, Kristen Chowdhury, ACKLEY LEGACY PROPERTIES, LLC. Stellar MLS
