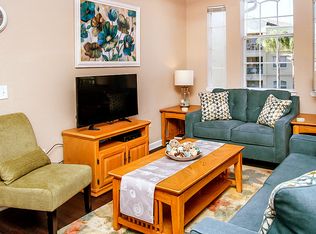
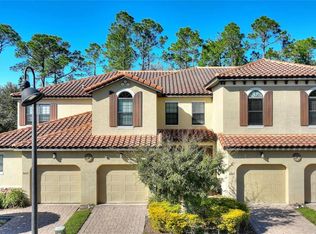
This UPGRADED AND FURNISH Condo at Terrace Ridge At Town Center, a GATED COMMUNITY. THE HOA FEE INCLUDED CABLE, INTERNET, VALET TRASH SEVICE, WATER, PEST CONTROL building insurance and grounds maintenance.NEW ROOF 2024 Close to shopping, Walt Disney World, Reunion, Champions Gate, and easy access to major freeways makes this a desired area to live and enjoy the Central Florida Lifestyle. This lovely 4 bedroom, 2 bath, CORNER UNIT, is on the TOP FLOOR, with access via stairs, lets in extra light and great views. The OPEN-CONCEPT Living area is inviting and bright with many windows,HIGH CEILINGS, built-in desk and beautiful LAMINATE FLOOR THROUGHOUT. The Kitchen has a Breakfast Bar, upgraded cabinets and CUSTON LIGHTING. Relax on your SCREAM BALCONY over looking the nature and mature trees. This SPLIT FLOOR PLAN unit has spacious bedrooms and dual sinks in the guest and master bathrooms to provide more than ample space for those extra guests. The GARDEN TUB in the Guest Bathroom will be a welcome place to soak after a long day at the theme parks! Relax at your community pool with close proximity to unit. Additional amenities include a clubhouse, fitness center and game room. THIS UNIT HAS A STORAGE ROOM.
For sale
$255,000
505 TERRACE RIDGE CIRCLE #505, DAVENPORT, FL 33896
4beds
1,688sqft
Condominium
Built in 2005
-- sqft lot
$246,700 Zestimate®
$151/sqft
$755/mo HOA
What's special
- 81 days
- 138
- 9
Zillow last checked:
Listing updated:
Listed by:
Claudia Bonilla PA 407-754-5700,
EMPIRE NETWORK REALTY 407-440-3798
Source: Stellar MLS,MLS#: O6425641 Originating MLS: Orlando Regional
Originating MLS: Orlando Regional
Facts & features
Interior
Bedrooms & bathrooms
- Bedrooms: 4
- Bathrooms: 2
- Full bathrooms: 2
Primary bedroom
- Features: Ceiling Fan(s), En Suite Bathroom, Walk-In Closet(s)
- Level: Second
- Area: 208 Square Feet
- Dimensions: 13x16
Bedroom 2
- Features: Ceiling Fan(s), Built-in Closet
- Level: Second
- Area: 90 Square Feet
- Dimensions: 9x10
Bedroom 3
- Features: Ceiling Fan(s), Built-in Closet
- Level: Second
- Area: 120 Square Feet
- Dimensions: 10x12
Bedroom 4
- Features: Ceiling Fan(s), Built-in Closet
- Level: Second
- Area: 120 Square Feet
- Dimensions: 10x12
Primary bathroom
- Features: Dual Sinks, Exhaust Fan, Shower No Tub
- Level: Second
- Area: 90 Square Feet
- Dimensions: 9x10
Bathroom 2
- Features: Tub With Shower
- Level: Second
- Area: 90 Square Feet
- Dimensions: 9x10
Balcony porch lanai
- Level: Second
- Area: 56 Square Feet
- Dimensions: 7x8
Dining room
- Level: Second
- Area: 108 Square Feet
- Dimensions: 12x9
Kitchen
- Features: Pantry
- Level: Second
- Area: 195 Square Feet
- Dimensions: 13x15
Living room
- Features: Built-in Features
- Level: Second
- Area: 140 Square Feet
- Dimensions: 14x10
Heating
- Central, Electric
Cooling
- Central Air
Appliances
- Included: Cooktop, Dishwasher, Disposal, Dryer, Electric Water Heater, Exhaust Fan, Freezer, Microwave, Refrigerator, Washer
- Laundry: Laundry Closet
Features
- Ceiling Fan(s), Dry Bar, High Ceilings, Living Room/Dining Room Combo, Thermostat, Walk-In Closet(s)
- Flooring: Laminate, Tile
- Doors: Sliding Doors
- Has fireplace: No
- Furnished: Yes
Interior area
- Total structure area: 1,758
- Total interior livable area: 1,688 sqft
Video & virtual tour
Property
Features
- Levels: One
- Stories: 1
- Patio & porch: Covered
- Exterior features: Balcony, Sidewalk
- Pool features: In Ground
Lot
- Size: 683 Square Feet
Details
- Parcel number: 272602701011003240
- Special conditions: None
Construction
Type & style
- Home type: Condo
- Property subtype: Condominium
Materials
- Stucco
- Foundation: Slab
- Roof: Shingle
Condition
- New construction: No
- Year built: 2005
Utilities & green energy
- Sewer: Public Sewer
- Water: Public
- Utilities for property: Cable Available, Electricity Available, Public, Sewer Available, Street Lights, Water Available
Community & HOA
Community
- Features: Clubhouse, Community Mailbox, Dog Park, Fitness Center, Gated Community - Guard, Gated Community - No Guard, Irrigation-Reclaimed Water, Pool, Sidewalks
- Security: Fire Alarm, Gated Community
- Pet fee: $0 monthly
- Subdivision: TERRACE RIDGE AT TOWN CENTER EAST CONDO
HOA
- Has HOA: Yes
- Services included: Cable TV, Community Pool, Internet, Maintenance Structure, Maintenance Grounds, Pest Control, Pool Maintenance, Recreational Facilities, Trash, Water
- HOA fee: $755 monthly
- HOA name: Margaret
- HOA phone: 814-440-6530
Location
- Region: Davenport
Financial & listing details
- Price per square foot: $151/sqft
- Annual tax amount: $2,748
- Date on market: 7/16/2026
- Cumulative days on market: 57 days
- Ownership: Condominium
- Total actual rent: 0
- Electric utility on property: Yes
- Road surface type: Asphalt
Estimated market value
$246,700
$234,000 - $259,000
$2,172/mo
Price history
| Date | Event | Price |
|---|---|---|
| 7/16/2026 | Listed for sale | $255,000-3.8%$151/sqft |
Source:  Stellar MLS #O6425641 Report a problem Stellar MLS #O6425641 Report a problem | ||
| 4/1/2026 | Listing removed | $265,000$157/sqft |
Source: Stellar MLS #O6299250 Report a problem | ||
| 12/15/2025 | Price change | $265,000-3.6%$157/sqft |
Source: Stellar MLS #O6299250 Report a problem | ||
| 10/24/2025 | Price change | $275,000-2.8%$163/sqft |
Source: Stellar MLS #O6299250 Report a problem | ||
| 9/16/2025 | Price change | $283,000-1.7%$168/sqft |
Source: Stellar MLS #O6299250 Report a problem | ||
| 5/14/2025 | Price change | $288,000-3.4%$171/sqft |
Source: Stellar MLS #O6299250 Report a problem | ||
| 4/12/2025 | Listed for sale | $298,000-5.4%$177/sqft |
Source: Stellar MLS #O6299250 Report a problem | ||
| 7/11/2024 | Listing removed | $315,000$187/sqft |
Source: Stellar MLS #O6207407 Report a problem | ||
| 5/21/2024 | Listed for sale | $315,000+144.2%$187/sqft |
Source: Stellar MLS #O6207407 Report a problem | ||
| 12/22/2016 | Listing removed | $129,000$76/sqft |
Source: EZ HOME STORE #R4704599 Report a problem | ||
| 9/16/2016 | Price change | $129,000-7.2%$76/sqft |
Source: EZ HOME STORE #R4704599 Report a problem | ||
| 8/2/2016 | Listed for sale | $139,000$82/sqft |
Source: EZ HOME STORE #R4704599 Report a problem | ||
Public tax history
Tax history is unavailable.
Find assessor info on the county website
Monthly payment
Est. payment
Payment breakdown
Explore the cost of this home by adjusting the details. Changes won't be saved.Climate risks
Neighborhood: Loughman
Nearby schools
Schools provided by the listing agent
- Elementary: Loughman Oaks Elem
- Middle: Boone Middle
- High: Ridge Community Senior High
Source: Stellar MLS. This data may not be complete. We recommend contacting the local school district to confirm school assignments for this home.
- $246,0004 bd2 ba1.6k sqft505 Terrace Ridge Cir, Davenport, FL 33837Off Market
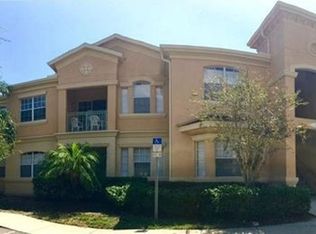
- $224,5004 bd2 ba1.6k sqft501 Terrace Ridge Cir, Davenport, FL 33837Off Market
- $211,1004 bd2 ba1.6k sqft502 Terrace Ridge Cir, Davenport, FL 33896Off Market
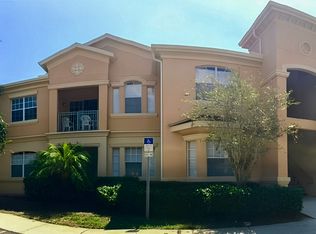
- $267,8004 bd2 ba1.6k sqft501 Terrace Ridge Cir #501, Davenport, FL 33896Off Market
Similar homes
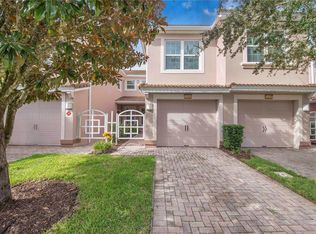
- $235,0002 bd2 ba1.4k sqft1206 ROMANI AVENUE, DAVENPORT, FL 33896For Sale
 MLS ID #P4940026, Lesley Guarino, CITRAVEST MANAGEMENT LLC. Stellar MLS
 - $295,0003 bd2 ba1.7k sqft8889 CABOT CLIFFS DRIVE #104, DAVENPORT, FL 33896For Sale
 MLS ID #O6446572, Antonio De Oliveira, NEWKEY REAL ESTATE LLC. Stellar MLS
 - $242,0003 bd3 ba1.6k sqft8205 ROSEVILLE BLVD, DAVENPORT, FL 33896For Sale
 MLS ID #S5157611, Kristen Chowdhury, ACKLEY LEGACY PROPERTIES, LLC. Stellar MLS
 - $354,0003 bd3 ba1.5k sqft446 RESERVE DRIVE, DAVENPORT, FL 33896For Sale
 MLS ID #S5150380, Ryan Sager, LPT REALTY, LLC. Stellar MLS
 - $245,0003 bd2 ba1.4k sqft2302 SILVER PALM DRIVE #202, KISSIMMEE, FL 34747For SaleMLS ID #O6443993, Maoline Herrera, EXP REALTY LLC. Stellar MLS
- $158,9002 bd2 ba1.1k sqft1357 VENEZIA COURT #402, DAVENPORT, FL 33896For SaleMLS ID #O6443986, Rebecca Redman Hamaoui, REAL BROKER, LLC. Stellar MLS
- $229,9003 bd2 ba1.4k sqft2302 BUTTERFLY PALM WAY #301, KISSIMMEE, FL 34747For SaleMLS ID #S5153535, Adam Boruck, LA ROSA REALTY KISSIMMEE. Stellar MLS
- $170,0004 bd3 ba1.4k sqft3010 CALABRIA AVENUE #3010, DAVENPORT, FL 33897For SaleMLS ID #O6443476, Simi Lakhani, KELLER WILLIAMS CLASSIC. Stellar MLS
- $219,9994 bd4 ba1.7k sqft3254 CALABRIA AVENUE #3254, DAVENPORT, FL 33897For SaleMLS ID #O6357496, Christina Dore, D & D PROPERTY MANAGEMENT SOLUTIONS LLC. Stellar MLS
- $225,0003 bd2 ba1.2k sqft314 NEW PROVIDENCE #314, DAVENPORT, FL 33897For SaleMLS ID #S5156460, Leslie Soto, HONEST EXPERTS REAL ESTATE LLC. Stellar MLS
- $275,0004 bd2 ba1.3k sqft8809 DUNES COURT #202, KISSIMMEE, FL 34747For SaleMLS ID #O6440262, Brad Young, HOMEVEST REALTY. Stellar MLS
- $317,0003 bd2 ba1.3k sqft1501 NORTHERN HARRIER WAY #302, REUNION, FL 34747For SaleMLS ID #TB8462906, Sylvana Murphy, MAVEN ESTATES, LLC. Stellar MLS
- $247,5003 bd2 ba1.4k sqft3141 SUN LAKE COURT #A, KISSIMMEE, FL 34747For SaleMLS ID #O6428576, Ozzie Quiroz, COLDWELL BANKER REALTY. Stellar MLS
- $270,0003 bd3 ba1.2k sqft4764 ORMOND BEACH WAY, KISSIMMEE, FL 34746For SaleMLS ID #O6446795, Juan Castro, REDFIN CORPORATION. Stellar MLS
- $289,9994 bd3 ba1.8k sqft154 BERGAMO DRIVE, DAVENPORT, FL 33897For SaleMLS ID #O6439984, Stephanie Class Cordero, EXP REALTY LLC. Stellar MLS
- $370,0004 bd3 ba1.9k sqft1557 SANDBAGGER DRIVE, DAVENPORT, FL 33896For SaleMLS ID #O6441529, Nuria Laso, URBAN CITY REALTY LLC. Stellar MLS
- $349,0004 bd3 ba1.9k sqft318 CAPTIVA DRIVE, DAVENPORT, FL 33896For SaleMLS ID #O6396814, Kristin Duncan, CHARLES RUTENBERG REALTY ORLANDO. Stellar MLS
- $232,0004 bd3 ba1.4k sqft226 BERGAMO DRIVE, DAVENPORT, FL 33897For SaleMLS ID #S5151759, Judy Colon, THE FIRM RE. Stellar MLS
- $199,0003 bd2 ba1.2k sqft8810 GRAND PALMS CIRCLE #B, KISSIMMEE, FL 34747For SaleMLS ID #O6446760, Brad Young, HOMEVEST REALTY. Stellar MLS
- $229,0003 bd2 ba1.4k sqft5255 CANE ISLAND LOOP #204, KISSIMMEE, FL 34746For SaleMLS ID #O6421730, Noor Masri, PA, LA ROSA REALTY PREMIER LLC. Stellar MLS
