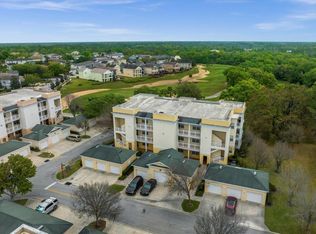
Resort Style Living at the Reunion Resort. 3 Bed/2 Bath Condo overlooking the Golf Course. Kitchen comes complete with Stainless Steel Appliances, Granite Countertops, and Solid Wood Cabinets. Resort Amenities include: 3 Championship Golf Courses designed by Arnold Palmer, Jack Nicklaus, and Tom Watson, 7 Pools, Lazy River, Water Park, Tennis Courts, Gym, Restaurant, Day Spa. Some amenities do require an additional fee. No minimum lease period so Short Term Rentals are allowed. HOA Fee includes: Water, Sewer, Trash, Landscaping, Basic Cable, and Internet. Located within miles of Wall Disney World, I 4, Retail, Malls, and Restaurants.
For sale
$317,000
1501 NORTHERN HARRIER WAY #302, REUNION, FL 34747
3beds
1,354sqft
Condominium
Built in 2007
-- sqft lot
$305,300 Zestimate®
$234/sqft
$396/mo HOA
What's special
Overlooking the golf courseGranite countertopsSolid wood cabinets
- 221 days
- 117
- 11
Zillow last checked:
Listing updated:
Listed by:
Sylvana Murphy 813-464-0856,
MAVEN ESTATES, LLC 813-463-3595
Source: Stellar MLS,MLS#: TB8462906 Originating MLS: Suncoast Tampa
Originating MLS: Suncoast Tampa
Facts & features
Interior
Bedrooms & bathrooms
- Bedrooms: 3
- Bathrooms: 2
- Full bathrooms: 2
Rooms
- Room types: Utility Room
Primary bedroom
- Features: Ceiling Fan(s), En Suite Bathroom, Exhaust Fan, Stone Counters, Walk-In Closet(s)
- Level: First
- Area: 165 Square Feet
- Dimensions: 15x11
Bedroom 2
- Features: Built-in Closet
- Level: First
- Area: 121 Square Feet
- Dimensions: 11x11
Bedroom 3
- Features: Built-in Closet
- Level: First
- Area: 117 Square Feet
- Dimensions: 13x9
Kitchen
- Level: First
- Area: 99 Square Feet
- Dimensions: 11x9
Living room
- Level: First
- Area: 336 Square Feet
- Dimensions: 21x16
Heating
- Central, Electric
Cooling
- Central Air
Appliances
- Included: Dishwasher, Disposal, Dryer, Electric Water Heater, Microwave, Range, Refrigerator, Washer
- Laundry: Inside
Features
- Ceiling Fan(s), Crown Molding, Solid Surface Counters, Solid Wood Cabinets, Stone Counters, Thermostat, Walk-In Closet(s)
- Flooring: Carpet, Ceramic Tile
- Doors: French Doors
- Has fireplace: No
Interior area
- Total structure area: 1,354
- Total interior livable area: 1,354 sqft
Property
Parking
- Total spaces: 1
- Parking features: Garage Door Opener
- Garage spaces: 1
Features
- Levels: One
- Stories: 1
- Patio & porch: Covered
- Exterior features: Balcony, Irrigation System, Lighting, Sidewalk
- Pool features: Gunite, In Ground, Lap, Lighting
- Has spa: Yes
- Spa features: Heated, In Ground
- Has view: Yes
- View description: Golf Course
Lot
- Size: 653 Square Feet
- Features: Near Golf Course, Sidewalk
- Residential vegetation: Mature Landscaping
Details
- Parcel number: 352527521300223020
- Zoning: RES
- Special conditions: None
Construction
Type & style
- Home type: Condo
- Architectural style: Florida
- Property subtype: Condominium
Materials
- Block
- Foundation: Slab
- Roof: Shingle
Condition
- Completed
- New construction: No
- Year built: 2007
Utilities & green energy
- Sewer: Public Sewer
- Water: Public
- Utilities for property: BB/HS Internet Available, Cable Connected, Electricity Connected, Public, Sewer Connected, Water Connected
Community & HOA
Community
- Features: Clubhouse, Deed Restrictions, Fitness Center, Gated Community - Guard, Golf Carts OK, Golf, Park, Playground, Pool, Restaurant, Sidewalks, Special Community Restrictions, Tennis Court(s)
- Security: Gated Community, Key Card Entry, Security Gate, Smoke Detector(s)
- Pet fee: $0 monthly
- Subdivision: REUNION
HOA
- Has HOA: Yes
- Amenities included: Basketball Court, Clubhouse, Elevator(s), Fitness Center, Gated, Maintenance, Park, Pickleball Court(s), Playground, Pool, Recreation Facilities, Security, Spa/Hot Tub, Tennis Court(s), Trail(s)
- Services included: 24-Hour Guard, Cable TV, Community Pool, Reserve Fund, Insurance, Maintenance Structure, Maintenance Grounds, Pest Control, Pool Maintenance, Private Road, Recreational Facilities, Security, Sewer, Trash, Water
- HOA fee: $396 monthly
- HOA name: Beacon Community Management
- HOA phone: 407-494-1099
Location
- Region: Reunion
Financial & listing details
- Price per square foot: $234/sqft
- Tax assessed value: $263,000
- Annual tax amount: $3,991
- Date on market: 3/5/2026
- Cumulative days on market: 222 days
- Listing terms: Cash,Conventional,VA Loan
- Ownership: Condominium
- Total actual rent: 0
- Electric utility on property: Yes
- Road surface type: Paved, Asphalt
Estimated market value
$305,300
$290,000 - $321,000
$2,577/mo
Price history
| Date | Event | Price |
|---|---|---|
| 3/5/2026 | Listed for sale | $317,000+76.1%$234/sqft |
Source:  Stellar MLS #TB8462906 Report a problem Stellar MLS #TB8462906 Report a problem | ||
| 12/12/2018 | Sold | $180,000-15.5%$133/sqft |
Source: Public Record Report a problem | ||
| 5/24/2016 | Listing removed | $212,900$157/sqft |
Source: Real Estate Empire Group, Inc. #A2207396 Report a problem | ||
| 11/23/2015 | Listed for sale | $212,900$157/sqft |
Source: Real Estate Empire Group, Inc. #A2207396 Report a problem | ||
Public tax history
| Year | Property taxes | Tax assessment |
|---|---|---|
| 2025 | $6,034 +3.8% | $263,000 -8.7% |
| 2024 | $5,811 +1.5% | $288,000 -2.9% |
| 2023 | $5,728 +11.1% | $296,600 +30.1% |
| 2022 | $5,154 +8.5% | $227,900 +34.2% |
| 2021 | $4,752 +5.9% | $169,800 +14% |
| 2020 | $4,490 -0.9% | $149,000 -1.1% |
| 2019 | $4,531 | $150,700 -0.3% |
| 2018 | $4,531 +9.7% | $151,100 -11.2% |
| 2017 | $4,131 -7.7% | $170,200 -2.4% |
| 2016 | $4,477 -1.1% | $174,300 +1.8% |
| 2015 | $4,527 0% | $171,300 +14.3% |
| 2014 | $4,527 | $149,900 +17.8% |
| 2013 | -- | $127,200 -1% |
| 2012 | -- | $128,500 |
Find assessor info on the county website
Monthly payment
Est. payment
Payment breakdown
Explore the cost of this home by adjusting the details. Changes won't be saved.Climate risks
Neighborhood: 34747
Nearby schools
Schools provided by the listing agent
- Elementary: Knights Point
- High: Poinciana High School
Source: Stellar MLS. This data may not be complete. We recommend contacting the local school district to confirm school assignments for this home.
- $290,0003 bd2 ba1.4k sqft1501 Northern Harrier Way APT 101, Reunion, FL 34747Sold

- $247,0003 bd2 ba1.4k sqft1501 Northern Harrier Way APT 203, Reunion, FL 34747Sold

- $324,9003 bd2 ba1.3k sqft1501 Northern Harrier Way APT 202, Reunion, FL 34747For Sale

- $330,0003 bd2 ba1.4k sqft1501 Northern Harrier Way APT 201, Reunion, FL 34747Sold
Similar homes
- $319,0003 bd2 ba1.4k sqft7468 EXCITEMENT DRIVE #202, REUNION, FL 34747For Sale

 MLS ID #S5145986, Carl Johnson, LUXURY ORLANDO REAL ESTATE. Stellar MLS
 - $345,0003 bd2 ba1.2k sqft2821 E ALMATON LOOP #401, KISSIMMEE, FL 34747For Sale
 MLS ID #O6421478, Ana Paula Teixeira, ANA TEIXEIRA REALTY. Stellar MLS
 - $290,0003 bd2 ba1.2k sqft2778 ALMATON LOOP #401, KISSIMMEE, FL 34747For Sale
 MLS ID #S5159219, James Donovan, TEAM DONOVAN. Stellar MLS
 - $325,0003 bd3 ba1.6k sqft1100 SUNSET VIEW CIR #402, REUNION, FL 34747For Sale
 MLS ID #O6443433, Harold Olson, EXP REALTY LLC. Stellar MLS
 - $285,0003 bd2 ba1.3k sqft7655 HERITAGE CROSSING WAY #201, REUNION, FL 34747For SaleMLS ID #O6386410, Casey Hatfield, EXP REALTY LLC. Stellar MLS
- $320,0003 bd3 ba1.7k sqft7659 WHISPER WAY #304, REUNION, FL 34747For SaleMLS ID #O6417591, Martonio Pinto, AMERICAN HORIZONS REALTY. Stellar MLS
- $290,0003 bd3 ba1.6k sqft7656 WHISPER WAY #103, KISSIMMEE, FL 34747For SaleMLS ID #O6440778, Paulo Flores Bezerra Cavalcanti, ALVES AND HOWELL REALTY. Stellar MLS
- $259,0003 bd2 ba1.3k sqft7503 MOURNING DOVE CIR #202, REUNION, FL 34747For SaleMLS ID #S5152932, Jeffrey Eddowes, CENTURY 21 CARIOTI. Stellar MLS
- $299,0003 bd3 ba1.7k sqft7650 WHISPER WAY #104, REUNION, FL 34747For SaleMLS ID #O6387588, Ken Pozek, REAL BROKER, LLC. Stellar MLS
- $284,9003 bd3 ba1.6k sqft7659 WHISPER WAY #102, REUNION, FL 34747For SaleMLS ID #O6423907, Renato Alves, ALVES AND HOWELL REALTY. Stellar MLS
- $329,0003 bd3 ba1.6k sqft1100 SUNSET VIEW CIRCLE #102, REUNION, FL 34747For SaleMLS ID #O6352145, Harold Olson, EXP REALTY LLC. Stellar MLS
- $283,4993 bd3 ba1.6k sqft7612 CABANA COURT #202, REUNION, FL 34747For SaleMLS ID #O6414708, Stephanie Del Sol, KELLER WILLIAMS REALTY AT THE PARKS. Stellar MLS
- $298,0003 bd2 ba1.2k sqft7519 BLISS WAY #7519, KISSIMMEE, FL 34747For SaleMLS ID #O6388497, Adriana Lima, KAZA REAL ESTATE LLC. Stellar MLS
- $299,9993 bd2 ba1.4k sqft2841 OAKWATER DRIVE, KISSIMMEE, FL 34747For SaleMLS ID #S5138853, James Donovan, TEAM DONOVAN. Stellar MLS
- $329,9004 bd3 ba1.6k sqft3125 SUN LAKE COURT #B, KISSIMMEE, FL 34747For SaleMLS ID #S5149000, Paul Torola, AMERICAN IDEAL HOMES, LLC. Stellar MLS
- $289,9502 bd2 ba1k sqft7671 COMROW STREET #202, KISSIMMEE, FL 34747For SaleMLS ID #S5111171, James Donovan, TEAM DONOVAN. Stellar MLS
- $301,0004 bd3 ba1.8k sqft811 ASSEMBLY COURT, REUNION, FL 34747For SaleMLS ID #O6368385, Anastasiia Zbihla, KELLER WILLIAMS REALTY AT THE LAKES. Stellar MLS
- $310,0003 bd3 ba1.2k sqft8581 BAY LILLY LOOP, KISSIMMEE, FL 34747For SaleMLS ID #O6441925, Carla Pereira Motta, MS LAND & BUILDING LLC. Stellar MLS
- $359,0004 bd3 ba1.9k sqft8961 BISMARCK PALM RD, KISSIMMEE, FL 34747For SaleMLS ID #O6449007, Jarrett West, GREAT WESTERN REALTY. Stellar MLS
- $255,0004 bd2 ba1.6k sqft505 TERRACE RIDGE CIRCLE #505, DAVENPORT, FL 33896For SaleMLS ID #O6425641, Claudia Bonilla PA, EMPIRE NETWORK REALTY. Stellar MLS
