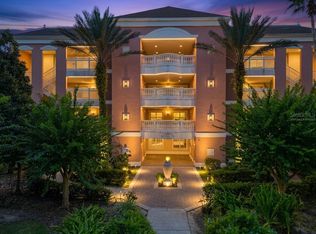
Ground-floor 3-bedroom, 3-bath condo in Villas at Reunion Square, offered furnished and turnkey with an active Reunion Resort Club GOLD membership. Short-term rentals permitted. Updated interior with wood-look plank flooring throughout the main living areas, white cabinetry, granite counters, tile backsplash and stainless steel appliances. Tray ceiling with crown molding in the living room. Primary bath features a garden tub and separate walk-in shower. Sliding doors open to a covered south-facing ground-level patio overlooking mature landscaping, filling the living area with natural light — no stairs required for daily access. Reunion Resort is a 24-hour guard-gated community six miles from Walt Disney World, with three championship golf courses, a water park, multiple pools, tennis and pickleball, spa, and on-site dining. HOA covers water, sewer, electric for common areas, trash, cable, internet, exterior maintenance and elevator service.
For sale
$290,000
7656 WHISPER WAY #103, KISSIMMEE, FL 34747
3beds
1,630sqft
Condominium
Built in 2006
-- sqft lot
$279,700 Zestimate®
$178/sqft
$985/mo HOA
What's special
Granite countersStainless steel appliancesOverlooking mature landscapingTile backsplashWhite cabinetry
- 45 days
- 88
- 9
Zillow last checked:
Listing updated:
Listed by:
Paulo Flores Bezerra Cavalcanti 407-435-8924,
ALVES AND HOWELL REALTY 407-920-7150,
Renato Alves 407-808-1878,
ALVES AND HOWELL REALTY
Source: Stellar MLS,MLS#: O6440778 Originating MLS: Orlando Regional
Originating MLS: Orlando Regional
Facts & features
Interior
Bedrooms & bathrooms
- Bedrooms: 3
- Bathrooms: 3
- Full bathrooms: 3
Primary bedroom
- Features: Walk-In Closet(s)
- Level: First
- Area: 144 Square Feet
- Dimensions: 12x12
Bedroom 2
- Features: Built-in Closet
- Level: First
- Area: 182 Square Feet
- Dimensions: 13x14
Bedroom 3
- Features: Built-in Closet
- Level: First
- Area: 180 Square Feet
- Dimensions: 12x15
Primary bathroom
- Features: Linen Closet
- Level: First
- Area: 88 Square Feet
- Dimensions: 8x11
Bathroom 2
- Level: First
- Area: 78 Square Feet
- Dimensions: 6x13
Bathroom 3
- Level: First
- Area: 54 Square Feet
- Dimensions: 6x9
Balcony porch lanai
- Level: First
- Area: 120 Square Feet
- Dimensions: 8x15
Great room
- Level: First
- Area: 250 Square Feet
- Dimensions: 10x25
Kitchen
- Level: First
- Area: 100 Square Feet
- Dimensions: 10x10
Heating
- Central
Cooling
- Central Air
Appliances
- Included: Dishwasher, Dryer, Microwave, Range, Refrigerator
- Laundry: Inside
Features
- Crown Molding, Tray Ceiling(s)
- Flooring: Ceramic Tile, Luxury Vinyl
- Doors: Sliding Doors
- Windows: Window Treatments
- Has fireplace: No
- Furnished: Yes
Interior area
- Total structure area: 1,630
- Total interior livable area: 1,630 sqft
Video & virtual tour
Property
Parking
- Parking features: None
Features
- Levels: One
- Stories: 1
- Patio & porch: Deck, Patio, Porch
- Exterior features: Irrigation System, Lighting
Lot
- Size: 610 Square Feet
- Residential vegetation: Trees/Landscaped
Details
- Parcel number: 2725273044000L103S
- Zoning: RES
- Special conditions: None
Construction
Type & style
- Home type: Condo
- Property subtype: Condominium
Materials
- Block, Brick
- Foundation: Slab
- Roof: Shingle
Condition
- New construction: No
- Year built: 2006
Utilities & green energy
- Sewer: Private Sewer
- Water: Public
- Utilities for property: Cable Available, Public
Community & HOA
Community
- Features: Clubhouse, Fitness Center, Gated Community - Guard, Golf Carts OK, Golf, Park, Playground, Pool, Restaurant
- Pet fee: $0 monthly
- Subdivision: VILLAS AT REUNION SQUARE; A CONDO PH 3
HOA
- Has HOA: Yes
- Amenities included: Clubhouse, Elevator(s), Fitness Center, Gated, Golf Course
- Services included: 24-Hour Guard, Community Pool, Maintenance Structure, Pest Control
- HOA fee: $985 monthly
- HOA name: Platinum Association Management - Alexis Berbas
- HOA phone: 407-801-0111
Location
- Region: Reunion
Financial & listing details
- Price per square foot: $178/sqft
- Tax assessed value: $236,900
- Annual tax amount: $5,296
- Date on market: 9/10/2026
- Cumulative days on market: 46 days
- Listing terms: Cash,Conventional
- Ownership: Condominium
- Total actual rent: 0
- Road surface type: Asphalt
Estimated market value
$279,700
$266,000 - $294,000
$2,589/mo
Price history
| Date | Event | Price |
|---|---|---|
| 9/10/2026 | Listed for sale | $290,000+55.1%$178/sqft |
Source:  Stellar MLS #O6440778 Report a problem Stellar MLS #O6440778 Report a problem | ||
| 6/18/2014 | Sold | $187,000-69.1%$115/sqft |
Source: Public Record Report a problem | ||
| 11/22/2006 | Sold | $605,900$372/sqft |
Source: Public Record Report a problem | ||
Public tax history
| Year | Property taxes | Tax assessment |
|---|---|---|
| 2025 | $5,460 -2% | $236,900 -18.2% |
| 2024 | $5,571 +0.3% | $289,700 -6.9% |
| 2023 | $5,554 +13.7% | $311,100 +37.4% |
| 2022 | $4,885 +8.9% | $226,400 +35.2% |
| 2021 | $4,485 -3.7% | $167,500 -5.8% |
| 2020 | $4,659 -4.5% | $177,900 -5.6% |
| 2019 | $4,881 | $188,500 -1.6% |
| 2018 | $4,881 +1.8% | $191,500 -1.3% |
| 2017 | $4,797 -2.2% | $194,000 +1.8% |
| 2016 | $4,907 +0.7% | $190,500 -3.9% |
| 2015 | $4,871 -4.1% | $198,200 +10.7% |
| 2014 | $5,081 | $179,100 +5.7% |
| 2013 | -- | $169,500 -1.1% |
| 2012 | -- | $171,300 |
Find assessor info on the county website
Monthly payment
Est. payment
Payment breakdown
Explore the cost of this home by adjusting the details. Changes won't be saved.Climate risks
Neighborhood: 34747
Nearby schools
Schools provided by the listing agent
- Elementary: Island Village Elementary School
- Middle: West Side
- High: Poinciana High School
Source: Stellar MLS. This data may not be complete. We recommend contacting the local school district to confirm school assignments for this home.

Similar homes
- $289,0003 bd3 ba1.6k sqft7656 WHISPER WAY #402, KISSIMMEE, FL 34747For Sale
 MLS ID #S5159647, Amy Prill, CHAMPIONSGATE REALTY. Stellar MLS
 - $269,0003 bd3 ba1.7k sqft7659 WHISPER WAY #204, REUNION, FL 34747For Sale
 MLS ID #O6451291, Maria Quintero, STOCKWORTH REALTY GROUP. Stellar MLS
 - $284,9003 bd3 ba1.6k sqft7659 WHISPER WAY #102, REUNION, FL 34747For Sale
 MLS ID #O6423907, Renato Alves, ALVES AND HOWELL REALTY. Stellar MLS
 - $275,0003 bd3 ba1.6k sqft7612 CABANA COURT #202, REUNION, FL 34747For Sale
 MLS ID #O6414708, Stephanie Del Sol, KELLER WILLIAMS REALTY AT THE PARKS. Stellar MLS
 - $299,0003 bd3 ba1.7k sqft7650 WHISPER WAY #104, REUNION, FL 34747For SaleMLS ID #O6387588, Ken Pozek, REAL BROKER, LLC. Stellar MLS
- $329,9003 bd3 ba1.6k sqft7660 WHISPER WAY #202, KISSIMMEE, FL 34747For SaleMLS ID #S5159105, William Brewer, BREWER REALTY SERVICES LLC. Stellar MLS
- $320,0003 bd3 ba1.7k sqft7659 WHISPER WAY #304, REUNION, FL 34747For SaleMLS ID #O6417591, Martonio Pinto, AMERICAN HORIZONS REALTY. Stellar MLS
- $295,0003 bd3 ba1.7k sqft1100 SUNSET VIEW CIRCLE #204, REUNION, FL 34747For SaleMLS ID #O6414710, Brian Batiz Salazar, REAL BROKER, LLC. Stellar MLS
- $310,0003 bd3 ba1.6k sqft7604 CABANA COURT #103, REUNION, FL 34747For SaleMLS ID #S5136281, Kenneth Holden, PA, RE/MAX REALTEC GROUP. Stellar MLS
- $328,5003 bd3 ba1.6k sqft7658 WHISPER WAY #202, REUNION, FL 34747For SaleMLS ID #S5146119, Ciro Noccioli Monteiro Alves, LPT REALTY, LLC. Stellar MLS
- $299,0003 bd2 ba1.3k sqft7603 HERITAGE CROSSING WAY #102, REUNION, FL 34747For SaleMLS ID #O6405506, Stephanie Blignaut, PREMIER SOTHEBYS INT'L REALTY. Stellar MLS
- $325,0003 bd3 ba1.6k sqft1100 SUNSET VIEW CIR #402, REUNION, FL 34747For SaleMLS ID #O6443433, Harold Olson, EXP REALTY LLC. Stellar MLS
- $285,0003 bd2 ba1.3k sqft7655 HERITAGE CROSSING WAY #201, REUNION, FL 34747For SaleMLS ID #O6386410, Casey Hatfield, EXP REALTY LLC. Stellar MLS
- $335,0003 bd3 ba1.7k sqft7602 CABANA COURT #101, KISSIMMEE, FL 34747For SaleMLS ID #O6428329, Charlie Bantos, PMI METRO LAKES. Stellar MLS
- $350,0003 bd3 ba1.6k sqft7600 CABANA COURT #304, KISSIMMEE, FL 34747For SaleMLS ID #O6438491, Christine Kim, SOGO REAL ESTATE SERVICES LLC. Stellar MLS
- $320,0003 bd3 ba1.6k sqft7602 SANDY RIDGE DR #103, REUNION, FL 34747For SaleMLS ID #O6402744, Harold Olson, EXP REALTY LLC. Stellar MLS
- $274,5003 bd2 ba1.3k sqft7673 HERITAGE CROSSING WAY #102, REUNION, FL 34747For SaleMLS ID #O6413922, Fernando Pavon Sosa, CHARLES RUTENBERG REALTY ORLANDO. Stellar MLS
- $329,0003 bd3 ba1.6k sqft1100 SUNSET VIEW CIRCLE #102, REUNION, FL 34747For SaleMLS ID #O6352145, Harold Olson, EXP REALTY LLC. Stellar MLS
- $379,9993 bd3 ba1.7k sqft7651 WHISPER WAY #204, REUNION, FL 34747For SaleMLS ID #O6437544, Harold Olson, EXP REALTY LLC. Stellar MLS
- $317,0003 bd2 ba1.3k sqft1501 NORTHERN HARRIER WAY #302, REUNION, FL 34747For SaleMLS ID #TB8462906, Sylvana Murphy, MAVEN ESTATES, LLC. Stellar MLS
